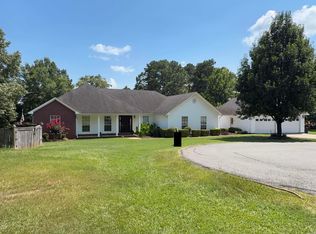
Check out the details for this stunning newer built home, featuring a split floor plan with 4 bedrooms, 2 bathrooms, an open-concept kitchen, dining, and living room equipped with an electric fireplace, and wide LVP flooring throughout. The kitchen includes custom cabinetry, beautiful granite countertops, and a spacious walk-in pantry, while the primary suite offers a generously sized bedroom complete with an impressive bath and expansive walk-in closet. Outside, you'll find an attached 2-car garage along with an expansive backyard featuring a covered porch and an additional deck ideal for outdoor grilling and entertaining. Fully fenced backyard. Call today to check out this great property.
Active
$325,000
41 Ava Ln, Sheridan, AR 72150
4beds
1,856sqft
Single Family Residence
Built in 2022
0.39 Acres Lot
$-- Zestimate®
$175/sqft
$-- HOA
What's special
Expansive walk-in closetSplit floor planWide lvp flooring throughoutElectric fireplaceFully fenced backyardExpansive backyardBeautiful granite countertops
- 6 days
- 123
- 12
Likely to sell faster than
Zillow last checked:
Listing updated:
Listed by:
Buffie C Howard 501-529-2543,
Truman Ball Real Estate 501-847-4900
Source: CARMLS,MLS#: 26038793
Facts & features
Interior
Bedrooms & bathrooms
- Bedrooms: 4
- Bathrooms: 2
- Full bathrooms: 2
Dining room
- Features: Kitchen/Dining Combo
Heating
- Electric
Cooling
- Electric
Appliances
- Included: Electric Range, Oven, Electric Water Heater
- Laundry: Washer Hookup, Electric Dryer Hookup, Laundry Room
Features
- Walk-In Closet(s), Walk-in Shower, Granite Counters, Pantry, 4 Bedrooms Same Level
- Flooring: Luxury Vinyl
- Has fireplace: Yes
- Fireplace features: Electric
Interior area
- Total structure area: 1,856
- Total interior livable area: 1,856 sqft
Property
Parking
- Total spaces: 2
- Parking features: Garage, Two Car
- Has garage: Yes
Features
- Levels: One
- Stories: 1
- Patio & porch: Patio, Deck
- Fencing: Partial,Wood
Lot
- Size: 0.39 Acres
- Features: Sloped, Subdivided
Details
- Parcel number: 70001745042
Construction
Type & style
- Home type: SingleFamily
- Architectural style: Traditional
- Property subtype: Single Family Residence
Materials
- Foundation: Slab
- Roof: Shingle
Condition
- New construction: No
- Year built: 2022
Utilities & green energy
- Electric: Electric-Co-op
- Sewer: Public Sewer
- Water: Public
Community & HOA
Community
- Subdivision: JACOB CREEK
HOA
- Has HOA: No
Location
- Region: Sheridan
Financial & listing details
- Price per square foot: $175/sqft
- Tax assessed value: $290,500
- Annual tax amount: $1,588
- Date on market: 9/24/2026
- Listing terms: VA Loan,FHA,Conventional,Cash,USDA Loan
- Road surface type: Paved
Estimated market value
Not available
Estimated sales range
Not available
$1,961/mo
Price history
| Date | Event | Price |
|---|---|---|
| 9/24/2026 | Listed for sale | $325,000+1.6%$175/sqft |
Source:  CARMLS #26038793 Report a problem CARMLS #26038793 Report a problem | ||
| 9/22/2026 | Listing removed | -- |
Source: Owner Report a problem | ||
| 8/31/2026 | Listed for sale | $320,000+37.9%$172/sqft |
Source: Owner Report a problem | ||
| 7/31/2026 | Sold | $232,100-29.5%$125/sqft |
Source: Public Record Report a problem | ||
| 4/20/2026 | Listing removed | $2,150$1/sqft |
Source: Zillow Rentals Report a problem | ||
| 4/1/2026 | Listed for rent | $2,150+2.4%$1/sqft |
Source: Zillow Rentals Report a problem | ||
| 4/30/2025 | Listing removed | $2,100$1/sqft |
Source: Zillow Rentals Report a problem | ||
| 4/27/2025 | Listing removed | $329,000$177/sqft |
Source: CARMLS #24031497 Report a problem | ||
| 4/16/2025 | Listed for rent | $2,100$1/sqft |
Source: Zillow Rentals Report a problem | ||
| 3/22/2025 | Price change | $329,000-0.3%$177/sqft |
Source: CARMLS #24031497 Report a problem | ||
| 3/1/2025 | Listed for sale | $330,000$178/sqft |
Source: CARMLS #24031497 Report a problem | ||
| 2/21/2025 | Listing removed | $330,000$178/sqft |
Source: CARMLS #24031497 Report a problem | ||
| 11/24/2024 | Price change | $330,000-1.5%$178/sqft |
Source: CARMLS #24031497 Report a problem | ||
| 8/28/2024 | Listed for sale | $335,000+7%$180/sqft |
Source: CARMLS #24031497 Report a problem | ||
| 12/13/2022 | Sold | $313,000$169/sqft |
Source: CARMLS #22035774 Report a problem | ||
| 10/26/2022 | Contingent | $313,000$169/sqft |
Source: CARMLS #22035774 Report a problem | ||
Public tax history
| Year | Property taxes | Tax assessment |
|---|---|---|
| 2025 | $1,588 0% | $48,630 +10% |
| 2024 | $1,589 +1.6% | $44,210 |
| 2023 | $1,564 +1480.3% | $44,210 +1005.3% |
| 2022 | $99 +10% | $4,000 +100% |
| 2021 | $90 | $2,000 |
| 2020 | $90 | $2,000 |
| 2019 | $90 | $2,000 |
| 2018 | $90 | $2,000 |
| 2017 | -- | -- |
Find assessor info on the county website
Monthly payment
Est. payment
Payment breakdown
Explore the cost of this home by adjusting the details. Changes won't be saved.Climate risks
Neighborhood: 72150
Nearby schools
Schools provided by the listing agent
- Elementary: Sheridan
- Middle: Sheridan
- High: Sheridan
Source: CARMLS. This data may not be complete. We recommend contacting the local school district to confirm school assignments for this home.
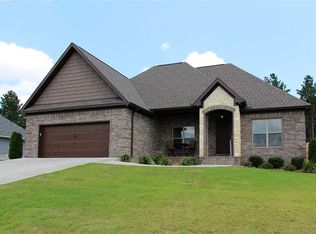
Similar homes
- $315,0003 bd2 ba1.9k sqft115 Pebble Loop, Sheridan, AR 72150For Sale
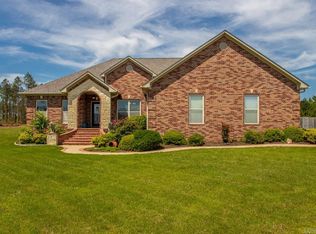
 MLS ID #26018767, Jenica R Clement, Jenica Clement Properties. CARMLS
 - $309,9003 bd2 ba1.9k sqft2 Sea Shell Dr, Sheridan, AR 72150For Sale
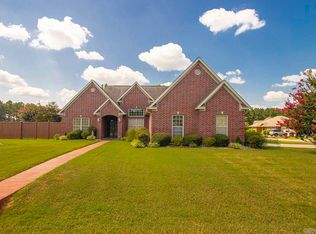 MLS ID #26029493, Courtney Lawson, TMK Properties. CARMLS
 - $--3 bd3 ba2.3k sqft507 Gary Ln, Sheridan, AR 72150Auction
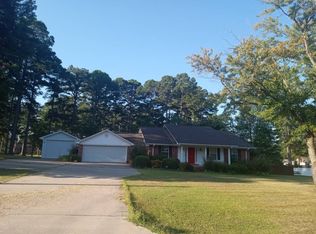 Auction.com 1
 - $365,7004 bd2 ba2.4k sqft12 Christen Ln, Sheridan, AR 72150For Sale
 MLS ID #26027284, Season Nichols, Wilkerson Real Estate Company. CARMLS
 - $265,0003 bd2 ba1.8k sqft7 Christen Ln, Sheridan, AR 72150For SaleMLS ID #26037403, Heather Davis, Jenica Clement Properties. CARMLS
- $349,9003 bd2 ba1.8k sqft4 Sayde Ln, Sheridan, AR 72150New ConstructionMLS ID #26038976, Ashley Crouse, Trademark Real Estate, Inc.. CARMLS
- $350,0003 bd2 ba1.6k sqft(Undisclosed Address), Sheridan, AR 72150For SaleMLS ID #26017448, Stephanie L Reed, Action Realty. CARMLS
- $299,5003 bd2 ba1.8k sqft124 S Grant St #3552, Sheridan, AR 72150For SaleMLS ID #26030388, Stephanie L Reed, Action Realty. CARMLS
- $299,9003 bd2 ba2.5k sqft25 Sites Dr, Sheridan, AR 72150For SaleMLS ID #26016755, Mary Kay Palmer, TMK Properties. CARMLS
- $379,9004 bd2 ba2.1k sqft185 Allie Jo Ln, Sheridan, AR 72150New ConstructionMLS ID #26000105, Courtney Lawson, TMK Properties. CARMLS
- $240,0004 bd3 ba2.4k sqft1000 N Arch St, Sheridan, AR 72150For SaleMLS ID #26033979, Jenica R Clement, Jenica Clement Properties. CARMLS
- $372,9303 bd2 ba2k sqft3690 Grant 9 Rd, Sheridan, AR 72150New ConstructionMLS ID #26033795, Jourdan Quinn, Exp Realty. CARMLS
- $380,0003 bd2 ba2k sqft365 Grant 84 Rd, Sheridan, AR 72150For SaleMLS ID #26027623, Amy Allen, Century 21 Parker & Scroggins Realty - Sheridan. CARMLS
- $244,0003 bd2 ba1.7k sqft8 Summit St, Sheridan, AR 72150For SaleMLS ID #26032923, Eric Shepherd, Alliance Property Group. CARMLS
- $190,0003 bd2 ba1.3k sqft9 William Way, Sheridan, AR 72150For SaleMLS ID #26036684, Amber Lewis, McGraw Realtors - Benton. CARMLS
- $333,0004 bd2 ba1.7k sqft1088 Duke Dr, Bauxite, AR 72011New ConstructionMLS ID #26039480, Lindsey Simmons, Baxley-Penfield-Moudy Realtors. CARMLS
- $165,0003 bd2 ba1.8k sqft2397 S Grant St #74, Sheridan, AR 72150For SaleMLS ID #26032610, Trey Stevens III, TMK Properties. CARMLS
- $235,0003 bd2 ba1.5k sqft(Undisclosed Address), Sheridan, AR 72150For SaleMLS ID #26025855, Amber Woodall, Jenica Clement Properties. CARMLS
- $179,9003 bd2 ba1.4k sqft1009 Elm St, Sheridan, AR 72150For SaleMLS ID #26030583, Lauren C Dugal, Exp Realty. CARMLS
