Welcome yourself to this beautiful one year old maintained 4-bedroom, 2 bath residence in Legacy Pointe subdivision of Sheridan.
This home provides a combination of modern style and comfort.
The open concept layout has a spacious living area with pan ceilings that flows into the kitchen and dining space, making it ideal for both everyday living and entertaining.
The kitchen showcases quartz countertops, ample cabinet storage, and a large island perfect for gathering with family and friends.
The private primary suite offers a retreat with spa-like bathroom featuring an oversized tiled walk-in shower, dual vanities, and two walk in closets.
Three additional bedrooms provide flexibility for family, guests, or a home office.
Outside, you'll enjoy a covered patio with wood plank ceiling, a well maintained fenced in yard, with room to relax, play or entertain.
Conveniently located near schools, shopping and local amenities, this move-in ready home delivers modern living in a welcoming and gated neighborhood.
Shown by appointment only - Call or Text 870-329-2530
Pre-approval required
For sale by owner
Price cut: $1K (8/18)
$338,900
11 Mayce Ln, Sheridan, AR 72150
4beds
1,958sqft
SingleFamily
Built in 2024
7,405 Square Feet Lot
$-- Zestimate®
$173/sqft
$40/mo HOA
What's special
Ample cabinet storageTwo walk in closetsDual vanitiesOpen concept layoutKitchen showcases quartz countertops
- 59 days
- 197
- 5
Listed by:
Property Owner (870) 329-2530
Facts & features
Interior
Bedrooms & bathrooms
- Bedrooms: 4
- Bathrooms: 2
- Full bathrooms: 2
Heating
- Other, Electric
Cooling
- Central
Appliances
- Included: Dishwasher, Garbage disposal, Microwave, Range / Oven, Refrigerator
Features
- Flooring: Tile, Laminate
- Basement: None
- Has fireplace: Yes
Interior area
- Total interior livable area: 1,958 sqft
Property
Parking
- Parking features: Garage - Attached
Features
- Exterior features: Brick
Lot
- Size: 7,405 Square Feet
Details
- Parcel number: 70001765073
Construction
Type & style
- Home type: SingleFamily
Materials
- masonry
- Foundation: Slab
- Roof: Other
Condition
- New construction: No
- Year built: 2024
Community & HOA
HOA
- Has HOA: Yes
- HOA fee: $40 monthly
Location
- Region: Sheridan
Financial & listing details
- Price per square foot: $173/sqft
- Tax assessed value: $325,650
- Annual tax amount: $2,331
- Date on market: 7/26/2026
Estimated market value
Not available
Estimated sales range
Not available
$1,989/mo
Price history
| Date | Event | Price |
|---|---|---|
| 8/18/2026 | Price change | $338,900-0.3%$173/sqft |
Source: Owner Report a problem | ||
| 7/27/2026 | Listed for sale | $339,900+4.6%$174/sqft |
Source: Owner Report a problem | ||
| 3/7/2025 | Sold | $324,900+1.6%$166/sqft |
Source:  CARMLS #25003031 Report a problem CARMLS #25003031 Report a problem | ||
| 4/12/2024 | Price change | $319,900-3.5%$163/sqft |
Source: CARMLS #24008861 Report a problem | ||
| 3/15/2024 | Listed for sale | $331,500$169/sqft |
Source: CARMLS #24008861 Report a problem | ||
Public tax history
| Year | Property taxes | Tax assessment |
|---|---|---|
| 2025 | $2,331 -20.5% | $65,130 +1256.9% |
| 2024 | $2,931 +2285.7% | $4,800 |
| 2023 | $123 +8.3% | $4,800 |
| 2022 | $113 +9.1% | $4,800 |
| 2021 | $104 +10% | $4,800 +128.6% |
| 2020 | $95 | $2,100 |
| 2019 | $95 | $2,100 |
| 2018 | $95 | $2,100 |
Find assessor info on the county website
Monthly payment
Est. payment
Payment breakdown
Explore the cost of this home by adjusting the details. Changes won't be saved.Climate risks
Neighborhood: 72150


Similar homes
- $399,9004 bd2 ba2.1k sqft318 Walker Dr, Sheridan, AR 72150New Construction

 MLS ID #26034234, Ashley Crouse, Trademark Real Estate, Inc.. CARMLS
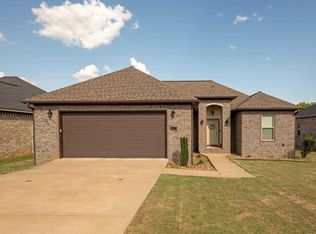
 - $320,0004 bd2 ba1.7k sqft6 Sayde Ln, Sheridan, AR 72150For Sale
 MLS ID #26037363, Ken Maier, Keller Williams Realty. CARMLS
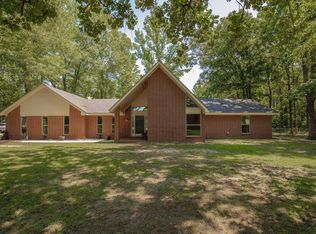
 - $389,9004 bd3 ba2.1k sqft811 County Road 67, Sheridan, AR 72150For Sale
 MLS ID #26035184, Jenica R Clement, Jenica Clement Properties. CARMLS
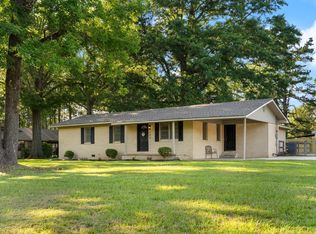
 - $279,9003 bd2 ba2.1k sqft100 W Sunset Dr, Sheridan, AR 72150For Sale
 MLS ID #26034598, Ashley Crouse, Trademark Real Estate, Inc.. CARMLS
 - $289,0003 bd2 ba2.2k sqft7450 Highway 167 N, Sheridan, AR 72150For SaleMLS ID #26021931, Amy Allen, Century 21 Parker & Scroggins Realty - Sheridan. CARMLS
- $295,0003 bd2 ba2k sqft71 Grant 4644, Sheridan, AR 72150For SaleMLS ID #26018569, Chrissy Lynn, IRealty Arkansas - Sherwood. CARMLS
- $309,9003 bd2 ba1.9k sqft2 Sea Shell Dr, Sheridan, AR 72150For SaleMLS ID #26029493, Courtney Lawson, TMK Properties. CARMLS
- $372,9303 bd2 ba2k sqft3690 Grant 9 Rd, Sheridan, AR 72150New ConstructionMLS ID #26033795, Jourdan Quinn, Exp Realty. CARMLS
- $265,0003 bd2 ba1.8k sqft7 Christen Ln, Sheridan, AR 72150For SaleMLS ID #26037403, Heather Davis, Jenica Clement Properties. CARMLS
- $396,9004 bd2 ba2.1k sqft3554 Grant 9 Rd, Sheridan, AR 72150For SaleMLS ID #26031649, Courtney Lawson, TMK Properties. CARMLS
- $315,0003 bd2 ba1.9k sqft115 Pebble Loop, Sheridan, AR 72150For SaleMLS ID #26018767, Jenica R Clement, Jenica Clement Properties. CARMLS
- $399,9003 bd3 ba2.1k sqft47 Fawn Trl, Sheridan, AR 72150For SaleMLS ID #26029925, Kelly Denney, Century 21 Parker & Scroggins Realty - Hot Springs. CARMLS
- $379,9004 bd2 ba2.1k sqft185 Allie Jo Ln, Sheridan, AR 72150New ConstructionMLS ID #26000105, Courtney Lawson, TMK Properties. CARMLS
- $249,9004 bd2 ba1.9k sqft64 Horton Hills Dr, Sheridan, AR 72150For SaleMLS ID #26027674, Teresa Cogovan, Halsey Real Estate - Benton. CARMLS
- $380,0003 bd2 ba2k sqft365 Grant 84 Rd, Sheridan, AR 72150For SaleMLS ID #26027623, Amy Allen, Century 21 Parker & Scroggins Realty - Sheridan. CARMLS
- $409,0006 bd4 ba2.5k sqft308 Oak Tree, South Sheridan, AR 72150For SaleMLS ID #26037027, Cindy Edgar, Crye-Leike REALTORS Cabot Branch. CARMLS
- $224,0003 bd3 ba2.2k sqft407 E Holly St, Sheridan, AR 72150For SaleMLS ID #26027274, Stephanie L Reed, Action Realty. CARMLS
- $417,0004 bd2 ba2.5k sqft4684 Highway 167 S, Sheridan, AR 72150For SaleMLS ID #26035997, Jenica R Clement, Jenica Clement Properties. CARMLS
- $240,0004 bd3 ba2.4k sqft1000 N Arch St, Sheridan, AR 72150For SaleMLS ID #26033979, Jenica R Clement, Jenica Clement Properties. CARMLS
- $358,0003 bd2 ba1.9k sqft662 Grant 58, Sheridan, AR 72150New ConstructionMLS ID #26027272, Lindsey Simmons, Baxley-Penfield-Moudy Realtors. CARMLS
