Experience unparalleled flexibility in this well-maintained property. The heart of the home features a chef's kitchen equipped with solid wood cabinetry, granite countertops, and a double convection wall oven. A generous breakfast bar and an expansive walk-in pantry. A cozy wood-burning fireplace anchors the living area, complemented by abundant storage throughout the home. The primary suite features an oversized ensuite bath, a substantial walk-in-closet, and a cozy fireplace for those cold winter nights. Productive spaces include a dedicated recording studio and plumbed office studio, both which easily transition into additional bedrooms or a private mother-in-law suite. The upstairs flex space is limited only by your imagination. Ideal for a home theater, gym, or creative hobby room. Outside the property is anchored by a massive 30x30 shop featuring dual lean-tos, providing exceptional storage for equipment, vehicles, or a substantial home workshop. Experience the ultimate multi-functional retreat where professional workspace meets residential luxury-all in one exceptional property. Call to schedule your private showing today!
Active
$525,000
2289 Grant 52 Rd, Sheridan, AR 72150
3beds
4,489sqft
Single Family Residence
Built in 1979
3.83 Acres Lot
$504,300 Zestimate®
$117/sqft
$-- HOA
What's special
Plumbed office studioDedicated recording studioSubstantial walk-in-closetCozy wood-burning fireplaceGranite countertopsGenerous breakfast barExpansive walk-in pantry
- 165 days
- 96
- 5
Zillow last checked:
Listing updated:
Listed by:
Amy Allen 870-370-1903,
Century 21 Parker & Scroggins Realty - Sheridan 870-484-0635
Source: CARMLS,MLS#: 26014398
Facts & features
Interior
Bedrooms & bathrooms
- Bedrooms: 3
- Bathrooms: 3
- Full bathrooms: 3
Rooms
- Room types: Bonus Room, Other (see remarks)
Dining room
- Features: Separate Dining Room, Breakfast Bar
Heating
- Electric
Cooling
- Electric
Appliances
- Included: Double Oven, Surface Range, Dishwasher, Disposal, Oven
Features
- Pantry, Primary Bedroom/Main Lv
- Flooring: Wood, Vinyl, Tile
- Has fireplace: Yes
- Fireplace features: Woodburning-Site-Built
Interior area
- Total structure area: 4,489
- Total interior livable area: 4,489 sqft
Property
Parking
- Parking features: None
Features
- Levels: One and One Half
Lot
- Size: 3.83 Acres
- Dimensions: 310 x 521
- Features: Level, Wooded, Cleared, Not in Subdivision
Construction
Type & style
- Home type: SingleFamily
- Architectural style: Contemporary
- Property subtype: Single Family Residence
Materials
- Stone, Wood Siding
- Foundation: Slab
- Roof: Shingle
Condition
- New construction: No
- Year built: 1979
Utilities & green energy
- Electric: Elec-Municipal (+Entergy)
- Sewer: Septic Tank
- Water: Public
Community & HOA
Community
- Subdivision: Metes & Bounds
HOA
- Has HOA: No
Location
- Region: Sheridan
Financial & listing details
- Price per square foot: $117/sqft
- Annual tax amount: $466
- Date on market: 4/13/2026
- Road surface type: Paved
Estimated market value
$504,300
$479,000 - $530,000
Not available
Price history
| Date | Event | Price |
|---|---|---|
| 6/26/2026 | Price change | $525,000-3.7%$117/sqft |
Source:  CARMLS #26014398 Report a problem CARMLS #26014398 Report a problem | ||
| 4/13/2026 | Listed for sale | $545,000$121/sqft |
Source: CARMLS #26014398 Report a problem | ||
Public tax history
Tax history is unavailable.
Monthly payment
Est. payment
Payment breakdown
Explore the cost of this home by adjusting the details. Changes won't be saved.Climate risks
Neighborhood: 72150
- $50,70023.84 acres2289 Grant 52 St #52, Sheridan, AR 72150Off Market
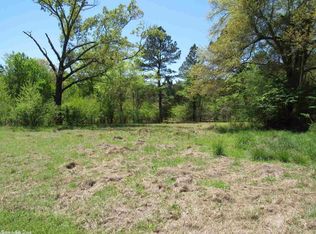
- $137,200-- bd-- ba-- sqft2288 Grant 52 St #52, Sheridan, AR 72150Off Market
- $28,500-- bd-- ba980 sqft3193 Grant 52 St #52, Sheridan, AR 72150Off Market
- $454,700-- bd-- ba-- sqft236 Grant 167031 St #167031, Sheridan, AR 72150Off Market
Similar homes
- $579,9004 bd3 ba2.8k sqft244 S Grant St #84, Sheridan, AR 72150For Sale

 MLS ID #26021989, Holly D Clement, Century 21 Parker & Scroggins Realty - Sheridan. CARMLS
 - $586,0003 bd3 ba2.9k sqft220 Grant County Rd #844, Sheridan, AR 72150For Sale
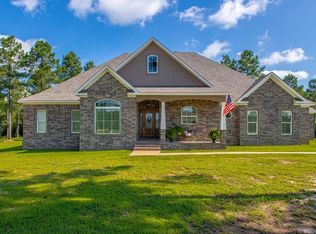 MLS ID #26023551, Jenica R Clement, Jenica Clement Properties. CARMLS
 - $470,0005 bd4 ba2.5k sqft828 N Grant St #43, Sheridan, AR 72150For Sale
 MLS ID #26027177, Amanda Eversole, IRealty Arkansas - Sheridan. CARMLS
 - $507,0005 bd4 ba3k sqft365 Oak Tree Rdg, Sheridan, AR 72150For Sale
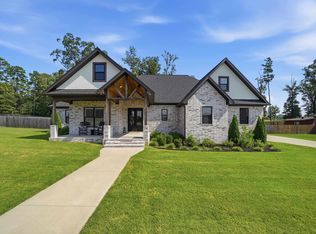 MLS ID #26032830, Megan L Bradshaw, Century 21 Parker & Scroggins Realty - Sheridan. CARMLS
 - $519,5003 bd4 ba2.4k sqft5057 Whitney Ln, Benton, AR 72019For SaleMLS ID #26037712, Brandon L Bruning, LPT Realty. CARMLS
- $650,0006 bd4 ba2.6k sqft18 Stephenson Ln, Sheridan, AR 72150For SaleMLS ID #26028122, Merri Thompson, Southern Homes Realty. CARMLS
- $545,0004 bd3 ba2.9k sqft7183 Reece Dr, Hensley, AR 72065For SaleMLS ID #26036339, Gissela Hormazabal, RE/MAX Encore. CARMLS
- $525,0004 bd3 ba4.2k sqft5806 Highway 5, Benton, AR 72019For SaleMLS ID #26014466, Mark Chilton, Baxley-Penfield-Moudy Realtors. CARMLS
- $459,0005 bd3 ba2.4k sqft713 N Grant St #43, Sheridan, AR 72150For SaleMLS ID #26019629, Jenica R Clement, Jenica Clement Properties. CARMLS
- $549,9004 bd4 ba4.2k sqft4223 Peeler Bend Rd, Benton, AR 72019For SaleMLS ID #26021435, Carlie Ross, Century 21 Parker & Scroggins Realty - Benton. CARMLS
- $575,0004 bd4 ba3.4k sqft1172 Rocky Mountain Rd, Benton, AR 72019For SaleMLS ID #26025835, Jaime Reddish, Capital Sotheby's International Realty. CARMLS
- $450,0004 bd4 ba3.2k sqft716 Hilltop Rd, Alexander, AR 72002For SaleMLS ID #26034347, Michele Woods, McGraw Realtors - Benton. CARMLS
- $460,0004 bd3 ba2.9k sqft21299 Eddie Rd, Hensley, AR 72065For SaleMLS ID #26034642, Buffie C Howard, Truman Ball Real Estate. CARMLS
- $574,9004 bd3 ba2.9k sqft21650 Pleasant Dr, Hensley, AR 72065For SaleMLS ID #26006355, Yonna Aubuchon, Keller Williams Realty. CARMLS
- $525,0004 bd3 ba3.4k sqft5916 Worth Ave, Benton, AR 72019For SaleMLS ID #26030601, Haley Ward, Truman Ball Real Estate. CARMLS
- $482,5004 bd3 ba2.9k sqft402 Demuth Ln, Benton, AR 72019For SaleMLS ID #26030736, Brandon L Bruning, LPT Realty. CARMLS
- $550,0005 bd3 ba4.7k sqft204 Fair Oaks Dr, Bryant, AR 72022For SaleMLS ID #26019282, Dana Yates, The Property Group. CARMLS
- $409,0006 bd4 ba2.5k sqft308 Oak Tree, South Sheridan, AR 72150For SaleMLS ID #26037027, Cindy Edgar, Crye-Leike REALTORS Cabot Branch. CARMLS
- $730,0004 bd4 ba3.5k sqft605 N Grant St #167079, Sheridan, AR 72150For SaleMLS ID #26028073, Kendall Leigh, Southern Homes Realty. CARMLS
- $485,0003 bd3 ba2.8k sqft664 Hiram Dr, Bauxite, AR 72011For SaleMLS ID #26036426, Linette Galbraith, McGraw Realtors - HSV. CARMLS
