DRAMATIC SETTING and street appeal in the custom built home! Vista view to greet your guests at your gated driveway and front porch. Gorgeous stone fireplaces and stone entrance lead you to the curved staircase and Hickory hardwood flooring upstairs! Dream kitchen with a bright breakfast room, Hearth Room, Sun Room, huge windows everywhere! Updates throughout, Brand New HVAC units. Shared gate and driveway to a huge side parking area and 3 car garage. Large private back deck! Contemporary look and colors! Huge Primary suite with an office/sitting room overlooking the grounds! Private back patio for entertaining!
Contingent
$525,000
5806 Highway 5, Benton, AR 72019
4beds
4,278sqft
Single Family Residence
Built in 1997
1.58 Acres Lot
$521,100 Zestimate®
$123/sqft
$-- HOA
What's special
Gorgeous stone fireplacesDramatic settingStone entranceHuge side parking areaVista viewGated drivewayHuge primary suite
- 181 days
- 277
- 4
Zillow last checked:
Listing updated:
Listed by:
Mark Chilton 501-317-2299,
Baxley-Penfield-Moudy Realtors 501-315-5000
Source: CARMLS,MLS#: 26014466
Facts & features
Interior
Bedrooms & bathrooms
- Bedrooms: 4
- Bathrooms: 3
- Full bathrooms: 3
Rooms
- Room types: Great Room, Den/Family Room, Sun Room, Hearth Room
Dining room
- Features: Separate Dining Room, Eat-in Kitchen, Breakfast Bar, Kitchen/Den
Appliances
- Included: Built-In Range, Microwave, Electric Range, Dishwasher, Plumbed For Ice Maker, Electric Water Heater
- Laundry: Washer Hookup, Electric Dryer Hookup, Laundry Room
Features
- Walk-In Closet(s), Built-in Features, Ceiling Fan(s), Walk-in Shower, Breakfast Bar, Kit Counter-Corian, Sheet Rock, Sheet Rock Ceiling, Primary Bed. Sitting Area, 3 Bedrooms Same Level, 3 Bedrooms Upper Level
- Flooring: Carpet, Wood, Tile
- Doors: Insulated Doors
- Windows: Insulated Windows, Low Emissivity Windows, Skylight(s)
- Basement: None
- Number of fireplaces: 2
- Fireplace features: Woodburning-Site-Built, Two
Interior area
- Total structure area: 4,278
- Total interior livable area: 4,278 sqft
Property
Parking
- Total spaces: 3
- Parking features: Garage, Three Car, Garage Door Opener, Garage Faces Side
- Has garage: Yes
Features
- Levels: Two
- Stories: 2
- Patio & porch: Deck
- Exterior features: Rain Gutters
- Has spa: Yes
- Spa features: Whirlpool/Hot Tub/Spa
- Has view: Yes
- View description: Vista View
Lot
- Size: 1.58 Acres
- Features: Sloped, Rural Property, Cleared, Extra Landscaping, Not in Subdivision, Sloped Up
Construction
Type & style
- Home type: SingleFamily
- Architectural style: Contemporary
- Property subtype: Single Family Residence
Materials
- EIFS (i.e. Dryvet), Stone
- Foundation: Crawl Space
- Roof: Shingle
Condition
- New construction: No
- Year built: 1997
Utilities & green energy
- Electric: Electric-Co-op
- Sewer: Septic Tank
- Water: Public
- Utilities for property: Cable Connected, Telephone-Private, Underground Utilities
Green energy
- Energy efficient items: Doors
Community & HOA
Community
- Subdivision: Metes & Bounds
HOA
- Has HOA: No
Location
- Region: Benton
Financial & listing details
- Price per square foot: $123/sqft
- Annual tax amount: $4,500
- Date on market: 4/13/2026
- Listing terms: VA Loan,FHA,Conventional,Cash
- Road surface type: Paved
Estimated market value
$521,100
$495,000 - $547,000
$3,287/mo
Price history
| Date | Event | Price |
|---|---|---|
| 7/7/2026 | Price change | $525,000-4.5%$123/sqft |
Source:  CARMLS #26014466 Report a problem CARMLS #26014466 Report a problem | ||
| 6/30/2026 | Listing removed | $3,250$1/sqft |
Source: Zillow Rentals Report a problem | ||
| 5/22/2026 | Price change | $549,900-7.6%$129/sqft |
Source: CARMLS #26014466 Report a problem | ||
| 5/7/2026 | Price change | $3,250-7.1%$1/sqft |
Source: Zillow Rentals Report a problem | ||
| 4/18/2026 | Price change | $595,000-8.5%$139/sqft |
Source: CARMLS #26014466 Report a problem | ||
| 4/13/2026 | Listed for rent | $3,500+16.9%$1/sqft |
Source: Zillow Rentals Report a problem | ||
| 4/7/2026 | Listing removed | $650,000$152/sqft |
Source: CARMLS #25039915 Report a problem | ||
| 10/4/2025 | Listed for sale | $650,000+4%$152/sqft |
Source: CARMLS #25039915 Report a problem | ||
| 7/27/2023 | Listing removed | $625,000$146/sqft |
Source: CARMLS #23022689 Report a problem | ||
| 7/25/2023 | Listed for sale | $625,000-5.3%$146/sqft |
Source: CARMLS #23022689 Report a problem | ||
| 7/24/2023 | Listing removed | -- |
Source: Zillow Rentals Report a problem | ||
| 6/27/2023 | Price change | $2,995-14.4%$1/sqft |
Source: Zillow Rentals Report a problem | ||
| 5/25/2023 | Listed for rent | $3,500$1/sqft |
Source: Zillow Rentals Report a problem | ||
| 5/21/2023 | Listing removed | $660,000$154/sqft |
Source: CARMLS #22038426 Report a problem | ||
| 11/22/2022 | Listed for sale | $660,000$154/sqft |
Source: CARMLS #22038426 Report a problem | ||
| 11/19/2022 | Listing removed | $660,000$154/sqft |
Source: CARMLS #22033009 Report a problem | ||
| 11/4/2022 | Price change | $660,000-2.2%$154/sqft |
Source: CARMLS #22033009 Report a problem | ||
| 10/20/2022 | Price change | $675,000-2.9%$158/sqft |
Source: CARMLS #22033009 Report a problem | ||
| 9/30/2022 | Listed for sale | $695,000$162/sqft |
Source: CARMLS #22033009 Report a problem | ||
Public tax history
Tax history is unavailable.
Monthly payment
Est. payment
Payment breakdown
Explore the cost of this home by adjusting the details. Changes won't be saved.Climate risks
Neighborhood: 72019
Similar homes
- $625,0004 bd4 ba5.1k sqft5812 Highway 5, Benton, AR 72019For Sale
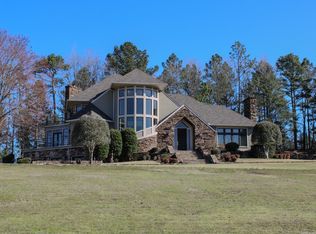
 MLS ID #26014465, Mark Chilton, Baxley-Penfield-Moudy Realtors. CARMLS
 - $575,0004 bd4 ba3.4k sqft1172 Rocky Mountain Rd, Benton, AR 72019For Sale
 MLS ID #26025835, Jaime Reddish, Capital Sotheby's International Realty. CARMLS
 - $675,0004 bd5 ba5k sqft5541 Highway 298, Benton, AR 72019For Sale
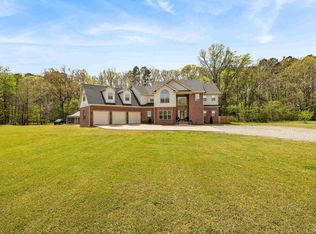 MLS ID #26013206, Ashley M Porterfield, LPT Realty. CARMLS
 - $525,0005 bd4 ba2.9k sqft830 Grand Teton Dr, Benton, AR 72019For Sale
 MLS ID #26032982, Amy Hubbard, Halsey Real Estate - Benton. CARMLS
 - $474,9004 bd4 ba2.7k sqft832 Grand Teton Dr, Benton, AR 72019For SaleMLS ID #26033226, Misti Holland, Crye-Leike REALTORS Benton Branch. CARMLS
- $499,9504 bd3 ba2.3k sqft4032 Eagle Valley Dr, Benton, AR 72019For SaleMLS ID #26023444, Mandy Jackson, Charlotte John Company (Little Rock). CARMLS
- $466,0003 bd3 ba2.8k sqft9026 Diamond Ridge Dr, Benton, AR 72019For SaleMLS ID #26020464, Brandy Garner, Century 21 Parker & Scroggins Realty - Benton. CARMLS
- $420,0004 bd3 ba2.7k sqft615 Miller Cv, Benton, AR 72019For SaleMLS ID #26034573, Haley Ward, Truman Ball Real Estate. CARMLS
- $590,0005 bd4 ba3.4k sqft6557 Westminster, Benton, AR 72019For SaleMLS ID #26038071, Kimberly Taylor, Taylor Realty Group HSV. CARMLS
- $499,0003 bd2 ba2.1k sqft8409 Carrie Dr, Benton, AR 72019For SaleMLS ID #26036911, Allison Pickell, CBRPM Group. CARMLS
- $730,0004 bd4 ba3.6k sqft7611 Worth Ave E, Benton, AR 72019For SaleMLS ID #26040946, Christopher Jordan, Keller Williams Realty Premier. CARMLS
- $629,0004 bd4 ba3.6k sqft7225 Worth Ave E, Benton, AR 72019For SaleMLS ID #26030279, Dawn House, Century 21 Parker & Scroggins Realty - Benton. CARMLS
- $385,0003 bd3 ba2.4k sqft827 Miller Loop, Benton, AR 72019For SaleMLS ID #26026295, Vicki Elmendorf, Baxley-Penfield-Moudy Realtors. CARMLS
- $785,0004 bd5 ba4.3k sqft7303 Worth Ave E, Benton, AR 72019For SaleMLS ID #26037185, Carolyn Trusty, CBRPM Bryant. CARMLS
- $525,0003 bd3 ba2.4k sqft19 Conquista Ln, Hot Springs Village, AR 71909For SaleMLS ID #26037882, Alissa Nead, RE/MAX of Hot Springs Village. CARMLS
- $759,0004 bd4 ba3k sqft3009 Pine Hill Dr, Benton, AR 72019For SaleMLS ID #26030333, Andrew P Ellis, Rowlett Realty, Inc.. CARMLS
- $525,0006 bd4 ba3.5k sqft22335 Colonel Glenn Rd, Little Rock, AR 72210For SaleMLS ID #26037931, Keli Bennett, Crye-Leike REALTORS Kanis Branch. CARMLS
- $599,9004 bd4 ba3.3k sqft32 Sanchez Way, Hot Springs Village, AR 71909For SaleMLS ID #26040338, Alissa Nead, RE/MAX of Hot Springs Village. CARMLS
- $520,0004 bd3 ba2.9k sqft5304 Bentwater Dr, Alexander, AR 72002For SaleMLS ID #26025621, Luke Dorey, LPT Realty Conway. CARMLS
