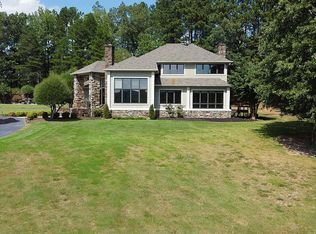
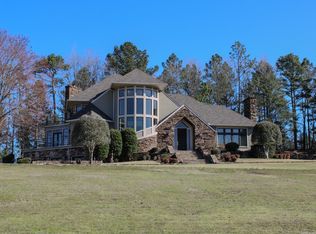
Stunning homes in a majestic setting! Two homes- over 9,000 square ft combined! 5.69 acres! 5812 HWY 5 has 4 bedrooms, 4 1/2 baths, 5,160 sq.ft & 5806 HWY 5 has 4-bedrooms, 3 baths, 4,278 sq.ft.. The grounds are iron fenced in front with a stone gate leading up to the Vista view homes! 5812 (larger home) features a classic stone entrance with 20' stone accent wall- 3 story spiral staircase- huge gameroom with full bath and kitchen- formal dining- 2 stone fireplaces- 2 large wrap-a-round balconies- new east & west decks- laminate and tile throughout! Family room, hearth room, breakfast room, sun room, laundry, unique pantries & office in both homes! Both homes have enormous windows for light throughout! 5806 also has 2 stone fireplacess, a grand staircase and a second back staircase, hickory hardwood flooring, large outdoor deck, oversized 3 car garage! Stone paving and massive rock waterfall highlight the swimming pool situated between the homes. Shared entrance splits into 2 driveways. Homes can be purchased separately! Pool negotiable with either home! Own these Landmark Benton Homes on Hwy 5! See agent remarks 5806 delayed occupancy
Active
Price cut: $45K (7/7)
$1,150,000
5812 & 5806 Highway 5, Benton, AR 72019
7beds
9,438sqft
Single Family Residence
Built in 1997
4.12 Acres Lot
$1,107,900 Zestimate®
$122/sqft
$-- HOA
What's special
Stone pavingMassive rock waterfallSecond back staircaseUnique pantriesClassic stone entranceLaminate and tile throughoutLarge outdoor deck
- 102 days |
- 627 |
- 31 |
Zillow last checked:
Listing updated:
Listed by:
Mark Chilton 501-317-2299,
Baxley-Penfield-Moudy Realtors 501-315-5000
Source: CARMLS,MLS#: 26014171
Facts & features
Interior
Bedrooms & bathrooms
- Bedrooms: 7
- Bathrooms: 8
- Full bathrooms: 6
- 1/2 bathrooms: 2
Rooms
- Room types: Formal Living Room, Great Room, Office/Study, Sun Room, Hearth Room
Dining room
- Features: Separate Dining Room, Eat-in Kitchen, Separate Breakfast Rm, Breakfast Bar
Heating
- Electric
Cooling
- Electric
Appliances
- Included: Built-In Range, Microwave, Electric Range, Surface Range, Dishwasher, Electric Water Heater
- Laundry: Washer Hookup, Electric Dryer Hookup, Laundry Room
Features
- Walk-In Closet(s), Walk-in Shower, Breakfast Bar, Kit Counter-Corian, Pantry, Sheet Rock, Sheet Rock Ceiling, 3 Bedrooms Same Level
- Flooring: Wood, Tile, Luxury Vinyl
- Doors: Insulated Doors
- Windows: Insulated Windows, Low Emissivity Windows, Skylight(s)
- Basement: Full,Finished,Interior Entry,Walk-Out Access,Heated,Cooled
- Number of fireplaces: 2
- Fireplace features: Woodburning-Site-Built, Two
Interior area
- Total structure area: 9,438
- Total interior livable area: 9,438 sqft
Property
Parking
- Total spaces: 3
- Parking features: Garage, Two Car, Three Car, Garage Faces Side
- Has garage: Yes
Features
- Levels: Two
- Stories: 2
- Patio & porch: Deck
- Has private pool: Yes
- Pool features: In Ground
- Has spa: Yes
- Spa features: Whirlpool/Hot Tub/Spa
- Has view: Yes
- View description: Vista View
Lot
- Size: 4.12 Acres
- Dimensions: 665 x 375
- Features: Sloped, Extra Landscaping, Sloped Up, Lawn Sprinkler
Construction
Type & style
- Home type: SingleFamily
- Architectural style: Contemporary
- Property subtype: Single Family Residence
Materials
- EIFS (i.e. Dryvet), Stone
- Foundation: Crawl Space
- Roof: Shingle
Condition
- New construction: No
- Year built: 1997
Utilities & green energy
- Electric: Electric-Co-op
- Sewer: Septic Tank
- Water: Public
- Utilities for property: Cable Connected, Telephone-Private
Green energy
- Energy efficient items: Doors
Community & HOA
Community
- Features: Pool
- Subdivision: Metes & Bounds
HOA
- Has HOA: No
Location
- Region: Benton
Financial & listing details
- Price per square foot: $122/sqft
- Annual tax amount: $11,266
- Date on market: 4/10/2026
- Listing terms: VA Loan,FHA,Conventional,Cash
- Road surface type: Paved
Estimated market value
$1,107,900
$1.05M - $1.16M
Not available
Price history
| Date | Event | Price |
|---|---|---|
| 7/7/2026 | Price change | $1,150,000-3.8%$122/sqft |
Source:  CARMLS #26014171 Report a problem CARMLS #26014171 Report a problem | ||
| 5/22/2026 | Price change | $1,195,000-7.7%$127/sqft |
Source: CARMLS #26014171 Report a problem | ||
| 4/17/2026 | Price change | $1,295,000-4.1%$137/sqft |
Source: CARMLS #26014171 Report a problem | ||
| 4/10/2026 | Listed for sale | $1,350,000$143/sqft |
Source: CARMLS #26014171 Report a problem | ||
| 4/7/2026 | Listing removed | $1,350,000$143/sqft |
Source: CARMLS #25039917 Report a problem | ||
| 10/4/2025 | Listed for sale | $1,350,000-3.2%$143/sqft |
Source: CARMLS #25039917 Report a problem | ||
| 10/3/2025 | Listing removed | $1,395,000$148/sqft |
Source: CARMLS #25012749 Report a problem | ||
| 7/2/2025 | Price change | $1,395,000-7%$148/sqft |
Source: CARMLS #25012749 Report a problem | ||
| 4/2/2025 | Listed for sale | $1,500,000+3.4%$159/sqft |
Source: CARMLS #25012749 Report a problem | ||
| 5/19/2023 | Listing removed | -- |
Source: CARMLS #22038272 Report a problem | ||
| 2/2/2023 | Listing removed | $1,450,000$154/sqft |
Source: CARMLS #22038272 Report a problem | ||
| 11/20/2022 | Listed for sale | $1,450,000$154/sqft |
Source: CARMLS #22038272 Report a problem | ||
Public tax history
Tax history is unavailable.
Monthly payment
Est. payment
Payment breakdown
Explore the cost of this home by adjusting the details. Changes won't be saved.Climate risks
Neighborhood: 72019
Nearby schools
GreatSchools rating
- 7/10Caldwell Elementary SchoolGrades: K-4Distance: 3.6 mi
- 7/10Benton Junior High SchoolGrades: 8-9Distance: 5 mi
- 9/10Benton High SchoolGrades: 10-12Distance: 5.1 mi
- $525,0004 bd3 ba4.2k sqft5806 Highway 5, Benton, AR 72019For Sale
- $625,0004 bd4 ba5.1k sqft5812 Highway 5, Benton, AR 72019For Sale
- $233,300-- bd1 ba1.5k sqft5688 Highway 5, Benton, AR 72019Off Market
- $202,800-- bd2 ba1.3k sqft5812 Highway 5, Benton, AR 72019Off Market
- $93,9002.91 Acres1016 Granite Cv, Benton, AR 72019Lot/Land
- $84,9001.99 Acres1001 Granite Cv, Benton, AR 72019Lot/Land
- $91,9001.97 Acres2008 Creek Rd, Benton, AR 72015Lot/Land
- $86,9002.02 Acres2000 Creek Rd, Benton, AR 72015Lot/Land
A local agent can set up tours, give advice and negotiate with sellers.
A local lender can help you make sure your offer is ready when you are.
Similar homes
- $625,0004 bd4 ba5.1k sqft5812 Highway 5, Benton, AR 72019For Sale
 MLS ID #26014465, Mark Chilton, Baxley-Penfield-Moudy Realtors. CARMLS
 - $895,0005 bd5 ba5.1k sqft1919 Tudor Loop, Benton, AR 72019For Sale
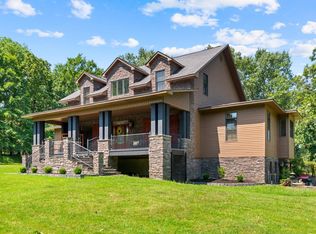 MLS ID #26027698, Sarah Manning, REMAX Ultimate. CARMLS
 - $680,0004 bd5 ba5k sqft5541 Highway 298, Benton, AR 72019For Sale
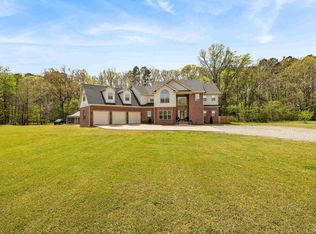 MLS ID #26013206, Ashley M Porterfield, LPT Realty. CARMLS
 - $650,0006 bd6 ba5.5k sqft2711 Johnson Ln, Benton, AR 72019For Sale
 MLS ID #26013057, Denise C Hipskind, IRealty Arkansas - Benton. CARMLS
 - $1,075,0004 bd5 ba6.1k sqft7325 Palm Beach Ave, Benton, AR 72019For SaleMLS ID #26023569, Kenny Van Patten, Berkshire Hathaway HomeServices Arkansas Realty. CARMLS
- $1,075,0004 bd4 ba5.1k sqft23 Canyon Ridge Ct, Little Rock, AR 72223For SaleMLS ID #26028676, Donna Carlson, Jon Underhill Real Estate. CARMLS
- $899,9006 bd5 ba6.2k sqft5415 Highway 67, Benton, AR 72015For SaleMLS ID #26021522, Brooks Jansen, Level Up Realty. CARMLS
- $1,100,0005 bd6 ba6k sqft6560 Westminster, Benton, AR 72019For SaleMLS ID #26018278, Courtney Miller, Vylla Home. CARMLS
- $915,0005 bd4 ba5.4k sqft5918 Riviera Dr, Benton, AR 72019For SaleMLS ID #26009786, Aleisha McIntire, IRealty Arkansas - Benton. CARMLS
- $1,399,9995 bd5 ba6.1k sqft317 Abrielle Ln, Benton, AR 72019For SaleMLS ID #26019591, Krystina Bullard, Bailey & Company Real Estate. CARMLS
- $669,0004 bd5 ba4.7k sqft5006 Colonial Ct, Benton, AR 72019For SaleMLS ID #26010329, Jesse Clark, Clark & Co. Realty. CARMLS
- $919,9995 bd5 ba4.8k sqft200 W Hillcrest Dr, Alexander, AR 72002For SaleMLS ID #26024882, Lindsey Blaylock, Bailey & Company Real Estate. CARMLS
- $1,225,0004 bd5 ba4.9k sqft28721 Kanis Rd, Paron, AR 72122For SaleMLS ID #26012768, Benjamin Robles, IRealty Arkansas - LR. CARMLS
- $1,080,0005 bd5 ba6.8k sqft12 Darro Way, Hot Springs Village, AR 71909For SaleMLS ID #26028234, Candy Adams, McGraw Realtors - HSV. CARMLS
- $1,299,9004 bd6 ba4.7k sqft9 Cascade Crk, Little Rock, AR 72223For SaleMLS ID #26014695, Sarah Bailey, Bailey & Company Real Estate. CARMLS
- $949,9004 bd4 ba5.4k sqft18 Hickory Creek Dr, Little Rock, AR 72212For SaleMLS ID #26029620, Holly Driver, Signature Properties. CARMLS
- $825,0005 bd4 ba5.1k sqft4415 Stone Creek Cv, Little Rock, AR 72210For SaleMLS ID #26027183, Debbie Teague, Janet Jones Company. CARMLS
- $1,399,0005 bd4 ba5.2k sqft21 Somersett Dr, Roland, AR 72135For SaleMLS ID #26021886, Chase Rackley, Rackley Realty. CARMLS
- $1,295,0005 bd4 ba4.8k sqft11201 Old Arkansas Dr, Roland, AR 72135For SaleMLS ID #26011522, Debbie Teague, Janet Jones Company. CARMLS
- $720,0004 bd5 ba5.2k sqft406 W Narroway St, Benton, AR 72015For SaleMLS ID #26026388, Jay Coates, Keller Williams Realty. CARMLS
