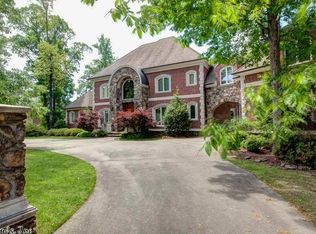
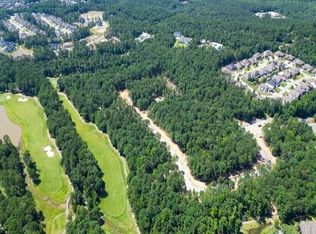
Set along Chenal Circle overlooking the golf course and pond, this stunning custom home blends timeless architecture with exceptional spaces designed for everyday living and entertaining. Grand entry with sweeping staircase opens to elegant formal living and dining areas, extensive hardwood flooring, detailed millwork, tall ceilings, French doors and rooms filled with natural light and beautiful views. Sunroom with serving bar, also creates an ideal gathering space. Gourmet kitchen with large island, premium appliances, abundant cabinetry and generous seating areas opens seamlessly into the hearth room and family living spaces. Handsome main level study with fireplace creates the perfect private retreat. Spacious primary suite features dual baths and separate closets. Main level guest suite offers flexibility for guests or multi generational living. Upstairs includes four additional bedrooms, baths and game/play/bonus spaces. Exceptional storage areas on both the main level and upstairs provide added functionality. Outdoor living is designed for entertaining with covered patios, outdoor kitchen, pool and expansive gathering areas overlooking the golf course and pond. Come see!
Contingent
$1,650,000
48 Chenal Cir, Little Rock, AR 72223
6beds
8,103sqft
Single Family Residence
Built in 2006
0.94 Acres Lot
$-- Zestimate®
$204/sqft
$86/mo HOA
What's special
- 145 days
- 598
- 36
Zillow last checked:
Listing updated:
Listed by:
Debbie Teague 501-658-1784,
Janet Jones Company 501-224-3201
Source: CARMLS,MLS#: 26021795
Facts & features
Interior
Bedrooms & bathrooms
- Bedrooms: 6
- Bathrooms: 6
- Full bathrooms: 5
- 1/2 bathrooms: 1
Rooms
- Room types: Formal Living Room, Great Room, Den/Family Room, Office/Study, Game Room, Sun Room, Bonus Room, Unfinished Space, Hearth Room
Dining room
- Features: Separate Dining Room, Living/Dining Combo, Breakfast Bar
Heating
- Natural Gas, Zoned
Cooling
- Electric
Appliances
- Included: Double Oven, Microwave, Gas Range, Surface Range, Dishwasher, Disposal, Trash Compactor, Refrigerator, Plumbed For Ice Maker, Bar Fridge, Oven, Ice Maker, Gas Water Heater
- Laundry: Washer Hookup, Electric Dryer Hookup, Laundry Room
Features
- Wet Bar, Dry Bar, Walk-In Closet(s), Ceiling Fan(s), Walk-in Shower, Breakfast Bar, Pantry, Sheet Rock, Sheet Rock Ceiling, Primary Bedroom/Main Lv, Guest Bedroom/Main Lv, Primary Bedroom Apart, Guest Bedroom Apart, 2 Bedrooms Same Level, 4 Bedrooms Same Level
- Flooring: Carpet, Wood, Tile, Natural Stone Tile
- Doors: Insulated Doors
- Windows: Insulated Windows
- Basement: None
- Attic: Floored
- Has fireplace: Yes
- Fireplace features: Factory Built, Gas Starter, Gas Logs Present, Three or More
Interior area
- Total structure area: 8,103
- Total interior livable area: 8,103 sqft
Video & virtual tour
Property
Parking
- Total spaces: 2
- Parking features: Garage, Parking Pad, Two Car, Garage Door Opener, Golf Cart Garage, Garage Faces Side
- Has garage: Yes
Features
- Levels: Two
- Stories: 2
- Patio & porch: Patio, Porch
- Exterior features: Rain Gutters
- Has private pool: Yes
- Pool features: In Ground
- Has spa: Yes
- Spa features: Whirlpool/Hot Tub/Spa
- Fencing: Full,Wrought Iron
- Has view: Yes
- View description: Golf Course
- Frontage type: Golf Course
Lot
- Size: 0.94 Acres
- Dimensions: 148' x 203' x 209' x 200'
- Features: Sloped, Level, Extra Landscaping, Subdivided, Sloped Down, Common to Golf Course, Lawn Sprinkler
Details
- Parcel number: 53L0260101300
Construction
Type & style
- Home type: SingleFamily
- Architectural style: Traditional
- Property subtype: Single Family Residence
Materials
- Brick
- Foundation: Crawl Space
- Roof: Shingle
Condition
- New construction: No
- Year built: 2006
Utilities & green energy
- Electric: Elec-Municipal (+Entergy)
- Gas: Gas-Natural
- Sewer: Public Sewer
- Water: Public
- Utilities for property: Natural Gas Connected, Telephone-Private, Underground Utilities
Green energy
- Energy efficient items: Doors, Thermostat
Community & HOA
Community
- Features: Pool, Playground, Picnic Area, Mandatory Fee, Golf
- Subdivision: CHENAL VALLEY CHENAL CIRCLE
HOA
- Has HOA: Yes
- HOA fee: $1,037 annually
Location
- Region: Little Rock
Financial & listing details
- Price per square foot: $204/sqft
- Tax assessed value: $1,491,110
- Annual tax amount: $18,851
- Date on market: 5/31/2026
- Listing terms: Conventional,Cash
- Road surface type: Paved
Estimated market value
Not available
Estimated sales range
Not available
Not available
Price history
| Date | Event | Price |
|---|---|---|
| 5/31/2026 | Listed for sale | $1,650,000+1962.5%$204/sqft |
Source:  CARMLS #26021795 Report a problem CARMLS #26021795 Report a problem | ||
| 6/16/2020 | Sold | $80,000-94.8%$10/sqft |
Source: Public Record Report a problem | ||
| 10/31/2014 | Sold | $1,550,000-16.2%$191/sqft |
Source: Agent Provided Report a problem | ||
| 10/1/2014 | Listed for sale | $1,850,000$228/sqft |
Source: Chenal Properties, Inc. #10379184 Report a problem | ||
| 8/15/2014 | Listing removed | $1,850,000$228/sqft |
Source: Chenal Properties, Inc. #10379184 Report a problem | ||
| 3/5/2014 | Listed for sale | $1,850,000+345.8%$228/sqft |
Source: Chenal Properties, Inc. #10379184 Report a problem | ||
| 9/19/2005 | Sold | $415,000+178.5%$51/sqft |
Source: Public Record Report a problem | ||
| 8/15/2003 | Sold | $149,000$18/sqft |
Source: Public Record Report a problem | ||
| 12/18/2001 | Sold | $149,000$18/sqft |
Source: Public Record Report a problem | ||
Public tax history
| Year | Property taxes | Tax assessment |
|---|---|---|
| 2025 | $18,851 | $293,180 +7.7% |
| 2024 | -- | $272,240 +8.3% |
| 2023 | -- | $251,300 +9.1% |
| 2022 | $14,812 +10% | $230,360 +10% |
| 2021 | $13,466 | $209,420 |
| 2020 | -- | $209,420 -22.3% |
| 2019 | $17,328 | $269,490 |
| 2018 | $17,328 | $269,490 |
| 2017 | $17,328 -11.6% | $269,490 -11.6% |
| 2016 | $19,592 -0.8% | $304,700 +0% |
| 2015 | $19,744 +10.1% | $304,696 +10.1% |
| 2014 | $17,940 +9.1% | $276,856 +9.1% |
| 2013 | $16,445 | $253,786 -33% |
| 2010 | -- | $378,940 |
| 2009 | -- | $378,940 +98.3% |
| 2008 | -- | $191,072 |
| 2007 | -- | $191,072 +377.7% |
| 2005 | -- | $40,000 |
| 2004 | -- | $40,000 +79.6% |
| 2003 | -- | $22,266 |
| 2002 | -- | $22,266 |
| 2001 | -- | $22,266 |
Find assessor info on the county website
Monthly payment
Est. payment
Payment breakdown
Explore the cost of this home by adjusting the details. Changes won't be saved.Climate risks
Neighborhood: 72223
Nearby schools
Schools provided by the listing agent
- Elementary: Chenal
- Middle: Joe T Robinson
- High: Joe T Robinson
Source: CARMLS. This data may not be complete. We recommend contacting the local school district to confirm school assignments for this home.
Similar homes
- $1,675,0005 bd7 ba6.9k sqft79 Sologne Cir, Little Rock, AR 72223For Sale
 MLS ID #26040210, Shelli M Stine, Epic Real Estate. CARMLS
 - $1,795,0005 bd5 ba4.9k sqft19 Cravache Ct, Little Rock, AR 72223For Sale
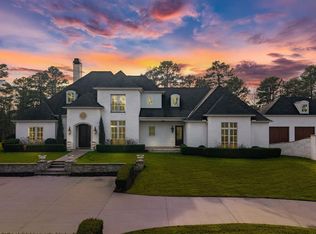 MLS ID #26028258, Debbie Teague, Janet Jones Company. CARMLS
 - $1,950,0004 bd6 ba7.4k sqft67 Sologne Cir, Little Rock, AR 72223For Sale
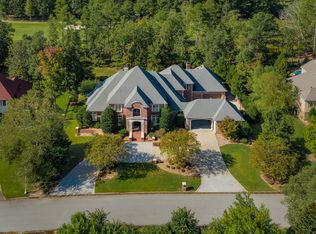 MLS ID #26031141, Brad Miles, Crye-Leike REALTORS NLR Branch. CARMLS
 - $998,5005 bd5 ba4.4k sqft43 Falstone Dr, Little Rock, AR 72223For Sale
 MLS ID #26042407, Dana Patterson-Sims, RE501 Partners. CARMLS
 - $1,475,0005 bd4 ba4.8k sqft29 Haywood Ct, Little Rock, AR 72223For SaleMLS ID #26039019, Brock Ferguson, Ferguson Real Estate. CARMLS
- $949,0004 bd4 ba5k sqft11 Deauville Cir, Little Rock, AR 72223For SaleMLS ID #26037861, Debbie Teague, Janet Jones Company. CARMLS
- $890,0003 bd3 ba4.3k sqft81 Quercus Cir, Little Rock, AR 72223For SaleMLS ID #26026882, Angela M Campbell, Keller Williams Realty. CARMLS
- $869,0005 bd6 ba5.6k sqft30 Menden Ln, Little Rock, AR 72223For SaleMLS ID #26027939, Tracy C Norwood, Signature Properties. CARMLS
- $1,150,0005 bd8 ba5.7k sqft4700 Ridgefield Ln, Little Rock, AR 72223For SaleMLS ID #26032431, Gail Ott, Re/Max Encore - NLR. CARMLS
- $1,395,0005 bd5 ba6.7k sqft6916 Westridge Rd, Roland, AR 72135For SaleMLS ID #26024302, Kerry Ellison, Keller Williams Realty. CARMLS
- $1,999,9995 bd8 ba7.2k sqft93 Orle Cir, Little Rock, AR 72223For SaleMLS ID #26029762, Donna Carlson, Jon Underhill Real Estate. CARMLS
- $1,595,0004 bd4 ba5k sqft25 Ridgeview Dr, Little Rock, AR 72227For SaleMLS ID #26036650, Jessica Suen, Adkins & Associates Real Estate. CARMLS
- $1,149,9004 bd4 ba4.5k sqft79 Hallen Ct, Little Rock, AR 72223For SaleMLS ID #26027706, Brandy N Harp, Jon Underhill Real Estate. CARMLS
- $1,195,0005 bd6 ba4.5k sqft131 Hallen Ln, Little Rock, AR 72223For SaleMLS ID #26037850, Tracie J Kelley, KellCo Real Estate, Inc.. CARMLS
- $1,500,0006 bd10 ba11k sqft4 Robinwood Dr, Little Rock, AR 72227For SaleMLS ID #26036609, Madeline Blackwell, Crye-Leike REALTORS NLR Branch. CARMLS
- $1,100,0004 bd5 ba4.8k sqft24008 Mills Mountain Rd, Little Rock, AR 72223For SaleMLS ID #26038044, Chase Rackley, Rackley Realty. CARMLS
- $1,449,0007 bd7 ba6.1k sqft84 Orle Cir, Little Rock, AR 72223For SaleMLS ID #26035785, Tiffani Silvey, ArkBest Realty, Inc.. CARMLS
- $1,335,0005 bd6 ba4.2k sqft39 Miramont Cir, Little Rock, AR 72223For SaleMLS ID #26036170, Jill G Childers, Charlotte John Company (Little Rock). CARMLS
- $1,199,5004 bd4 ba4.4k sqft203 Haywood Dr, Little Rock, AR 72223For SaleMLS ID #26028090, Barbara C Swesey, Adkins & Associates Real Estate. CARMLS
- $1,840,0006 bd5 ba6.1k sqft10501 Barrett Rd, Roland, AR 72135For SaleMLS ID #26028462, Rebecca E Finney, Keller Williams Realty. CARMLS
