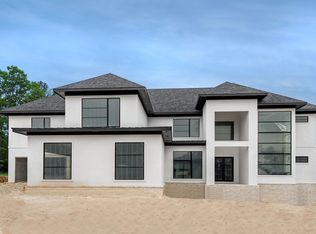
Experience elevated contemporary living in this exceptional custom-built residence in the prestigious Orle neighborhood of Chenal Valley. Completed in 2024, this architectural masterpiece offers 6,194 SF of thoughtfully designed living space with soaring ceilings, expansive tinted windows that enhance privacy and energy efficiency, designer finishes, and impeccable craftsmanship throughout. The open-concept floor plan features dual kitchens, spacious living and dining areas, and seamless flow for everyday living and entertaining. The luxurious primary suite provides a private retreat with a spa-inspired bath and generous walk-in closet. Exceptional amenities include a private theater, dedicated fitness room, multiple flexible living spaces, and a four-car garage. Conveniently located near premier shopping, dining, golf, medical facilities, and all that West Little Rock has to offer, this one-of-a-kind home delivers luxury, sophistication, and timeless design in one of Central Arkansas's most sought-after communities.
Active
Price cut: $50K (10/1)
$1,549,000
84 Orle Cir, Little Rock, AR 72223
7beds
6,194sqft
Single Family Residence
Built in 2024
0.39 Acres Lot
$1,509,400 Zestimate®
$250/sqft
$79/mo HOA
What's special
Four-car garagePrivate retreatPrivate theaterImpeccable craftsmanship throughoutLuxurious primary suiteGenerous walk-in closetDedicated fitness room
- 45 days
- 655
- 37
Zillow last checked:
Listing updated:
Listed by:
Tiffani Silvey 501-499-4739,
ArkBest Realty, Inc. 501-374-7222,
Nathan Hutchins 501-912-3660,
ArkBest Realty, Inc.
Source: CARMLS,MLS#: 26035785
Facts & features
Interior
Bedrooms & bathrooms
- Bedrooms: 7
- Bathrooms: 7
- Full bathrooms: 6
- 1/2 bathrooms: 1
Rooms
- Room types: Formal Living Room, Den/Family Room, Office/Study, Bonus Room
Dining room
- Features: Separate Dining Room, Eat-in Kitchen, Kitchen/Dining Combo, Living/Dining Combo
Appliances
- Included: Free-Standing Range, Microwave, Gas Range, Dishwasher, Disposal, Trash Compactor, Refrigerator, Bar Fridge, Oven, Warming Drawer, Tankless Water Heater
- Laundry: Washer Hookup, Electric Dryer Hookup, Laundry Room
Features
- Wet Bar, Walk-In Closet(s), Balcony/Loft, Ceiling Fan(s), Walk-in Shower, Pantry, Sheet Rock, Sheet Rock Ceiling, Primary Bedroom/Main Lv, 4 Bedrooms Upper Level, 3 Bedrooms Lower Level
- Flooring: Wood, Natural Stone Tile
- Doors: Insulated Doors
- Windows: Insulated Windows, Low Emissivity Windows
- Basement: None
- Has fireplace: Yes
- Fireplace features: Three or More
Interior area
- Total structure area: 6,194
- Total interior livable area: 6,194 sqft
Property
Parking
- Total spaces: 4
- Parking features: Garage, Garage Door Opener, Four Car or More, Electric Vehicle Charging Station(s)
- Has garage: Yes
Features
- Levels: Two
- Stories: 2
- Patio & porch: Patio, Deck, Porch
- Exterior features: Rain Gutters
Lot
- Size: 0.39 Acres
- Features: Sloped, Cul-De-Sac, Subdivided, Lawn Sprinkler
Details
- Parcel number: 53L9270207000
- Other equipment: Home Theater
Construction
Type & style
- Home type: SingleFamily
- Architectural style: Other (see remarks)
- Property subtype: Single Family Residence
Materials
- Stucco, Stone, Radiant Barrier
- Foundation: Slab
- Roof: Metal
Condition
- New construction: No
- Year built: 2024
Utilities & green energy
- Electric: Elec-Municipal (+Entergy)
- Gas: Gas-Natural
- Sewer: Public Sewer
- Water: Public
- Utilities for property: Natural Gas Connected
Green energy
- Energy efficient items: Doors, High Efficiency Gas Furn, Thermostat
- Water conservation: Low-Flow Fixtures
Community & HOA
Community
- Features: Mandatory Fee, Fitness/Bike Trail, Gated
- Security: Smoke Detector(s), Video Surveillance
- Subdivision: CHENAL VALLEY ORLE
HOA
- Has HOA: Yes
- Services included: Private Roads, Security
- HOA fee: $950 annually
Location
- Region: Little Rock
Financial & listing details
- Price per square foot: $250/sqft
- Tax assessed value: $165,000
- Annual tax amount: $1,600
- Date on market: 9/2/2026
- Road surface type: Paved
Estimated market value
$1,509,400
$1.43M - $1.58M
$6,445/mo
Price history
| Date | Event | Price |
|---|---|---|
| 10/1/2026 | Price change | $1,549,000-3.1%$250/sqft |
Source:  CARMLS #26035785 Report a problem CARMLS #26035785 Report a problem | ||
| 9/2/2026 | Listed for sale | $1,599,000-3%$258/sqft |
Source: CARMLS #26035785 Report a problem | ||
| 9/1/2026 | Listing removed | $1,649,000$266/sqft |
Source: CARMLS #26006623 Report a problem | ||
| 8/3/2026 | Price change | $1,649,000-4.4%$266/sqft |
Source: CARMLS #26006623 Report a problem | ||
| 7/15/2026 | Price change | $1,724,000-2.8%$278/sqft |
Source: CARMLS #26006623 Report a problem | ||
| 6/17/2026 | Price change | $1,774,000-1.4%$286/sqft |
Source: CARMLS #26006623 Report a problem | ||
| 5/5/2026 | Price change | $1,799,000-2.8%$290/sqft |
Source: CARMLS #26006623 Report a problem | ||
| 3/17/2026 | Price change | $1,849,900-2.6%$299/sqft |
Source: CARMLS #26006623 Report a problem | ||
| 2/20/2026 | Listed for sale | $1,899,900$307/sqft |
Source: CARMLS #26006623 Report a problem | ||
| 2/12/2026 | Listing removed | $1,899,900$307/sqft |
Source: CARMLS #25039095 Report a problem | ||
| 9/30/2025 | Listed for sale | $1,899,900+35.7%$307/sqft |
Source: CARMLS #25039095 Report a problem | ||
| 8/18/2025 | Listing removed | $1,399,900$226/sqft |
Source: CARMLS #25027596 Report a problem | ||
| 8/1/2025 | Price change | $1,399,900-6.7%$226/sqft |
Source: CARMLS #25027596 Report a problem | ||
| 7/20/2025 | Price change | $1,500,500-16.6%$242/sqft |
Source: CARMLS #25027596 Report a problem | ||
| 7/13/2025 | Listed for sale | $1,800,000-10%$291/sqft |
Source: CARMLS #25027596 Report a problem | ||
| 7/11/2025 | Listing removed | $1,999,999$323/sqft |
Source: CARMLS #25018438 Report a problem | ||
| 6/24/2025 | Price change | $1,999,999-9.1%$323/sqft |
Source: CARMLS #25018438 Report a problem | ||
| 5/11/2025 | Listed for sale | $2,200,900$355/sqft |
Source: CARMLS #25018438 Report a problem | ||
| 4/3/2025 | Listing removed | $2,200,900$355/sqft |
Source: CARMLS #25003295 Report a problem | ||
| 1/26/2025 | Listed for sale | $2,200,900+10.5%$355/sqft |
Source: CARMLS #25003295 Report a problem | ||
| 12/1/2024 | Listing removed | $1,990,900$321/sqft |
Source: CARMLS #23035355 Report a problem | ||
| 6/4/2024 | Listed for sale | $1,990,900+2.1%$321/sqft |
Source: CARMLS #23035355 Report a problem | ||
| 11/2/2023 | Listed for sale | $1,950,900$315/sqft |
Source: CARMLS #23035355 Report a problem | ||
Public tax history
| Year | Property taxes | Tax assessment |
|---|---|---|
| 2025 | -- | $33,000 |
| 2024 | $2,122 | $33,000 |
| 2023 | $2,122 +4124.4% | $33,000 |
| 2022 | $50 | $33,000 |
Find assessor info on the county website
Monthly payment
Est. payment
Payment breakdown
Explore the cost of this home by adjusting the details. Changes won't be saved.Climate risks
Neighborhood: 72223

Similar homes
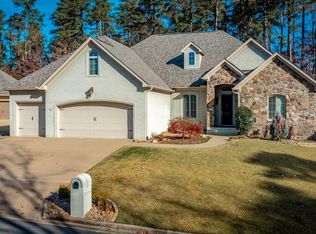
- $1,349,9004 bd4 ba4k sqft23104 Denny Rd, Little Rock, AR 72223For Sale

 MLS ID #26040460, Brandy N Harp, Jon Underhill Real Estate. CARMLS
 - $1,376,0005 bd6 ba4.4k sqft64 Miramont Cir, Little Rock, AR 72223New Construction
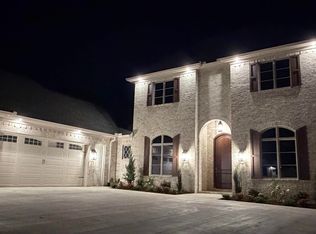 MLS ID #26039721, Rebekah Voth, Exp Realty. CARMLS
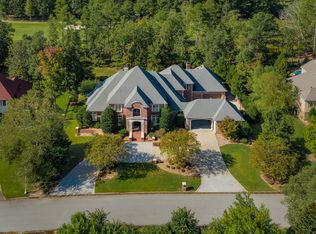
 - $1,999,9995 bd8 ba7.2k sqft93 Orle Cir, Little Rock, AR 72223For Sale
 MLS ID #26029762, Donna Carlson, Jon Underhill Real Estate. CARMLS
 - $1,950,0004 bd6 ba7.4k sqft67 Sologne Cir, Little Rock, AR 72223For Sale
 MLS ID #26031141, Brad Miles, Crye-Leike REALTORS NLR Branch. CARMLS
 - $1,650,0006 bd6 ba8.1k sqft48 Chenal Cir, Little Rock, AR 72223For SaleMLS ID #26021795, Debbie Teague, Janet Jones Company. CARMLS
- $1,475,0005 bd4 ba4.8k sqft29 Haywood Ct, Little Rock, AR 72223For SaleMLS ID #26039019, Brock Ferguson, Ferguson Real Estate. CARMLS
- $1,150,0006 bd6 ba5k sqft210 Abington Cir, Little Rock, AR 72223New ConstructionMLS ID #26041432, Ashley East, Jon Underhill Real Estate. CARMLS
- $1,335,0005 bd6 ba4.2k sqft39 Miramont Cir, Little Rock, AR 72223For SaleMLS ID #26036170, Jill G Childers, Charlotte John Company (Little Rock). CARMLS
- $1,195,0005 bd6 ba4.5k sqft131 Hallen Ln, Little Rock, AR 72223For SaleMLS ID #26037850, Tracie J Kelley, KellCo Real Estate, Inc.. CARMLS
- $1,285,0115 bd4 ba4k sqft104 Miramont Ct, Little Rock, AR 72223New ConstructionMLS ID #26039684, Kevin Corbell, Epic Real Estate. CARMLS
- $1,795,0005 bd5 ba4.9k sqft19 Cravache Ct, Little Rock, AR 72223For SaleMLS ID #26028258, Debbie Teague, Janet Jones Company. CARMLS
- $1,350,0005 bd6 ba5.3k sqft43 Daventry Dr, Little Rock, AR 72223New ConstructionMLS ID #26037890, Courtney Miller, Vylla Home. CARMLS
- $1,250,0004 bd4 ba4.2k sqft115 Bear Den Ct, Little Rock, AR 72223New ConstructionMLS ID #26031491, Nathan Alberius, Collier & Associates. CARMLS
- $1,099,0005 bd6 ba5.2k sqft60 Deauville Cir, Little Rock, AR 72223For SaleMLS ID #26029825, Christina Brewster, Keller Williams Realty. CARMLS
- $1,325,0005 bd6 ba5.6k sqft221 Haywood Dr, Little Rock, AR 72223New ConstructionMLS ID #26036755, Robert A Richardson, Crye-Leike REALTORS Kanis Branch. CARMLS
- $949,0004 bd4 ba5k sqft11 Deauville Cir, Little Rock, AR 72223For SaleMLS ID #26037861, Debbie Teague, Janet Jones Company. CARMLS
- $1,140,0004 bd3 ba3.5k sqft22920 Denny Rd, Little Rock, AR 72223For SaleMLS ID #26020736, Christopher J Carr, HomeZu By Simple Choice. CARMLS
- $1,350,0005 bd5 ba5k sqft16 Mereville Pl, Little Rock, AR 72223For SaleMLS ID #26032134, Kyle Davis, Jon Underhill Real Estate. CARMLS
- $1,150,0005 bd8 ba5.7k sqft4700 Ridgefield Ln, Little Rock, AR 72223For SaleMLS ID #26032431, Gail Ott, Re/Max Encore - NLR. CARMLS
- $778,5004 bd4 ba3.7k sqft5 Miramar Ct, Little Rock, AR 72223For SaleMLS ID #26018500, Debbie Teague, Janet Jones Company. CARMLS
