Must see this Home in prestigious Miramont at Chenal Valley! Larger lot 90 feet of frontage. Convenient golf Course access to Chenal Bear Den Course. 5 Bedrooms, 4 Full Baths/ 2 Half Baths. Executive Office with custom cabinetry, Living Room has built in Cabinetry with Floating Shelves with LED Lighting, Coffered Ceilings. Media room with Bar area, Floating Shelves with LED Lighting, microwave, sink and beverage cooler. Kitchen has large island with separate coffee bar has an Arch with designer Backsplash, Floating Shelves with LED, butler pantry and storage pantry. Designer Appliances with cabinet fronts that create a custom seamless kitchen. Chef Oven, Upgraded Refrigerator along with 2 refrigerated drawers built into cabinetry, Coffee bar has built in Ice-Maker, Sink and Instant Hot Water. Butler Pantry includes Beverage Cooler. Large Covered Outdoor living space includes Bar Area with Stainless Steel Grill, Exterior Fireplace, Stamped Concrete on both front and rear porches. You will love the size of the Back Yard with green belt. You can't miss the Mahogany Wood 10 feet tall extra wide front Door!
Active
$1,376,000
64 Miramont Cir, Little Rock, AR 72223
5beds
4,410sqft
Single Family Residence
Built in 2026
0.35 Acres Lot
$1,360,900 Zestimate®
$312/sqft
$119/mo HOA
What's special
Exterior fireplaceCoffered ceilingsChef ovenArch with designer backsplash
- 23 days
- 741
- 35
Zillow last checked:
Listing updated:
Listed by:
Rebekah Voth 469-400-3462,
Exp Realty 866-720-5056
Source: CARMLS,MLS#: 26039721
Facts & features
Interior
Bedrooms & bathrooms
- Bedrooms: 5
- Bathrooms: 6
- Full bathrooms: 4
- 1/2 bathrooms: 2
Rooms
- Room types: Office/Study, Workshop/Craft
Dining room
- Features: Separate Dining Room, Separate Breakfast Rm, Breakfast Bar
Appliances
- Included: Free-Standing Range, Microwave, Gas Range, Dishwasher, Disposal, Refrigerator, Plumbed For Ice Maker, Bar Fridge, Water Purifier, Convection Oven, Ice Maker
- Laundry: Laundry Room
Features
- Pantry, Primary Bedroom/Main Lv, Guest Bedroom/Main Lv, Primary Bedroom Apart, 3 Bedrooms Same Level, 2 Bedrooms Upper Level
- Flooring: Carpet, Wood, Tile
- Doors: Insulated Doors
- Windows: Insulated Windows
- Has fireplace: Yes
- Fireplace features: Factory Built, Gas Starter
Interior area
- Total structure area: 4,410
- Total interior livable area: 4,410 sqft
Property
Parking
- Total spaces: 3
- Parking features: Garage, Three Car, Garage Faces Side
- Has garage: Yes
Features
- Levels: Two
- Stories: 2
- Patio & porch: Patio, Porch
Lot
- Size: 0.35 Acres
- Dimensions: 90 x 168.91 x 90 x 168.91
- Features: Level, Extra Landscaping, Subdivided, Lawn Sprinkler
Details
- Other equipment: Home Theater
Construction
Type & style
- Home type: SingleFamily
- Architectural style: Traditional
- Property subtype: Single Family Residence
Materials
- Brick
- Foundation: Slab
- Roof: Composition,Shingle
Condition
- New construction: Yes
- Year built: 2026
Details
- Builder name: Home Sweet Home, Inc.
Utilities & green energy
- Electric: Elec-Municipal (+Entergy)
- Gas: Gas-Natural
- Sewer: Public Sewer
- Water: Public
- Utilities for property: Natural Gas Connected, Underground Utilities
Green energy
- Energy efficient items: Doors, Insulation, Ridge Vents/Caps
Community & HOA
Community
- Features: Pool, Golf, Gated
- Subdivision: CHENAL VALLEY "MIRAMONT CIRCLE"
HOA
- Has HOA: Yes
- HOA fee: $1,200 annually
- Second HOA fee: $225 annually
Location
- Region: Little Rock
Financial & listing details
- Price per square foot: $312/sqft
- Annual tax amount: $2,506
- Date on market: 10/1/2026
- Road surface type: Paved
Estimated market value
$1,360,900
$1.29M - $1.43M
$5,561/mo
Price history
| Date | Event | Price |
|---|---|---|
| 10/1/2026 | Listed for sale | $1,376,000$312/sqft |
Source:  CARMLS #26039721 Report a problem | ||
Public tax history
Tax history is unavailable.
Monthly payment
Est. payment
Payment breakdown
Explore the cost of this home by adjusting the details. Changes won't be saved.Climate risks
Neighborhood: 72223
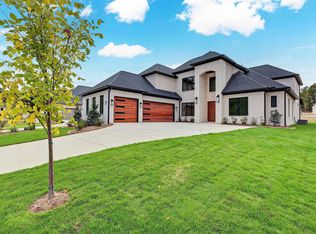
Similar homes
- $1,335,0005 bd6 ba4.2k sqft39 Miramont Cir, Little Rock, AR 72223For Sale
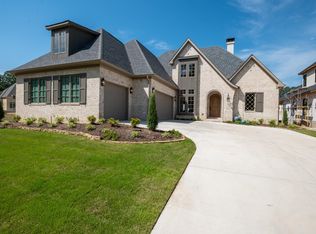
 MLS ID #26036170, Jill G Childers, Charlotte John Company (Little Rock). CARMLS
- $1,285,0115 bd4 ba4k sqft104 Miramont Ct, Little Rock, AR 72223New Construction
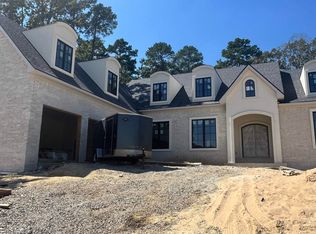 MLS ID #26039684, Kevin Corbell, Epic Real Estate. CARMLS
- $1,195,0005 bd6 ba4.5k sqft131 Hallen Ln, Little Rock, AR 72223For Sale
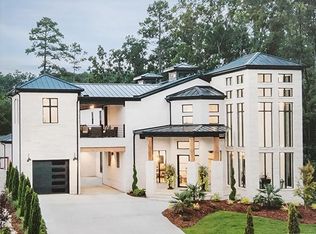 MLS ID #26037850, Tracie J Kelley, KellCo Real Estate, Inc.. CARMLS
- $998,5005 bd5 ba4.4k sqft43 Falstone Dr, Little Rock, AR 72223For Sale
 MLS ID #26042407, Dana Patterson-Sims, RE501 Partners. CARMLS
- $1,250,0004 bd4 ba4.2k sqft115 Bear Den Ct, Little Rock, AR 72223New ConstructionMLS ID #26031491, Nathan Alberius, Collier & Associates. CARMLS
- $1,449,0007 bd7 ba6.1k sqft84 Orle Cir, Little Rock, AR 72223For SaleMLS ID #26035785, Tiffani Silvey, ArkBest Realty, Inc.. CARMLS
- $1,475,0005 bd4 ba4.8k sqft29 Haywood Ct, Little Rock, AR 72223For SaleMLS ID #26039019, Brock Ferguson, Ferguson Real Estate. CARMLS
- $1,325,0005 bd6 ba5.6k sqft221 Haywood Dr, Little Rock, AR 72223New ConstructionMLS ID #26036755, Robert A Richardson, Crye-Leike REALTORS Kanis Branch. CARMLS
- $1,150,0006 bd6 ba5k sqft210 Abington Cir, Little Rock, AR 72223New ConstructionMLS ID #26041432, Ashley East, Jon Underhill Real Estate. CARMLS
- $764,5005 bd5 ba4.7k sqft41 Talais Dr, Little Rock, AR 72223For SaleMLS ID #26040702, Debbie Teague, Janet Jones Company. CARMLS
- $778,5004 bd4 ba3.7k sqft5 Miramar Ct, Little Rock, AR 72223For SaleMLS ID #26018500, Debbie Teague, Janet Jones Company. CARMLS
- $949,0004 bd4 ba5k sqft11 Deauville Cir, Little Rock, AR 72223For SaleMLS ID #26037861, Debbie Teague, Janet Jones Company. CARMLS
- $1,265,0004 bd5 ba4.5k sqft101 Falstone Dr, Little Rock, AR 72223For SaleMLS ID #26023401, Jonathan Stone, Arkansas Land & Realty, Inc.. CARMLS
- $1,795,0005 bd5 ba4.9k sqft19 Cravache Ct, Little Rock, AR 72223For SaleMLS ID #26028258, Debbie Teague, Janet Jones Company. CARMLS
- $1,150,0005 bd8 ba5.7k sqft4700 Ridgefield Ln, Little Rock, AR 72223For SaleMLS ID #26032431, Gail Ott, Re/Max Encore - NLR. CARMLS
- $1,199,5004 bd4 ba4.4k sqft203 Haywood Dr, Little Rock, AR 72223For SaleMLS ID #26028090, Barbara C Swesey, Adkins & Associates Real Estate. CARMLS
- $700,0004 bd6 ba4.3k sqft12 Auriel Dr, Little Rock, AR 72223For SaleMLS ID #26033350, Nina DuBois, Eleven 11 Company. CARMLS
- $1,295,0004 bd4 ba4.4k sqft10225 Barrett Rd, Roland, AR 72135For SaleMLS ID #26027179, Debbie Teague, Janet Jones Company. CARMLS
- $1,169,0005 bd6 ba5.4k sqft126 Falstone Dr, Little Rock, AR 72223For SaleMLS ID #26018241, Douglas Turner, Janet Jones Company. CARMLS
- $865,0004 bd3 ba3.7k sqft74 Falstone Dr, Little Rock, AR 72223For SaleMLS ID #26038028, Debbie Teague, Janet Jones Company. CARMLS
