101 Falstone Drive is a statement piece in one of West Little Rock's most sought after locations. This 4500 SF home built in 2024 checks every box. From the architecture and finishes to the entertaining spaces and overall functionality every detail has been thoughtfully curated to deliver a true luxury living experience. Each bedroom has en-suite baths with custom designed walk in closets. Beautiful Mountain views with expansive outdoor living areas. Extras come in three's: 3 fireplaces, 3 living areas including a bar and gaming room, 3 car garage, and 3 private balconies. Wanting to add a pool? This backyard is perfect! Call listing agent to see it today!
Active
$1,265,000
101 Falstone Dr, Little Rock, AR 72223
4beds
4,515sqft
:
Get pre-qualified$7,871/mo
Single Family Residence
Built in 2024
0.41 Acres Lot
$1,231,300 Zestimate®
$280/sqft
$57/mo HOA
What's special
Beautiful mountain views
- 49 days |
- 596 |
- 24 |
Zillow last checked:
Listing updated:
Listed by:
Jonathan Stone 501-960-1010,
Arkansas Land & Realty, Inc. 501-910-1111
Source: CARMLS,MLS#: 26023401
Facts & features
Interior
Bedrooms & bathrooms
- Bedrooms: 4
- Bathrooms: 5
- Full bathrooms: 4
- 1/2 bathrooms: 1
Rooms
- Room types: Formal Living Room, Den/Family Room, Office/Study, Bonus Room
Dining room
- Features: Kitchen/Dining Combo
Heating
- Natural Gas
Cooling
- Electric
Appliances
- Included: Built-In Range, Microwave, Dishwasher, Disposal, Oven
- Laundry: Laundry Room
Features
- Dry Bar, Walk-In Closet(s), Built-in Features, Wired for Data, Primary Bedroom/Main Lv, 2 Bedrooms Upper Level, 2 Bedrooms Lower Level
- Flooring: Tile
- Windows: Window Treatments
- Has fireplace: Yes
- Fireplace features: Three or More
Interior area
- Total structure area: 4,515
- Total interior livable area: 4,515 sqft
Property
Parking
- Total spaces: 3
- Parking features: Three Car
Features
- Levels: Two
- Stories: 2
- Exterior features: Storage, Rain Gutters
- Has view: Yes
- View description: Mountain(s)
Lot
- Size: 0.41 Acres
- Features: Level, Lawn Sprinkler
Details
- Parcel number: 53L0250512500
- Other equipment: Home Theater
Construction
Type & style
- Home type: SingleFamily
- Architectural style: Contemporary
- Property subtype: Single Family Residence
Materials
- Brick, Stucco, Metal/Vinyl Siding, Composition
- Foundation: Slab/Crawl Combination
- Roof: Shingle
Condition
- New construction: No
- Year built: 2024
Details
- Builder name: Randy Wright
Utilities & green energy
- Electric: Elec-Municipal (+Entergy)
- Sewer: Public Sewer
- Water: Public
Community & HOA
Community
- Features: Pool, Tennis Court(s), Playground, Picnic Area, Mandatory Fee
- Security: Safe/Storm Room
- Subdivision: CHENAL VALLEY FALSTONE COURT
HOA
- Has HOA: Yes
- HOA fee: $681 annually
Location
- Region: Little Rock
Financial & listing details
- Price per square foot: $280/sqft
- Tax assessed value: $727,400
- Annual tax amount: $9,354
- Date on market: 6/10/2026
- Road surface type: Paved
Estimated market value
$1,231,300
$1.17M - $1.29M
$5,336/mo
Price history
| Date | Event | Price |
|---|---|---|
| 6/10/2026 | Listed for sale | $1,265,000+11.1%$280/sqft |
Source:  CARMLS #26023401 Report a problem CARMLS #26023401 Report a problem | ||
| 3/1/2024 | Sold | $1,138,850$252/sqft |
Source: CARMLS #24002025 Report a problem | ||
| 1/22/2024 | Contingent | $1,138,850$252/sqft |
Source: CARMLS #24002025 Report a problem | ||
| 1/21/2024 | Listed for sale | $1,138,850$252/sqft |
Source: CARMLS #24002025 Report a problem | ||
Public tax history
| Year | Property taxes | Tax assessment |
|---|---|---|
| 2025 | -- | $145,480 +527.1% |
| 2024 | $1,492 | $23,200 |
| 2023 | $1,492 | $23,200 |
| 2022 | $1,492 +23100% | $23,200 +3.1% |
| 2021 | $6 | $22,500 |
Find assessor info on the county website
Monthly payment
Est. payment
Payment breakdown
Explore the cost of this home by adjusting the details. Changes won't be saved.Climate risks
Neighborhood: 72223
Nearby schools
GreatSchools rating
- 9/10Chenal Elementary SchoolGrades: K-5Distance: 2.9 mi
- 8/10Joe T. Robinson Middle SchoolGrades: 6-8Distance: 3.9 mi
- 4/10Joe T. Robinson High SchoolGrades: 9-12Distance: 4.1 mi
- $1,198,1134 bd4 ba4.3k sqft3 Haywood Ct, Little Rock, AR 72223Sold

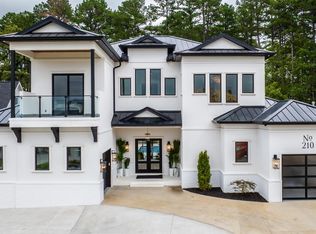
- $1,335,0005 bd6 ba4.5k sqft210 Haywood Dr, Little Rock, AR 72223Sold
- $1,176,2004 bd6 ba4.9k sqft107 Falstone Dr, Little Rock, AR 72223Sold

- $862,500-- bd3 ba3.7k sqft214 Haywood Dr, Little Rock, AR 72223Off Market
- $975,0004 bd5 ba4.3k sqft109 Falstone Dr, Little Rock, AR 72223Sold
- $--0.29 Acres25 Haywood Ct LOT 75, Little Rock, AR 72223Off Market
- $850,700-- bd3 ba3.8k sqft95 Falstone Dr, Little Rock, AR 72223Off Market
- $533,2000.32 Acres201 Falstone Cv, Little Rock, AR 72223Off Market
A local agent can set up tours, give advice and negotiate with sellers.
A local lender can help you make sure your offer is ready when you are.
Similar homes
- $1,199,5004 bd4 ba4.4k sqft203 Haywood Dr, Little Rock, AR 72223For Sale

 MLS ID #26028090, Barbara C Swesey, Adkins & Associates Real Estate. CARMLS
 - $1,249,9004 bd4 ba4.5k sqft79 Hallen Ct, Little Rock, AR 72223For Sale
 MLS ID #26027706, Brandy N Harp, Jon Underhill Real Estate. CARMLS
 - $1,050,0005 bd6 ba4.4k sqft43 Falstone Dr, Little Rock, AR 72223For Sale
 MLS ID #26029170, Dana Patterson-Sims, RE501 Partners. CARMLS
 - $1,350,0005 bd6 ba5.6k sqft221 Haywood Dr, Little Rock, AR 72223New Construction
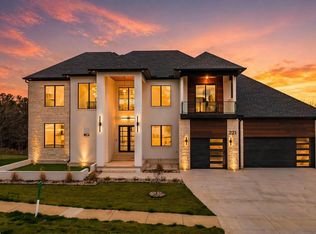 MLS ID #26008913, Robert A Richardson, Crye-Leike REALTORS Kanis Branch. CARMLS
 - $1,169,0005 bd6 ba5.4k sqft126 Falstone Dr, Little Rock, AR 72223For SaleMLS ID #26018241, Douglas Turner, Janet Jones Company. CARMLS
- $1,200,0004 bd4 ba3.6k sqft106 Vigne Dr, Little Rock, AR 72223For SaleMLS ID #26025356, Mollie Birch, Charlotte John Company (Little Rock). CARMLS
- $1,180,0005 bd6 ba5.2k sqft60 Deauville Cir, Little Rock, AR 72223For SaleMLS ID #26029825, Christina Brewster, Keller Williams Realty. CARMLS
- $890,0004 bd6 ba4.5k sqft116 Falstone Dr, Little Rock, AR 72223For SaleMLS ID #26027709, Lauren Duffy De Gonzalez, Exp Realty. CARMLS
- $950,0005 bd4 ba4.4k sqft25 Falstone Dr, Little Rock, AR 72223For SaleMLS ID #26007856, Toni Knowles, Crye-Leike REALTORS Bryant. CARMLS
- $999,0004 bd4 ba5.2k sqft67 Chenal Cir, Little Rock, AR 72223For SaleMLS ID #25050352, Amy C Glover Bryant, Berkshire Hathaway HomeServices Arkansas Realty. CARMLS
- $1,335,0005 bd6 ba4.2k sqft39 Miramont Cir, Little Rock, AR 72223For SaleMLS ID #26022260, Jill G Childers, Charlotte John Company (Little Rock). CARMLS
- $1,050,0005 bd5 ba5.4k sqft7 Germay Ct, Little Rock, AR 72223For SaleMLS ID #26024417, Holly M Funderburk, Adkins & Associates Real Estate. CARMLS
- $949,9004 bd4 ba5.4k sqft18 Hickory Creek Dr, Little Rock, AR 72212For SaleMLS ID #26029620, Holly Driver, Signature Properties. CARMLS
- $1,470,0004 bd4 ba4.2k sqft115 Bear Den Ct, Little Rock, AR 72223New ConstructionMLS ID #26013745, Nathan Alberius, Collier & Associates. CARMLS
- $699,9003 bd4 ba4.8k sqft12 Laval Ct, Little Rock, AR 72223For SaleMLS ID #26026371, Gwendolyn Parker, Keller Williams Realty. CARMLS
- $929,9003 bd3 ba3.5k sqft31 Lascala Ct, Little Rock, AR 72212For SaleMLS ID #26023342, Kerry Ellison, Keller Williams Realty. CARMLS
- $1,345,0006 bd6 ba4.5k sqft7718 & 7720 Flintridge Rd, Little Rock, AR 72210For SaleMLS ID #26022441, Misty Snyder, IRealty Arkansas - Sherwood. CARMLS
- $778,5004 bd4 ba3.7k sqft5 Miramar Ct, Little Rock, AR 72223For SaleMLS ID #26018500, Debbie Teague, Janet Jones Company. CARMLS
- $1,699,0005 bd5 ba5.7k sqft6 Hallen Ct, Little Rock, AR 72223For SaleMLS ID #26025438, Shelli M Stine, Epic Real Estate. CARMLS
- $1,295,0005 bd5 ba4.4k sqft2809 N Fillmore St, Little Rock, AR 72207For SaleMLS ID #26019644, Casey Jones, Janet Jones Company. CARMLS
