Custom built by Kevin Hughes, this home puts the FUN in functionality! All of the main living spaces are on one level, including the primary suite and a guest bedroom with its own private bath. The layout is easy to live in and offers a comfortable amount of space without feeling overwhelming. The private backyard includes a saltwater gunite pool with a new pump motor, a fully tiled pool deck, a covered outdoor living area with a kitchen, fireplace, and built-in ceiling heaters. This outdoor space can be enjoyed throughout much of the year, whether for entertaining or everyday use. Inside, you'll find quality finishes such as leathered quartzite, acrylic cabinetry, and a surround sound system throughout the home and outdoor areas. The primary bath features heated floors, and there are several custom details throughout the property that reflect the care that went into its design and construction. Other features include a safe room, abundant and clever storage including some temperature-controlled spaces, and remote-controlled blinds in most rooms. The home has been meticulously cared for and offers a thoughtful blend of comfort and quality. OPEN HOUSE CANCELLED
Accepting back-up offers
$1,200,000
106 Vigne Dr, Little Rock, AR 72223
4beds
3,627sqft
:
Get pre-qualified$7,808/mo
Single Family Residence
Built in 2017
10,454 Square Feet Lot
$1,162,700 Zestimate®
$331/sqft
$396/mo HOA
What's special
Saltwater gunite poolFully tiled pool deckPrimary suiteSafe roomPrivate backyardAcrylic cabinetry
- 42 days |
- 1,194 |
- 42 |
Likely to sell faster than
Zillow last checked:
Listing updated:
Listed by:
Mollie Birch 501-681-1685,
Charlotte John Company (Little Rock) 501-664-5646
Source: CARMLS,MLS#: 26025356
Facts & features
Interior
Bedrooms & bathrooms
- Bedrooms: 4
- Bathrooms: 4
- Full bathrooms: 3
- 1/2 bathrooms: 1
Rooms
- Room types: Den/Family Room, Office/Study, Workshop/Craft, Bonus Room, Unfinished Space
Dining room
- Features: Separate Dining Room, Eat-in Kitchen, Kitchen/Dining Combo, Living/Dining Combo, Breakfast Bar, Kitchen/Den
Heating
- Natural Gas
Cooling
- Electric
Appliances
- Included: Built-In Range, Double Oven, Gas Range, Dishwasher, Disposal, Refrigerator, Tankless Water Heater
- Laundry: Laundry Room
Features
- Wet Bar, Walk-In Closet(s), Built-in Features, Ceiling Fan(s), Wired for Data, Pantry, Sheet Rock, Vaulted Ceiling(s), Primary Bedroom/Main Lv, Guest Bedroom/Main Lv, 2 Bedrooms Upper Level
- Flooring: Tile
- Doors: Insulated Doors
- Windows: Window Treatments, Insulated Windows
- Basement: None
- Attic: Floored
- Has fireplace: Yes
Interior area
- Total structure area: 3,627
- Total interior livable area: 3,627 sqft
Video & virtual tour
Property
Parking
- Total spaces: 3
- Parking features: Garage, Three Car, Golf Cart Garage, Garage Faces Side
- Has garage: Yes
Features
- Levels: Two
- Stories: 2
- Patio & porch: Patio
- Exterior features: Rain Gutters
- Has private pool: Yes
- Pool features: In Ground, Enclosed Pool
- Fencing: Full,Wrought Iron
Lot
- Size: 10,454 Square Feet
- Features: Level, Zero Lot Line, Cul-De-Sac, Extra Landscaping, Subdivided, Lawn Sprinkler
Details
- Parcel number: 53L0260206000
Construction
Type & style
- Home type: SingleFamily
- Architectural style: Contemporary
- Property subtype: Single Family Residence
Materials
- Stucco
- Foundation: Slab/Crawl Combination
- Roof: Shingle
Condition
- New construction: No
- Year built: 2017
Details
- Builder name: Kevin Hughes
Utilities & green energy
- Gas: Gas-Natural
- Sewer: Public Sewer
- Water: Public
- Utilities for property: Natural Gas Connected
Green energy
- Energy efficient items: Doors, Insulation
Community & HOA
Community
- Features: Pool, Tennis Court(s), Mandatory Fee, Fitness/Bike Trail, Gated, Other
- Security: Security System
- Subdivision: CHENAL VALLEY THE ARBORS
HOA
- Has HOA: Yes
- Services included: Maintenance Grounds, Security, Other (see remarks)
- HOA fee: $4,750 annually
Location
- Region: Little Rock
Financial & listing details
- Price per square foot: $331/sqft
- Tax assessed value: $758,340
- Annual tax amount: $9,284
- Date on market: 6/23/2026
- Listing terms: Conventional,Cash
- Road surface type: Paved
Estimated market value
$1,162,700
$1.10M - $1.22M
$5,285/mo
Price history
| Date | Event | Price |
|---|---|---|
| 6/23/2026 | Listed for sale | $1,200,000+445.5%$331/sqft |
Source:  CARMLS #26025356 Report a problem CARMLS #26025356 Report a problem | ||
| 6/6/2016 | Sold | $220,000+63%$61/sqft |
Source: Public Record Report a problem | ||
| 5/16/2011 | Sold | $135,000+22.7%$37/sqft |
Source: Public Record Report a problem | ||
| 1/12/2005 | Sold | $110,000$30/sqft |
Source: Public Record Report a problem | ||
Public tax history
| Year | Property taxes | Tax assessment |
|---|---|---|
| 2025 | $8,685 +3.4% | $144,399 +4.4% |
| 2024 | $8,398 +3.9% | $138,379 +4.5% |
| 2023 | $8,086 +4.4% | $132,359 +4.8% |
| 2022 | $7,749 +4.4% | $126,339 +5% |
| 2021 | $7,422 +2.4% | $120,319 +1.5% |
| 2020 | $7,250 | $118,580 |
| 2019 | $7,250 -0.3% | $118,580 |
| 2018 | $7,275 +315.9% | $118,580 +336% |
| 2017 | $1,749 | $27,200 +15.3% |
| 2016 | $1,749 +14.4% | $23,600 |
| 2015 | $1,529 | $23,600 |
| 2014 | $1,529 | $23,600 |
| 2013 | $1,529 | $23,600 |
| 2012 | -- | $23,600 -1.7% |
| 2011 | -- | $24,000 |
| 2010 | -- | $24,000 |
| 2009 | -- | $24,000 -5.1% |
| 2008 | -- | $25,300 |
| 2007 | -- | $25,300 |
Find assessor info on the county website
Monthly payment
Est. payment
Payment breakdown
Explore the cost of this home by adjusting the details. Changes won't be saved.Climate risks
Neighborhood: 72223
Nearby schools
GreatSchools rating
- 9/10Chenal Elementary SchoolGrades: K-5Distance: 1.4 mi
- 8/10Joe T. Robinson Middle SchoolGrades: 6-8Distance: 2.7 mi
- 4/10Joe T. Robinson High SchoolGrades: 9-12Distance: 2.9 mi
- $573,600-- bd-- ba-- sqft108 Vigne Dr, Little Rock, AR 72223Off Market
- $1,149,0003 bd4 ba5k sqft104 Vigne Dr, Little Rock, AR 72223Sold
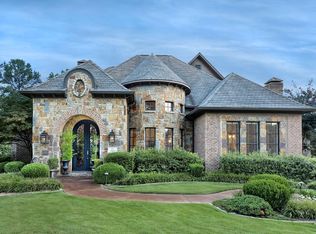
- $1,182,400-- bd5 ba5.5k sqft110 Vigne Dr, Little Rock, AR 72223Off Market
- $788,000-- bd2 ba3.3k sqft102 Vigne Dr, Little Rock, AR 72223Off Market
- $1,087,200-- bd3 ba5.6k sqft100 Vigne Dr, Little Rock, AR 72223Off Market
- $946,5003 bd3 ba4.6k sqft112 Vigne Dr, Little Rock, AR 72223Off Market
- $1,335,400-- bd4 ba5.1k sqft22 Vigne Blvd, Little Rock, AR 72223Off Market
- $1,238,300-- bd3 ba4.8k sqft11 Vigne Blvd, Little Rock, AR 72223Off Market
A local agent can set up tours, give advice and negotiate with sellers.
Similar homes
- $1,249,9004 bd4 ba4.5k sqft79 Hallen Ct, Little Rock, AR 72223For Sale

 MLS ID #26027706, Brandy N Harp, Jon Underhill Real Estate. CARMLS
 - $1,199,5004 bd4 ba4.4k sqft203 Haywood Dr, Little Rock, AR 72223For Sale
 MLS ID #26028090, Barbara C Swesey, Adkins & Associates Real Estate. CARMLS
 - $925,0004 bd5 ba4.4k sqft8812 Ranch Blvd, Little Rock, AR 72223For Sale
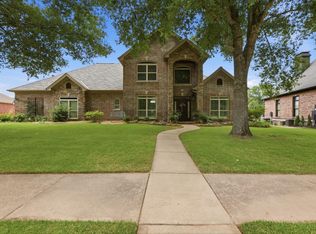 MLS ID #26031727, Zach Alexander, Rackley Realty. CARMLS
 - $1,050,0005 bd5 ba4.4k sqft43 Falstone Dr, Little Rock, AR 72223For Sale
 MLS ID #26029170, Dana Patterson-Sims, RE501 Partners. CARMLS
 - $1,395,0005 bd5 ba4.5k sqft51 Miramont Cir, Little Rock, AR 72223New ConstructionMLS ID #26031333, Shelli M Stine, Epic Real Estate. CARMLS
- $629,7504 bd4 ba3.6k sqft10 Courts Dr, Little Rock, AR 72223For SaleMLS ID #26031317, Todd Armstrong, Todd Armstrong Real Estate. CARMLS
- $1,265,0004 bd5 ba4.5k sqft101 Falstone Dr, Little Rock, AR 72223For SaleMLS ID #26023401, Jonathan Stone, Arkansas Land & Realty, Inc.. CARMLS
- $601,6504 bd4 ba2.9k sqft6 Piney Ln, Little Rock, AR 72223For SaleMLS ID #26029821, Kerry Ellison, Keller Williams Realty. CARMLS
- $975,0004 bd4 ba5.2k sqft67 Chenal Cir, Little Rock, AR 72223For SaleMLS ID #25050352, Amy C Glover Bryant, Berkshire Hathaway HomeServices Arkansas Realty. CARMLS
- $649,5004 bd3 ba3.1k sqft212 Caurel Ln, Little Rock, AR 72223For SaleMLS ID #26031549, Valentine Hansen, RE/MAX Properties. CARMLS
- $1,335,0005 bd6 ba4.2k sqft39 Miramont Cir, Little Rock, AR 72223For SaleMLS ID #26022260, Jill G Childers, Charlotte John Company (Little Rock). CARMLS
- $734,0004 bd4 ba3.8k sqft310 Miramar Blvd, Little Rock, AR 72223For SaleMLS ID #26026015, Brandy N Harp, Jon Underhill Real Estate. CARMLS
- $778,5004 bd4 ba3.7k sqft5 Miramar Ct, Little Rock, AR 72223For SaleMLS ID #26018500, Debbie Teague, Janet Jones Company. CARMLS
- $950,0005 bd4 ba4.4k sqft25 Falstone Dr, Little Rock, AR 72223For SaleMLS ID #26007856, Toni Knowles, Crye-Leike REALTORS Bryant. CARMLS
- $830,0004 bd4 ba4k sqft145 Cove Creek Ct, Little Rock, AR 72211For SaleMLS ID #26031684, Harolyn S Holmes, Hot Springs Realty. CARMLS
- $797,5004 bd5 ba4.8k sqft70 Marcella Dr, Little Rock, AR 72223For SaleMLS ID #26030423, Casey Jones, Janet Jones Company. CARMLS
- $680,0004 bd3 ba3.2k sqft50 Corlay Dr, Little Rock, AR 72223For SaleMLS ID #26030818, Cydney Fullen, The Legacy Team. CARMLS
- $890,0004 bd6 ba4.5k sqft116 Falstone Dr, Little Rock, AR 72223For SaleMLS ID #26027709, Lauren Duffy De Gonzalez, Exp Realty. CARMLS
- $929,9003 bd3 ba3.5k sqft31 Lascala Ct, Little Rock, AR 72212For SaleMLS ID #26023342, Kerry Ellison, Keller Williams Realty. CARMLS
- $1,189,0004 bd5 ba4.9k sqft28721 Kanis Rd, Paron, AR 72122For SaleMLS ID #26012768, Benjamin Robles, IRealty Arkansas - LR. CARMLS
