Stunning new construction steps from Chenal's Bear Den Golf Course. Five bedrooms. 5.5 baths. Bedrooms all ensuite with full baths. Open floor plan including living room/kitchen/dining room/breakfast room. Incredible kitchen with quartzite countertops, Monogram appliances including 2 ovens, gas cooktop, microwave, dishwasher and paneled refrigerator to match cabinets. Wet bar with wine fridge and paneled ice maker and pantry with cabinets, shelving and prep bar sink. Two wood burning fireplaces. Outdoor covered patio with fireplace. Fully Fenced. Primary room, guest bedroom and office also on main floor. Primary bath with double vanity, soaking tub and glass shower. Primary closet with built in dressers and pull down clothing rods. Laundry with sink, built in ironing board, cabinets and pull down clothing rods. Mud room area with hooks. Powder room. Tudor archways throughout. Upstairs boasts 3 more guest rooms, living space and flex space, storage area and floored attic. 3 car side loading garage with 3 storage closets. This beautiful home is directly across the street from the cart path leading to Bear Den's 14th hole! Built by Jackie Stevens of Stevens Custom Homes.
Active
$1,335,000
39 Miramont Cir, Little Rock, AR 72223
5beds
4,200sqft
Single Family Residence
Built in 2025
0.26 Acres Lot
$1,311,100 Zestimate®
$318/sqft
$57/mo HOA
What's special
Fully fencedPowder roomTudor archways throughoutFive bedroomsTwo wood burning fireplaces
- 50 days
- 599
- 41
Zillow last checked:
Listing updated:
Listed by:
Jill G Childers 501-626-8919,
Charlotte John Company (Little Rock) 501-664-5646
Source: CARMLS,MLS#: 26036170
Facts & features
Interior
Bedrooms & bathrooms
- Bedrooms: 5
- Bathrooms: 6
- Full bathrooms: 5
- 1/2 bathrooms: 1
Rooms
- Room types: Formal Living Room, Den/Family Room, Office/Study
Dining room
- Features: Eat-in Kitchen, Separate Breakfast Rm, Living/Dining Combo, Breakfast Bar
Heating
- Natural Gas, Zoned
Cooling
- Electric
Appliances
- Included: Built-In Range, Double Oven, Microwave, Gas Range, Dishwasher, Disposal, Refrigerator, Plumbed For Ice Maker, Bar Fridge, Oven, Convection Oven, Ice Maker, Gas Water Heater, Tankless Water Heater
- Laundry: Washer Hookup, Electric Dryer Hookup, Laundry Room
Features
- Wet Bar, Walk-In Closet(s), Balcony/Loft, Built-in Features, Ceiling Fan(s), Walk-in Shower, Breakfast Bar, Pantry, Sheet Rock, Sheet Rock Ceiling, Vaulted Ceiling(s), Primary Bedroom/Main Lv, Guest Bedroom/Main Lv, Primary Bedroom Apart, 2 Bedrooms Same Level, 3 Bedrooms Same Level, 3 Bedrooms Upper Level, 2 Bedrooms Lower Level
- Flooring: Carpet, Wood, Tile
- Doors: Insulated Doors
- Windows: Insulated Windows, Low Emissivity Windows
- Attic: Floored
- Number of fireplaces: 2
- Fireplace features: Woodburning-Site-Built, Gas Starter, Two
Interior area
- Total structure area: 4,200
- Total interior livable area: 4,200 sqft
Property
Parking
- Total spaces: 3
- Parking features: Garage, Three Car, Garage Door Opener, Garage Faces Side
- Has garage: Yes
Features
- Levels: Two
- Stories: 2
- Patio & porch: Porch
- Exterior features: Rain Gutters
Lot
- Size: 0.26 Acres
- Features: Level, Extra Landscaping, Subdivided, Common to Golf Course, Lawn Sprinkler
Construction
Type & style
- Home type: SingleFamily
- Architectural style: Traditional
- Property subtype: Single Family Residence
Materials
- Brick
- Foundation: Slab
- Roof: Shingle
Condition
- New construction: No
- Year built: 2025
Details
- Builder name: Jackie Stevens, Stevens Custom Homes, Inc.
Utilities & green energy
- Electric: Elec-Municipal (+Entergy)
- Gas: Gas-Natural
- Sewer: Public Sewer
- Water: Public
- Utilities for property: Natural Gas Connected
Green energy
- Energy efficient items: Doors, Insulation, Thermostat
Community & HOA
Community
- Features: Pool, Mandatory Fee, Golf
- Security: Smoke Detector(s)
- Subdivision: CHENAL VALLEY "MIRAMONT CIRCLE"
HOA
- Has HOA: Yes
- Services included: Maintenance Grounds
- HOA fee: $681 annually
Location
- Region: Little Rock
Financial & listing details
- Price per square foot: $318/sqft
- Annual tax amount: $2,314
- Date on market: 9/4/2026
- Listing terms: VA Loan,FHA,Conventional,Cash
- Road surface type: Paved
Estimated market value
$1,311,100
$1.25M - $1.38M
$5,386/mo
Price history
| Date | Event | Price |
|---|---|---|
| 9/4/2026 | Listed for sale | $1,335,000$318/sqft |
Source:  CARMLS #26036170 Report a problem CARMLS #26036170 Report a problem | ||
| 9/4/2026 | Listing removed | $1,335,000$318/sqft |
Source: CARMLS #26022260 Report a problem | ||
| 6/3/2026 | Listed for sale | $1,335,000+6.8%$318/sqft |
Source: CARMLS #26022260 Report a problem | ||
| 12/17/2025 | Listing removed | $1,250,000$298/sqft |
Source: CARMLS #25045197 Report a problem | ||
| 11/12/2025 | Listed for sale | $1,250,000$298/sqft |
Source: CARMLS #25045197 Report a problem | ||
Public tax history
Tax history is unavailable.
Monthly payment
Est. payment
Payment breakdown
Explore the cost of this home by adjusting the details. Changes won't be saved.Climate risks
Neighborhood: 72223


Similar homes
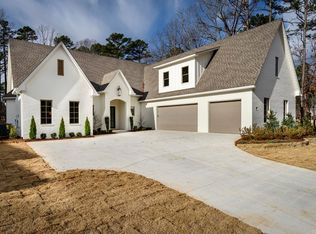
- $998,5005 bd5 ba4.4k sqft43 Falstone Dr, Little Rock, AR 72223For Sale

 MLS ID #26042407, Dana Patterson-Sims, RE501 Partners. CARMLS
 - $1,475,0005 bd4 ba4.8k sqft29 Haywood Ct, Little Rock, AR 72223For Sale
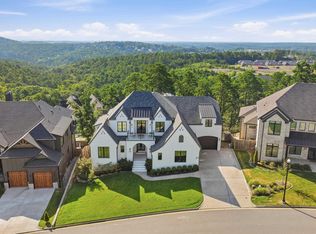 MLS ID #26039019, Brock Ferguson, Ferguson Real Estate. CARMLS
 - $715,0004 bd5 ba4.4k sqft135 Courts Ln, Little Rock, AR 72223For Sale
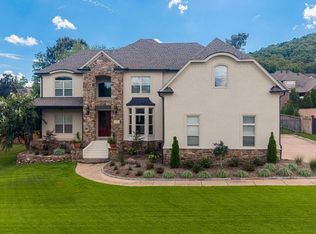 MLS ID #26042349, Melbatine Hunter, Trelora Realty, Inc.. CARMLS
 - $778,5004 bd4 ba3.7k sqft5 Miramar Ct, Little Rock, AR 72223For Sale
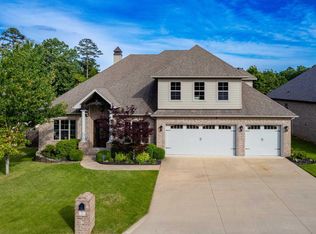 MLS ID #26018500, Debbie Teague, Janet Jones Company. CARMLS
 - $949,0004 bd4 ba5k sqft11 Deauville Cir, Little Rock, AR 72223For SaleMLS ID #26037861, Debbie Teague, Janet Jones Company. CARMLS
- $1,199,5004 bd4 ba4.4k sqft203 Haywood Dr, Little Rock, AR 72223For SaleMLS ID #26028090, Barbara C Swesey, Adkins & Associates Real Estate. CARMLS
- $1,150,0005 bd8 ba5.7k sqft4700 Ridgefield Ln, Little Rock, AR 72223For SaleMLS ID #26032431, Gail Ott, Re/Max Encore - NLR. CARMLS
- $679,0004 bd4 ba4k sqft54 Marcella Dr, Little Rock, AR 72223For SaleMLS ID #26041497, Debbie Teague, Janet Jones Company. CARMLS
- $1,100,0004 bd5 ba4.8k sqft24008 Mills Mountain Rd, Little Rock, AR 72223For SaleMLS ID #26038044, Chase Rackley, Rackley Realty. CARMLS
- $764,5005 bd5 ba4.7k sqft41 Talais Dr, Little Rock, AR 72223For SaleMLS ID #26040702, Debbie Teague, Janet Jones Company. CARMLS
- $1,295,0004 bd4 ba4.4k sqft10225 Barrett Rd, Roland, AR 72135For SaleMLS ID #26027179, Debbie Teague, Janet Jones Company. CARMLS
- $1,795,0005 bd5 ba4.9k sqft19 Cravache Ct, Little Rock, AR 72223For SaleMLS ID #26028258, Debbie Teague, Janet Jones Company. CARMLS
- $865,0004 bd3 ba3.7k sqft74 Falstone Dr, Little Rock, AR 72223For SaleMLS ID #26038028, Debbie Teague, Janet Jones Company. CARMLS
- $1,169,0005 bd6 ba5.4k sqft126 Falstone Dr, Little Rock, AR 72223For SaleMLS ID #26018241, Douglas Turner, Janet Jones Company. CARMLS
- $1,325,0005 bd5 ba4.5k sqft7718 Flintridge Rd, Little Rock, AR 72210For SaleMLS ID #26041523, Jason Edington, Keller Williams Realty Hot Springs. CARMLS
- $869,0005 bd4 ba3.4k sqft3814 Gordon Rd, Little Rock, AR 72223For SaleMLS ID #26034956, Nathan Alberius, Collier & Associates. CARMLS
- $995,0004 bd4 ba3.7k sqft5 Mereville Pl, Little Rock, AR 72223For SaleMLS ID #26040103, Shelli M Stine, Epic Real Estate. CARMLS
- $860,0004 bd4 ba3.1k sqft3901 Gordon Rd, Little Rock, AR 72223For SaleMLS ID #26036950, Nathan Alberius, Collier & Associates. CARMLS
- $890,0003 bd3 ba4.3k sqft81 Quercus Cir, Little Rock, AR 72223For SaleMLS ID #26026882, Angela M Campbell, Keller Williams Realty. CARMLS
- $869,0005 bd6 ba5.6k sqft30 Menden Ln, Little Rock, AR 72223For SaleMLS ID #26027939, Tracy C Norwood, Signature Properties. CARMLS
