Spectacular panoramic views of Chenal Country Clubs Golf Course #10 Founders. Fabulous water views, overlooking the pond and the beautiful Country Club itself. Discover an extraordinary expression of luxury and timeless elegance in this custom-built home. Thoughtfully designed with impeccable craftsmanship and warm finishes. Open concept seamlessly connects the spacious living and dining areas, where abundant natural light and picturesque views create an inviting atmosphere. The luxurious main-level primary suite offers views that look onto the golf course and water. The luxurious ensuite provides a peaceful escape from the everyday! The main floor offers a living area with fireplace and the gourmet kitchen, both looking onto the golf course/water views. Formal dining area and a study with its own reading/meditation room. Elegant staircase takes you down to two guest bedrooms with baths and a theater room. This French Country estate offers an enviable location with an extraordinary golf course backdrop and a gated neighborhood. See it soon.
Active
$1,595,000
34 Hallen Ct, Little Rock, AR 72223
4beds
5,109sqft
Single Family Residence
Built in 2014
0.33 Acres Lot
$1,523,900 Zestimate®
$312/sqft
$353/mo HOA
What's special
Gated neighborhoodTheater roomElegant staircaseAbundant natural lightFormal dining area
- 8 days
- 586
- 35
Likely to sell faster than
Zillow last checked:
Listing updated:
Listed by:
Rebecca E Finney 501-258-8867,
Keller Williams Realty 501-907-5959
Source: CARMLS,MLS#: 26043848
Facts & features
Interior
Bedrooms & bathrooms
- Bedrooms: 4
- Bathrooms: 6
- Full bathrooms: 5
- 1/2 bathrooms: 1
Rooms
- Room types: Formal Living Room, Great Room, Office/Study
Dining room
- Features: Breakfast Bar, Eat-in Kitchen, Separate Dining Room
Appliances
- Included: Bar Fridge, Dishwasher, Disposal, Free-Standing Range, Gas Range, Ice Maker, Microwave, Refrigerator, Gas Water Heater
- Laundry: Washer Hookup, Gas Dryer Hookup, Laundry Room
Features
- Wet Bar, Walk-In Closet(s), Ceiling Fan(s), Walk-in Shower, Breakfast Bar, Granite Counters, Pantry, Sheet Rock, Vaulted Ceiling(s), 2 Bedrooms Lower Level, 2 Bedrooms Upper Level, Guest Bedroom Apart, Guest Bedroom/Main Lv, Primary Bed. Sitting Area, Primary Bedroom Apart, Primary Bedroom/Main Lv
- Flooring: Carpet, Tile, Wood
- Windows: Window Treatments
- Basement: None
- Attic: Floored
- Has fireplace: Yes
- Fireplace features: Gas Logs Present, Gas Starter, Three or More
Interior area
- Total structure area: 5,109
- Total interior livable area: 5,109 sqft
Video & virtual tour
Property
Parking
- Total spaces: 3
- Parking features: Garage, Garage Faces Side, Three Car
- Has garage: Yes
Features
- Levels: Two
- Stories: 2
- Patio & porch: Patio, Porch
- Exterior features: Rain Gutters
- Has spa: Yes
- Spa features: Whirlpool/Hot Tub/Spa
- Fencing: Full
- Has view: Yes
- View description: Golf Course
Lot
- Size: 0.33 Acres
- Features: Common to Golf Course, Extra Landscaping, Subdivided, Level
Details
- Parcel number: 53L0260403600
- Other equipment: Home Theater
Construction
Type & style
- Home type: SingleFamily
- Architectural style: Traditional
- Property subtype: Single Family Residence
Materials
- Brick, Stone
- Foundation: Slab
- Roof: Shingle
Condition
- New construction: No
- Year built: 2014
Utilities & green energy
- Electric: Elec-Municipal (+Entergy)
- Gas: Gas-Natural
- Sewer: Public Sewer
- Water: Public
- Utilities for property: Underground Utilities, Natural Gas Connected
Community & HOA
Community
- Features: Fitness/Bike Trail, Gated, Golf, Mandatory Fee, Playground, Pool, Tennis Court(s)
- Security: Video Surveillance
- Subdivision: CHENAL VALLEY HALLEN COURT
HOA
- Has HOA: Yes
- HOA fee: $4,237 annually
Location
- Region: Little Rock
Financial & listing details
- Price per square foot: $312/sqft
- Tax assessed value: $882,215
- Annual tax amount: $11,179
- Date on market: 10/31/2026
- Listing terms: Cash,Conventional,FHA,VA Loan
- Road surface type: Paved
Estimated market value
$1,523,900
$1.45M - $1.60M
$5,134/mo
Price history
| Date | Event | Price |
|---|---|---|
| 10/31/2026 | Listed for sale | $1,595,000+849.4%$312/sqft |
Source:  CARMLS #26043848 Report a problem | ||
| 7/5/2013 | Sold | $168,000-24.3%$33/sqft |
Source: Public Record Report a problem | ||
| 5/31/2006 | Sold | $222,000$43/sqft |
Source: Public Record Report a problem | ||
Public tax history
| Year | Property taxes | Tax assessment |
|---|---|---|
| 2025 | $10,690 +3.6% | $175,590 +4.4% |
| 2024 | $10,320 +4% | $168,270 +4.5% |
| 2023 | $9,924 +4.4% | $160,950 +4.8% |
| 2022 | $9,503 +4.4% | $153,630 +5% |
| 2021 | $9,106 +0.8% | $146,310 |
| 2020 | $9,033 | $146,310 |
| 2019 | $9,033 -0.3% | $146,310 |
| 2018 | $9,058 | $146,310 |
| 2017 | $9,058 | $146,310 +2.4% |
| 2016 | $9,058 +336.8% | $142,870 +346.5% |
| 2015 | $2,074 | $32,000 |
| 2014 | $2,074 | $32,000 |
| 2013 | $2,074 | $32,000 |
| 2012 | -- | $32,000 -27.9% |
| 2011 | -- | $44,400 |
| 2010 | -- | $44,400 |
| 2009 | -- | $44,400 |
| 2008 | -- | $44,400 |
| 2007 | -- | $44,400 |
Find assessor info on the county website
Monthly payment
Est. payment
Payment breakdown
Explore the cost of this home by adjusting the details. Changes won't be saved.Climate risks
Neighborhood: 72223

Similar homes
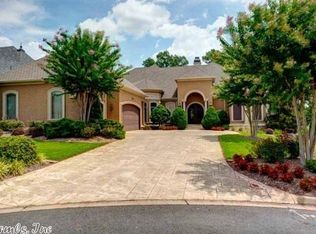
- $1,295,0005 bd5 ba5.1k sqft87 Sologne Cir, Little Rock, AR 72223For Sale

 MLS ID #26044441, Debbie Teague, Janet Jones Company. CARMLS
- $1,850,0004 bd6 ba7.4k sqft67 Sologne Cir, Little Rock, AR 72223For Sale
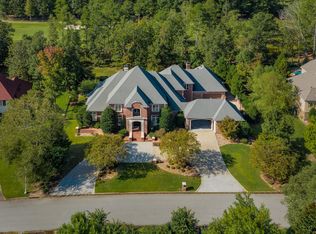 MLS ID #26044124, Brad Miles, Crye-Leike REALTORS NLR Branch. CARMLS
- $1,675,0005 bd7 ba6.9k sqft79 Sologne Cir, Little Rock, AR 72223For Sale
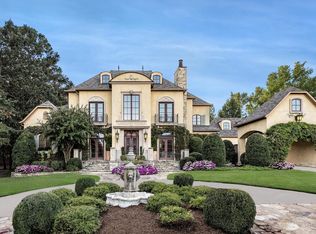 MLS ID #26040210, Shelli M Stine, Epic Real Estate. CARMLS
- $1,795,0005 bd5 ba4.9k sqft19 Cravache Ct, Little Rock, AR 72223For Sale
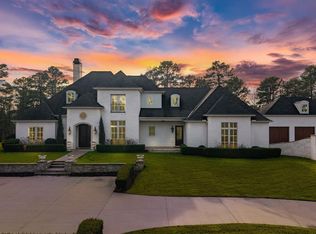 MLS ID #26028258, Debbie Teague, Janet Jones Company. CARMLS
- $1,149,9004 bd4 ba4.5k sqft79 Hallen Ct, Little Rock, AR 72223For SaleMLS ID #26027706, Brandy N Harp, Jon Underhill Real Estate. CARMLS
- $929,9004 bd4 ba4.2k sqft312 Ensbury Dr, Little Rock, AR 72223For SaleMLS ID #26042600, Keith Hill, Keller Williams Realty. CARMLS
- $1,595,0004 bd4 ba5k sqft25 Ridgeview Dr, Little Rock, AR 72227For SaleMLS ID #26036650, Jessica Suen, Adkins & Associates Real Estate. CARMLS
- $1,375,0005 bd4 ba4.8k sqft29 Haywood Ct, Little Rock, AR 72223For SaleMLS ID #26039019, Brock Ferguson, Ferguson Real Estate. CARMLS
- $1,299,0005 bd6 ba5.3k sqft43 Daventry Dr, Little Rock, AR 72223New ConstructionMLS ID #26043973, Courtney Miller, Vylla Home. CARMLS
- $1,395,0005 bd5 ba4.5k sqft51 Miramont Cir, Little Rock, AR 72223New ConstructionMLS ID #26043009, Shelli M Stine, Epic Real Estate. CARMLS
- $949,0004 bd4 ba5k sqft11 Deauville Cir, Little Rock, AR 72223For SaleMLS ID #26037861, Debbie Teague, Janet Jones Company. CARMLS
- $1,376,0005 bd6 ba4.4k sqft64 Miramont Cir, Little Rock, AR 72223New ConstructionMLS ID #26039721, Rebekah Voth, Exp Realty. CARMLS
- $1,224,9005 bd5 ba4.2k sqft1 Founders Dr, Little Rock, AR 72223For SaleMLS ID #26043623, Jennifer Carter, Baxley-Penfield-Moudy Realtors. CARMLS
- $1,395,0004 bd6 ba4.4k sqft67 Miramont Cir, Little Rock, AR 72223New ConstructionMLS ID #26041235, Michelle L Sanders, Chenal Properties, Inc.. CARMLS
- $1,399,9995 bd6 ba4.6k sqft37 Miramont Cir, Little Rock, AR 72223New ConstructionMLS ID #26039482, Rebecca E Finney, Keller Williams Realty. CARMLS
- $1,099,0005 bd6 ba5.2k sqft60 Deauville Cir, Little Rock, AR 72223For SaleMLS ID #26029825, Christina Brewster, Keller Williams Realty. CARMLS
- $1,445,0004 bd5 ba5.3k sqft25 Overlook Cir, Little Rock, AR 72207For SaleMLS ID #26042689, Rebecca Smith, Janet Jones Company. CARMLS
- $1,100,0004 bd5 ba4.8k sqft24008 Mills Mountain Rd, Little Rock, AR 72223For SaleMLS ID #26038044, Chase Rackley, Rackley Realty. CARMLS
- $869,0005 bd6 ba5.6k sqft30 Menden Ln, Little Rock, AR 72223For SaleMLS ID #26027939, Tracy C Norwood, Signature Properties. CARMLS
- $924,9005 bd4 ba3.9k sqft404 Ensbury Dr, Little Rock, AR 72223For SaleMLS ID #26041405, Lakynn Harris, Blue Ink Real Estate. CARMLS
