Luxury & timeless craftsmanship in this new construction home located in the gated community of Founders Estates. This home sits on a half acre lot with 5 bedrooms, 5 full baths, & 4212 sqft. Every detail has been thought out to create a function design. There are hardwood floors, designer finishes, & an abundance of natural light. The kitchen features custom cabinetry, stunning quartz countertops, a spacious walk-in pantry, & professional-grade appliances. The luxurious primary suite offers a private retreat w/an exceptional primary bath & closet. Upstairs are 3 spacious guest bedrooms each have their own private en-suite bathroom. A generous loft offers flexible space for a media room, game room, home office, or additional living area. Enjoy year-round outdoor living on the covered back patio & outdoor fireplace. The oversized four-car garage, tankless water heater, and irrigation system add everyday convenience to this home's impressive list of amenities. This home is located just moments from The Promenade at Chenal and entertainment along Chenal Parkway.
Active
$1,224,900
1 Founders Dr, Little Rock, AR 72223
5beds
4,212sqft
:
Get pre-qualified$7,883/mo
Single Family Residence
Built in 2026
0.53 Acres Lot
$-- Zestimate®
$291/sqft
$317/mo HOA
What's special
Private retreatPrivate en-suite bathroomOversized four-car garageYear-round outdoor livingHalf acre lotGenerous loftLuxurious primary suite
- 16 days |
- 704 |
- 20 |
Zillow last checked:
Listing updated:
Listed by:
Jennifer Carter 501-590-5183,
Baxley-Penfield-Moudy Realtors 501-315-5000,
Layne Penfield 501-993-3583,
Baxley-Penfield-Moudy Realtors
Source: CARMLS,MLS#: 26028581
Facts & features
Interior
Bedrooms & bathrooms
- Bedrooms: 5
- Bathrooms: 5
- Full bathrooms: 5
Rooms
- Room types: Great Room, Game Room, Bonus Room, Unfinished Space
Dining room
- Features: Separate Dining Room, Kitchen/Dining Combo, Breakfast Bar
Heating
- Natural Gas
Cooling
- Electric
Appliances
- Included: Built-In Range, Microwave, Gas Range, Dishwasher, Disposal, Plumbed For Ice Maker, Convection Oven, Ice Maker, Gas Water Heater, Tankless Water Heater
- Laundry: Washer Hookup, Electric Dryer Hookup, Laundry Room
Features
- Walk-In Closet(s), Built-in Features, Ceiling Fan(s), Walk-in Shower, Breakfast Bar, Wired for Data, Wireless Access Point, Kit Counter-Quartz, Pantry, Sheet Rock, Sheet Rock Ceiling, Primary Bedroom/Main Lv, Guest Bedroom/Main Lv, Primary Bedroom Apart, Guest Bedroom Apart, 2 Bedrooms Same Level, 3 Bedrooms Upper Level
- Flooring: Carpet, Wood, Tile
- Doors: Insulated Doors
- Windows: Insulated Windows
- Basement: None
- Attic: Floored,Attic Vent-Turbo
- Has fireplace: Yes
- Fireplace features: Gas Starter, Gas Logs Present
Interior area
- Total structure area: 4,212
- Total interior livable area: 4,212 sqft
Property
Parking
- Total spaces: 4
- Parking features: Garage, Garage Door Opener, Four Car or More, Garage Faces Side
- Has garage: Yes
Features
- Levels: Two
- Stories: 2
- Patio & porch: Patio
- Exterior features: Rain Gutters
Lot
- Size: 0.53 Acres
- Dimensions: 100 x 167 x 148 x 163
- Features: Sloped, Cleared, Extra Landscaping, Subdivided, Sloped Down, Lawn Sprinkler
Details
- Other equipment: TV Antenna, Satellite Dish
Construction
Type & style
- Home type: SingleFamily
- Architectural style: Traditional
- Property subtype: Single Family Residence
Materials
- Brick
- Foundation: Slab
- Roof: Composition,Shingle,Pitch,3 Tab Shingles
Condition
- New construction: No
- Year built: 2026
Utilities & green energy
- Electric: Elec-Municipal (+Entergy)
- Gas: Gas-Natural
- Sewer: Public Sewer
- Water: Public
- Utilities for property: Natural Gas Connected, Cable Connected, Telephone-Private, Underground Utilities
Green energy
- Energy efficient items: Doors, Ridge Vents/Caps, High Efficiency Gas Furn
Community & HOA
Community
- Features: Pool, Tennis Court(s), Playground, Clubhouse, Mandatory Fee, Golf, Fitness/Bike Trail, Gated
- Security: Smoke Detector(s), Security
- Subdivision: CHENAL VALLEY FOUNDERS ESTATES
HOA
- Has HOA: Yes
- Services included: Security
- HOA fee: $3,800 annually
Location
- Region: Little Rock
Financial & listing details
- Price per square foot: $291/sqft
- Annual tax amount: $3,000
- Date on market: 7/15/2026
- Listing terms: VA Loan,Conventional,Cash
- Road surface type: Paved
Estimated market value
Not available
Estimated sales range
Not available
Not available
Price history
| Date | Event | Price |
|---|---|---|
| 7/15/2026 | Listed for sale | $1,224,900$291/sqft |
Source:  CARMLS #26028581 Report a problem CARMLS #26028581 Report a problem | ||
Public tax history
Tax history is unavailable.
Monthly payment
Est. payment
Payment breakdown
Explore the cost of this home by adjusting the details. Changes won't be saved.Climate risks
Neighborhood: 72223
Nearby schools
GreatSchools rating
- 9/10Chenal Elementary SchoolGrades: K-5Distance: 1.7 mi
- 8/10Joe T. Robinson Middle SchoolGrades: 6-8Distance: 2.3 mi
- 4/10Joe T. Robinson High SchoolGrades: 9-12Distance: 2.6 mi
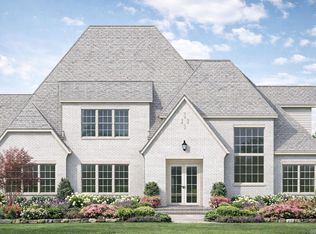
- $1,395,0005 bd5 ba4.5k sqft51 Miramont Cir, Little Rock, AR 72223New Construction
- $119,9006.65 AcresTRACT 6 Whispering Wood Cv, Little Rock, AR 72223Lot/Land

- $627,8004 bd4 ba2.9k sqft115 Carter Creek Cv, Little Rock, AR 72223New Construction

- $1,236,0005 bd6 ba3.9k sqft63 Miramont Cir, Little Rock, AR 72223New Construction
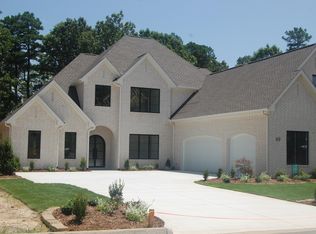
- $275,0005.1 Acres0 Waldenwood Ln, Little Rock, AR 72223Sold
- $68,5009,147.6 Square FeetLOT 19 Kanis Ridge Dr, Little Rock, AR 72223Sold
- $385,0000.29 Acres40 Miramont Blvd, Little Rock, AR 72223Sold
- $440,0004 bd3 ba1.9k sqft102 Kinley Loop, Little Rock, AR 72223Sold
A local agent can set up tours, give advice and negotiate with sellers.
Similar homes
- $1,180,0005 bd6 ba5.2k sqft60 Deauville Cir, Little Rock, AR 72223For Sale

 MLS ID #26029825, Christina Brewster, Keller Williams Realty. CARMLS
 - $1,395,0005 bd5 ba4.5k sqft51 Miramont Cir, Little Rock, AR 72223New ConstructionMLS ID #26031333, Shelli M Stine, Epic Real Estate. CARMLS
- $1,236,0005 bd6 ba3.9k sqft63 Miramont Cir, Little Rock, AR 72223New ConstructionMLS ID #26029061, Karen James, Gloria Rand Realty, Inc.. CARMLS
- $1,249,9004 bd4 ba4.5k sqft79 Hallen Ct, Little Rock, AR 72223For Sale
 MLS ID #26027706, Brandy N Harp, Jon Underhill Real Estate. CARMLS
 - $1,200,0004 bd4 ba3.6k sqft106 Vigne Dr, Little Rock, AR 72223For SaleMLS ID #26025356, Mollie Birch, Charlotte John Company (Little Rock). CARMLS
- $850,0005 bd6 ba5.9k sqft78 Marcella Dr, Little Rock, AR 72223For SaleMLS ID #26031103, Amanda McGuire, Century 21 Sandstone Real Estate Group. CARMLS
- $1,199,5004 bd4 ba4.4k sqft203 Haywood Dr, Little Rock, AR 72223For SaleMLS ID #26028090, Barbara C Swesey, Adkins & Associates Real Estate. CARMLS
- $1,050,0005 bd6 ba4.4k sqft43 Falstone Dr, Little Rock, AR 72223For SaleMLS ID #26029170, Dana Patterson-Sims, RE501 Partners. CARMLS
- $1,050,0005 bd5 ba5.4k sqft7 Germay Ct, Little Rock, AR 72223For SaleMLS ID #26024417, Holly M Funderburk, Adkins & Associates Real Estate. CARMLS
- $629,7504 bd4 ba3.6k sqft10 Courts Dr, Little Rock, AR 72223For SaleMLS ID #26031317, Todd Armstrong, Todd Armstrong Real Estate. CARMLS
- $1,199,5004 bd3 ba3.5k sqft22920 Denny Rd, Little Rock, AR 72223For SaleMLS ID #26020736, Christopher J Carr, HomeZu By Simple Choice. CARMLS
- $1,075,0004 bd4 ba5.1k sqft23 Canyon Ridge Ct, Little Rock, AR 72223For SaleMLS ID #26028676, Donna Carlson, Jon Underhill Real Estate. CARMLS
- $1,265,0004 bd5 ba4.5k sqft101 Falstone Dr, Little Rock, AR 72223For SaleMLS ID #26023401, Jonathan Stone, Arkansas Land & Realty, Inc.. CARMLS
- $845,0005 bd4 ba4k sqft35 Haywood Ct, Little Rock, AR 72223For SaleMLS ID #26030615, Toni Knowles, Crye-Leike REALTORS Bryant. CARMLS
- $1,395,0004 bd6 ba4.4k sqft67 Miramont Cir, Little Rock, AR 72223New ConstructionMLS ID #26028436, Michelle L Sanders, Chenal Properties, Inc.. CARMLS
- $890,0005 bd6 ba5.6k sqft30 Menden Ln, Little Rock, AR 72223For SaleMLS ID #26027939, Tracy C Norwood, Signature Properties. CARMLS
- $975,0004 bd3 ba3.4k sqft421 Ensbury Dr, Little Rock, AR 72223For SaleMLS ID #26028882, Leslie Morris, Chenal Properties, Inc.. CARMLS
- $1,299,9004 bd6 ba4.7k sqft9 Cascade Crk, Little Rock, AR 72223For SaleMLS ID #26014695, Sarah Bailey, Bailey & Company Real Estate. CARMLS
- $1,335,0005 bd6 ba4.2k sqft39 Miramont Cir, Little Rock, AR 72223For SaleMLS ID #26022260, Jill G Childers, Charlotte John Company (Little Rock). CARMLS
- $628,9004 bd2 ba3.2k sqft107 Noyant Dr, Little Rock, AR 72223For SaleMLS ID #26029723, Laura W Rogers, River Trail Properties. CARMLS
