The good life doesn't just happen – you BUILD it in Miramont Circle! This gorgeous home at 67 Miramont Circle is under construction and will be ready to be called home within weeks! This 4-bedroom home features indoor and outdoor living spaces designed for entertaining. The oversized covered patio includes an outdoor kitchen and offers the perfect yard if a pool is one of your "must haves". The primary bedroom and one additional bedroom plus an office is on the first floor, with 2 additional bedrooms and a large media room upstairs. Miramont Circle is the last gated golf course neighborhood in Chenal Valley and offers beautiful surroundings and convenience to the very best of West Little Rock. Don't miss this opportunity to secure this home before completion!
Active
$1,395,000
67 Miramont Cir, Little Rock, AR 72223
4beds
4,485sqft
:
Get pre-qualified$8,823/mo
Single Family Residence
Built in 2026
0.31 Acres Lot
$1,383,700 Zestimate®
$311/sqft
$120/mo HOA
What's special
Large media room upstairsOutdoor kitchenOversized covered patioPerfect yard
- 10 days |
- 492 |
- 15 |
Zillow last checked:
Listing updated:
Listed by:
Michelle L Sanders 501-993-3900,
Chenal Properties, Inc. 501-821-5555
Source: CARMLS,MLS#: 26028436
Facts & features
Interior
Bedrooms & bathrooms
- Bedrooms: 4
- Bathrooms: 6
- Full bathrooms: 4
- 1/2 bathrooms: 2
Rooms
- Room types: Great Room, Office/Study, Game Room
Dining room
- Features: Separate Dining Room, Breakfast Bar
Heating
- Has Heating (Unspecified Type)
Cooling
- Electric
Appliances
- Included: Built-In Range, Double Oven, Microwave, Gas Range, Dishwasher, Disposal, Plumbed For Ice Maker, Oven
- Laundry: Washer Hookup, Electric Dryer Hookup, Laundry Room
Features
- Dry Bar, Walk-In Closet(s), Walk-in Shower, Breakfast Bar, Pantry, Sheet Rock, Tray Ceiling(s), Primary Bedroom/Main Lv, Guest Bedroom/Main Lv, Primary Bedroom Apart, Guest Bedroom Apart, Primary Bed. Sitting Area
- Flooring: Wood
- Number of fireplaces: 2
- Fireplace features: Gas Starter, Insert, Two
Interior area
- Total structure area: 4,485
- Total interior livable area: 4,485 sqft
Property
Parking
- Total spaces: 3
- Parking features: Garage, Three Car, Garage Door Opener, Garage Faces Side
- Has garage: Yes
Features
- Levels: Two
- Stories: 2
- Patio & porch: Patio
- Exterior features: Rain Gutters
Lot
- Size: 0.31 Acres
- Dimensions: 98 x 167 x 65 x 155
- Features: Level, Subdivided, Lawn Sprinkler
Construction
Type & style
- Home type: SingleFamily
- Architectural style: Traditional
- Property subtype: Single Family Residence
Materials
- Brick
- Foundation: Slab
- Roof: Shingle
Condition
- New construction: Yes
- Year built: 2026
Utilities & green energy
- Electric: Elec-Municipal (+Entergy)
- Gas: Gas-Natural
- Sewer: Public Sewer
- Water: Public
- Utilities for property: Natural Gas Connected, Underground Utilities
Community & HOA
Community
- Features: Pool, Mandatory Fee, Golf, Gated
- Security: Smoke Detector(s)
- Subdivision: CHENAL VALLEY "MIRAMONT CIRCLE"
HOA
- Has HOA: Yes
- HOA fee: $1,200 annually
- Second HOA fee: $237 annually
Location
- Region: Little Rock
Financial & listing details
- Price per square foot: $311/sqft
- Date on market: 7/14/2026
- Road surface type: Paved
Estimated market value
$1,383,700
$1.31M - $1.45M
$5,778/mo
Price history
| Date | Event | Price |
|---|---|---|
| 7/14/2026 | Listed for sale | $1,395,000$311/sqft |
Source:  CARMLS #26028436 Report a problem CARMLS #26028436 Report a problem | ||
Public tax history
Tax history is unavailable.
Monthly payment
Est. payment
Payment breakdown
Explore the cost of this home by adjusting the details. Changes won't be saved.Climate risks
Neighborhood: 72223
Nearby schools
GreatSchools rating
- 9/10Chenal Elementary SchoolGrades: K-5Distance: 0.6 mi
- 8/10Joe T. Robinson Middle SchoolGrades: 6-8Distance: 2.1 mi
- 4/10Joe T. Robinson High SchoolGrades: 9-12Distance: 2.3 mi
- $250,0000.27 Acres65 Miramont Blvd, Little Rock, AR 72223Lot/Land
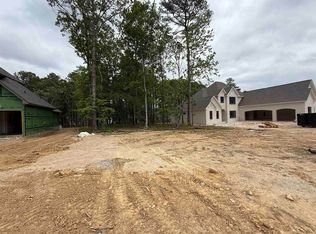
- $250,0000.27 Acres57 Miramont Blvd, Little Rock, AR 72223Lot/Land

- $255,0000.4 Acres4 Miramont Blvd LOT 2, Little Rock, AR 72223Sold
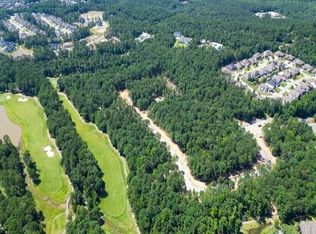
- $238,0000.44 Acres114 Miramont Blvd LOT 27, Little Rock, AR 72223Sold
- $228,0000.42 Acres109 Miramont Blvd LOT 25, Little Rock, AR 72223Sold
- $433,0000.6 Acres116 Miramont Blvd LOT 26, Little Rock, AR 72223Sold
- $258,0000.48 Acres56 Miramont Blvd LOT 24, Little Rock, AR 72223Sold
- $805,0005 bd5 ba3.8k sqft38 Mirabel Ct, Little Rock, AR 72223Sold
A local agent can set up tours, give advice and negotiate with sellers.
Similar homes
- $1,249,9004 bd4 ba4.5k sqft79 Hallen Ct, Little Rock, AR 72223For Sale

 MLS ID #26027706, Brandy N Harp, Jon Underhill Real Estate. CARMLS
 - $1,335,0005 bd6 ba4.2k sqft39 Miramont Cir, Little Rock, AR 72223For Sale
 MLS ID #26022260, Jill G Childers, Charlotte John Company (Little Rock). CARMLS
 - $1,180,0005 bd6 ba5.2k sqft60 Deauville Cir, Little Rock, AR 72223For Sale
 MLS ID #26029825, Christina Brewster, Keller Williams Realty. CARMLS
 - $1,375,0005 bd6 ba5.9k sqft106 Deauville Dr, Little Rock, AR 72223For Sale
 MLS ID #26021108, Kerry Ellison, Keller Williams Realty. CARMLS
 - $1,225,0004 bd5 ba5.1k sqft40 Germay Ct, Little Rock, AR 72223For SaleMLS ID #26000122, Brandy N Harp, Jon Underhill Real Estate. CARMLS
- $1,470,0004 bd4 ba4.2k sqft115 Bear Den Ct, Little Rock, AR 72223New ConstructionMLS ID #26013745, Nathan Alberius, Collier & Associates. CARMLS
- $1,224,9005 bd5 ba4.2k sqft1 Founders Dr, Little Rock, AR 72223For SaleMLS ID #26028581, Jennifer Carter, Baxley-Penfield-Moudy Realtors. CARMLS
- $1,200,0004 bd4 ba3.6k sqft106 Vigne Dr, Little Rock, AR 72223For SaleMLS ID #26025356, Mollie Birch, Charlotte John Company (Little Rock). CARMLS
- $1,199,5004 bd3 ba3.5k sqft22920 Denny Rd, Little Rock, AR 72223For SaleMLS ID #26020736, Christopher J Carr, HomeZu By Simple Choice. CARMLS
- $1,050,0005 bd6 ba6.3k sqft59 Marcella Dr, Little Rock, AR 72223For SaleMLS ID #26029732, Laura W Rogers, River Trail Properties. CARMLS
- $1,075,0004 bd4 ba5.1k sqft23 Canyon Ridge Ct, Little Rock, AR 72223For SaleMLS ID #26028676, Donna Carlson, Jon Underhill Real Estate. CARMLS
- $1,299,9004 bd6 ba4.7k sqft9 Cascade Crk, Little Rock, AR 72223For SaleMLS ID #26014695, Sarah Bailey, Bailey & Company Real Estate. CARMLS
- $1,236,0005 bd6 ba3.9k sqft(Undisclosed Address), Little Rock, AR 72223New ConstructionMLS ID #26029061, Karen James, Gloria Rand Realty, Inc.. CARMLS
- $975,0004 bd3 ba3.4k sqft421 Ensbury Dr, Little Rock, AR 72223For SaleMLS ID #26028882, Leslie Morris, Chenal Properties, Inc.. CARMLS
- $1,685,0005 bd6 ba5.2k sqft46 Miramont Blvd, Little Rock, AR 72223For SaleMLS ID #26013032, Kenny Van Patten, Berkshire Hathaway HomeServices Arkansas Realty. CARMLS
- $1,030,0004 bd5 ba4.8k sqft60 Sologne Cir, Little Rock, AR 72223For SaleMLS ID #26000003, Jon P Underhill, Jon Underhill Real Estate. CARMLS
- $1,075,0005 bd5 ba5.4k sqft7 Germay Ct, Little Rock, AR 72223For SaleMLS ID #26024417, Holly M Funderburk, Adkins & Associates Real Estate. CARMLS
- $1,199,5004 bd4 ba4.4k sqft203 Haywood Dr, Little Rock, AR 72223For SaleMLS ID #26028090, Barbara C Swesey, Adkins & Associates Real Estate. CARMLS
- $1,050,0005 bd6 ba4.4k sqft43 Falstone Dr, Little Rock, AR 72223For SaleMLS ID #26029170, Dana Patterson-Sims, RE501 Partners. CARMLS
- $1,265,0004 bd5 ba4.5k sqft101 Falstone Dr, Little Rock, AR 72223For SaleMLS ID #26023401, Jonathan Stone, Arkansas Land & Realty, Inc.. CARMLS
