Stunning new construction luxury home in Miramont, Chenal’s newest & final neighborhood offering golf-front lots on Chenal CC Bear Den Course. This exceptional, energy-efficient home truly has everything. Beautiful chef’s kitchen features an oversized island, quartzite counters, ice maker, pot filler, eat-in area, gas range, double ovens, & opens to a butler’s pantry w/ bar sink & wine cooler. An incredible prep kitchen w/ a 2nd dishwasher, sink, extensive cabinetry & space for a 2nd refrigerator. Main level includes formal dining area, luxurious primary suite w/ 2 closets, 2 additional ensuite bedrooms, & office/study w/ a powder bath. Outdoors, enjoy an oversized entertaining space with outdoor kitchen, fireplace, heater, & sweeping golf-course views. Upstairs there is a 2nd laundry room, spacious media/game room w/a wet bar & beverage cooler, plus upper balcony overlooking the course. Additional features include smart-home technology, EV charger outlet, smart sprinkler system, custom epoxy garage floors, complete home network w/ Cat6 Ethernet, & hardwood floors. A rare opportunity to own a home in one of Chenal’s most exclusive gated neighborhoods. Virtually Staged.
Accepting back-up offers
$1,685,000
46 Miramont Blvd, Little Rock, AR 72223
5beds
5,200sqft
:
Get pre-qualified$10,528/mo
Single Family Residence
Built in 2026
0.28 Acres Lot
$1,662,500 Zestimate®
$324/sqft
$119/mo HOA
What's special
Sweeping golf-course viewsHardwood floorsEat-in areaFormal dining areaOversized islandQuartzite countersDouble ovens
- 112 days |
- 670 |
- 35 |
Zillow last checked:
Listing updated:
Listed by:
Kenny Van Patten 501-951-1755,
Berkshire Hathaway HomeServices Arkansas Realty 501-255-2000
Source: CARMLS,MLS#: 26013032
Facts & features
Interior
Bedrooms & bathrooms
- Bedrooms: 5
- Bathrooms: 6
- Full bathrooms: 6
Rooms
- Room types: Great Room, Office/Study
Dining room
- Features: Separate Dining Room, Eat-in Kitchen
Heating
- Natural Gas, Zoned
Cooling
- Electric
Appliances
- Included: Double Oven, Microwave, Gas Range, Dishwasher, Disposal, Refrigerator, Plumbed For Ice Maker, Bar Fridge, Oven, Convection Oven, Ice Maker, Gas Water Heater, Tankless Water Heater
- Laundry: Washer Hookup, Electric Dryer Hookup, Laundry Room
Features
- Wet Bar, Walk-In Closet(s), Balcony/Loft, Built-in Features, Ceiling Fan(s), Walk-in Shower, Pantry, Sheet Rock, Tray Ceiling(s), Primary Bedroom/Main Lv, Guest Bedroom/Main Lv, Guest Bedroom Apart, 3 Bedrooms Lower Level
- Flooring: Wood, Tile
- Doors: Insulated Doors
- Windows: Insulated Windows, Low Emissivity Windows
- Attic: Floored
- Number of fireplaces: 2
- Fireplace features: Gas Starter, Two, Gas Log
Interior area
- Total structure area: 5,200
- Total interior livable area: 5,200 sqft
Video & virtual tour
Property
Parking
- Total spaces: 3
- Parking features: Garage, Three Car, Garage Door Opener, Garage Faces Side, Electric Vehicle Charging Station(s)
- Has garage: Yes
Features
- Levels: Two
- Stories: 2
- Patio & porch: Patio, Deck, Porch
- Exterior features: Rain Gutters
- Frontage type: Golf Course
Lot
- Size: 0.28 Acres
- Dimensions: 78 x 151 x 92 x 151
- Features: Level, Extra Landscaping, Subdivided, Lawn Sprinkler
Details
- Parcel number: 53L9270702000
- Other equipment: Home Theater
Construction
Type & style
- Home type: SingleFamily
- Architectural style: Traditional
- Property subtype: Single Family Residence
Materials
- Brick
- Foundation: Slab
- Roof: Shingle
Condition
- New construction: No
- Year built: 2026
Utilities & green energy
- Electric: Elec-Municipal (+Entergy)
- Gas: Gas-Natural
- Sewer: Public Sewer
- Water: Public
- Utilities for property: Natural Gas Connected, Underground Utilities
Green energy
- Energy efficient items: Doors, Insulation, Ridge Vents/Caps, Thermostat
Community & HOA
Community
- Features: Pool, Tennis Court(s), Playground, Clubhouse, Picnic Area, Mandatory Fee, Golf, Fitness/Bike Trail, Gated
- Security: Smoke Detector(s), Security System
- Subdivision: CHENAL VALLEY "MIRAMONT CIRCLE"
HOA
- Has HOA: Yes
- HOA fee: $1,431 annually
Location
- Region: Little Rock
Financial & listing details
- Price per square foot: $324/sqft
- Annual tax amount: $100
- Date on market: 4/4/2026
- Listing terms: VA Loan,Conventional,Cash
- Road surface type: Paved
Estimated market value
$1,662,500
$1.58M - $1.75M
$6,690/mo
Price history
| Date | Event | Price |
|---|---|---|
| 4/4/2026 | Listed for sale | $1,685,000$324/sqft |
Source:  CARMLS #26013032 Report a problem CARMLS #26013032 Report a problem | ||
Public tax history
Tax history is unavailable.
Monthly payment
Est. payment
Payment breakdown
Explore the cost of this home by adjusting the details. Changes won't be saved.Climate risks
Neighborhood: 72223
Nearby schools
GreatSchools rating
- 9/10Chenal Elementary SchoolGrades: K-5Distance: 0.7 mi
- 8/10Joe T. Robinson Middle SchoolGrades: 6-8Distance: 2 mi
- 4/10Joe T. Robinson High SchoolGrades: 9-12Distance: 2.2 mi
- $499,0000.28 Acres26 Miramont Blvd, Little Rock, AR 72223Lot/Land

- $--0.27 Acres28 Miramont Blvd, Little Rock, AR 72223Off Market
- $499,0000.31 Acres24 Miramont Blvd, Little Rock, AR 72223Lot/Land

- $1,382,0005 bd5 ba5.5k sqft32 Orle Cir, Little Rock, AR 72223Off Market
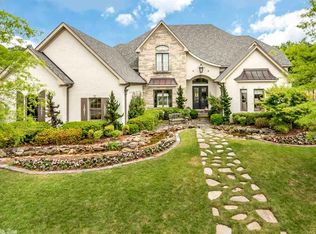
- $1,300,0005 bd5 ba5.5k sqft34 Orle Cir, Little Rock, AR 72223Sold
- $1,500,200-- bd5 ba5.7k sqft30 Orle Cir, Bald Knob, AR 72223Off Market
- $274,700-- bd1 ba1.7k sqft30 Orle Cir, Little Rock, AR 72223Off Market
- $1,768,9005 bd6 ba8.5k sqft36 Orle Cir, Little Rock, AR 72223Off Market
A local agent can set up tours, give advice and negotiate with sellers.
Similar homes
- $1,675,0004 bd6 ba6.8k sqft106 Orle Dr, Little Rock, AR 72223For Sale

 MLS ID #26023518, Angela Padgett, Capital Sotheby's International Realty. CARMLS
 - $1,675,0005 bd7 ba6.9k sqft79 Sologne Cir, Little Rock, AR 72223For Sale
 MLS ID #26026688, Shelli M Stine, Epic Real Estate. CARMLS
 - $1,699,0005 bd5 ba5.7k sqft6 Hallen Ct, Little Rock, AR 72223For Sale
 MLS ID #26025438, Shelli M Stine, Epic Real Estate. CARMLS
 - $1,999,9995 bd8 ba7.2k sqft93 Orle Cir, Little Rock, AR 72223For Sale
 MLS ID #26029762, Donna Carlson, Jon Underhill Real Estate. CARMLS
 - $1,335,0005 bd6 ba4.2k sqft39 Miramont Cir, Little Rock, AR 72223For SaleMLS ID #26022260, Jill G Childers, Charlotte John Company (Little Rock). CARMLS
- $1,999,0004 bd6 ba7.4k sqft67 Sologne Cir, Little Rock, AR 72223For SaleMLS ID #26016601, Brad Miles, Crye-Leike REALTORS NLR Branch. CARMLS
- $1,180,0005 bd6 ba5.2k sqft60 Deauville Cir, Little Rock, AR 72223For SaleMLS ID #26029825, Christina Brewster, Keller Williams Realty. CARMLS
- $1,995,0005 bd5 ba4.9k sqft19 Cravache Ct, Little Rock, AR 72223For SaleMLS ID #26028258, Debbie Teague, Janet Jones Company. CARMLS
- $1,724,0007 bd7 ba6.1k sqft84 Orle Cir, Little Rock, AR 72223For SaleMLS ID #26006623, Tiffani Silvey, ArkBest Realty, Inc.. CARMLS
- $1,375,0005 bd6 ba5.9k sqft106 Deauville Dr, Little Rock, AR 72223For SaleMLS ID #26021108, Kerry Ellison, Keller Williams Realty. CARMLS
- $1,470,0004 bd4 ba4.2k sqft115 Bear Den Ct, Little Rock, AR 72223New ConstructionMLS ID #26013745, Nathan Alberius, Collier & Associates. CARMLS
- $1,249,9004 bd4 ba4.5k sqft79 Hallen Ct, Little Rock, AR 72223For SaleMLS ID #26027706, Brandy N Harp, Jon Underhill Real Estate. CARMLS
- $1,075,0005 bd5 ba5.4k sqft7 Germay Ct, Little Rock, AR 72223For SaleMLS ID #26024417, Holly M Funderburk, Adkins & Associates Real Estate. CARMLS
- $1,395,0005 bd5 ba6.7k sqft6916 Westridge Rd, Little Rock, AR 72223For SaleMLS ID #26024302, Kerry Ellison, Keller Williams Realty. CARMLS
- $1,225,0004 bd5 ba5.1k sqft40 Germay Ct, Little Rock, AR 72223For SaleMLS ID #26000122, Brandy N Harp, Jon Underhill Real Estate. CARMLS
- $2,499,0004 bd5 ba5k sqft45 Sologne Cir, Little Rock, AR 72223For SaleMLS ID #26022901, Brandy N Harp, Jon Underhill Real Estate. CARMLS
- $1,050,0005 bd6 ba4.4k sqft43 Falstone Dr, Little Rock, AR 72223For SaleMLS ID #26029170, Dana Patterson-Sims, RE501 Partners. CARMLS
- $1,030,0004 bd5 ba4.8k sqft60 Sologne Cir, Little Rock, AR 72223For SaleMLS ID #26000003, Jon P Underhill, Jon Underhill Real Estate. CARMLS
- $1,200,0004 bd4 ba3.6k sqft106 Vigne Dr, Little Rock, AR 72223For SaleMLS ID #26025356, Mollie Birch, Charlotte John Company (Little Rock). CARMLS
- $1,299,9004 bd6 ba4.7k sqft9 Cascade Crk, Little Rock, AR 72223For SaleMLS ID #26014695, Sarah Bailey, Bailey & Company Real Estate. CARMLS
