Welcome to 106 Orle, where Tuscan-inspired elegance meets relaxed luxury in one of Chenal’s premier gated neighborhoods. Step into the grand two-story foyer with hand-painted frescos, giving an artistic and warm touch to the living spaces. This chef’s kitchen is made for entertaining,with double islands, premium appliances, and a wet bar. A private main-level guest suite offers a space for visitors, complete with its own sitting area and ensuite bath. The primary suite features a separate living area perfect for a wellness room, office, or library highlighted with a three-way glass fireplace . A serene spa like bath and dual oversized closets add to the abundance of this suite. Upstairs multiple spaces offer endless possibilities, including two guest suites each with their own ensuite bathroom, a theatre room with a built-in bar, a second private office with an attached covered balcony, and a work out or playroom. Your private outdoor oasis—with a full kitchen, hot tub, and peaceful fountain is the perfect place to entertain. And for golf lovers, drive your cart directly from your garage to private access of the 18th hole of the Bear Den Course at Chenal Country Club.See remarks
Active
$1,675,000
106 Orle Dr, Little Rock, AR 72223
4beds
6,859sqft
:
Get pre-qualified$10,444/mo
Single Family Residence
Built in 2011
0.5 Acres Lot
$1,592,000 Zestimate®
$244/sqft
$98/mo HOA
What's special
Double islandsWorkout or playroomTuscan-inspired eleganceWet barThree-way glass fireplaceDual oversized closetsPremium appliances
- 52 days |
- 673 |
- 22 |
Zillow last checked:
Listing updated:
Listed by:
Angela Padgett 972-821-7546,
Capital Sotheby's International Realty 501-551-0207
Source: CARMLS,MLS#: 26023518
Facts & features
Interior
Bedrooms & bathrooms
- Bedrooms: 4
- Bathrooms: 6
- Full bathrooms: 4
- 1/2 bathrooms: 2
Rooms
- Room types: Formal Living Room, Great Room, Den/Family Room, Office/Study, Game Room, Hearth Room
Dining room
- Features: Separate Dining Room, Eat-in Kitchen, Kitchen/Dining Combo, Kitchen/Den
Heating
- Has Heating (Unspecified Type)
Cooling
- Gas, Electric
Appliances
- Included: Built-In Range, Double Oven, Microwave, Gas Range, Surface Range, Dishwasher, Disposal, Refrigerator, Plumbed For Ice Maker, Oven, Convection Oven
- Laundry: Washer Hookup, Electric Dryer Hookup, Laundry Room
Features
- Wet Bar, Ceiling Fan(s), Granite Counters, Pantry, Sheet Rock, Primary Bedroom/Main Lv, Guest Bedroom/Main Lv, 2 Bedrooms Same Level
- Flooring: Carpet, Wood, Tile, Natural Stone Tile
- Doors: Insulated Doors
- Windows: Insulated Windows
- Has fireplace: Yes
- Fireplace features: Factory Built, Three or More
Interior area
- Total structure area: 6,859
- Total interior livable area: 6,859 sqft
Video & virtual tour
Property
Parking
- Total spaces: 4
- Parking features: Garage, Four Car or More
- Has garage: Yes
Features
- Levels: Two
- Stories: 2
- Patio & porch: Patio, Porch
- Exterior features: Rain Gutters
- Has spa: Yes
- Spa features: Whirlpool/Hot Tub/Spa
- Fencing: Full,Wrought Iron
Lot
- Size: 0.5 Acres
- Features: Level, Extra Landscaping, Subdivided, Lawn Sprinkler
Details
- Parcel number: 53L9270204400
- Other equipment: Home Theater
Construction
Type & style
- Home type: SingleFamily
- Architectural style: Traditional
- Property subtype: Single Family Residence
Materials
- Brick, Stucco, EIFS (i.e. Dryvet)
- Foundation: Crawl Space
- Roof: Composition,Shingle
Condition
- New construction: No
- Year built: 2011
Utilities & green energy
- Electric: Elec-Municipal (+Entergy)
- Gas: Gas-Natural
- Sewer: Public Sewer
- Water: Public
- Utilities for property: Natural Gas Connected, Underground Utilities
Green energy
- Energy efficient items: Doors
Community & HOA
Community
- Features: Pool, Playground, Picnic Area, Mandatory Fee, Fitness/Bike Trail, Gated
- Security: Smoke Detector(s), Security System
- Subdivision: CHENAL VALLEY ORLE
HOA
- Has HOA: Yes
- Services included: Private Roads, Security
- HOA fee: $1,180 annually
Location
- Region: Little Rock
Financial & listing details
- Price per square foot: $244/sqft
- Tax assessed value: $1,282,735
- Annual tax amount: $16,495
- Date on market: 6/11/2026
- Listing terms: Conventional,Cash
- Road surface type: Paved
Estimated market value
$1,592,000
$1.51M - $1.67M
$7,001/mo
Price history
| Date | Event | Price |
|---|---|---|
| 6/11/2026 | Listed for sale | $1,675,000-2.9%$244/sqft |
Source:  CARMLS #26023518 Report a problem CARMLS #26023518 Report a problem | ||
| 3/2/2026 | Listing removed | $1,725,000$251/sqft |
Source: CARMLS #25016814 Report a problem | ||
| 4/30/2025 | Listed for sale | $1,725,000+46.2%$251/sqft |
Source: CARMLS #25016814 Report a problem | ||
| 9/12/2022 | Sold | $1,180,000-5.6%$172/sqft |
Source: CARMLS #22013297 Report a problem | ||
| 9/12/2022 | Contingent | $1,250,000$182/sqft |
Source: CARMLS #22013297 Report a problem | ||
| 7/12/2022 | Price change | $1,250,000-7.4%$182/sqft |
Source: CARMLS #22013297 Report a problem | ||
| 4/26/2022 | Listed for sale | $1,350,000-3.6%$197/sqft |
Source: CARMLS #22013297 Report a problem | ||
| 4/26/2022 | Listing removed | $1,400,000$204/sqft |
Source: CARMLS #21034811 Report a problem | ||
| 10/25/2021 | Listed for sale | $1,400,000+791.7%$204/sqft |
Source: CARMLS #21034811 Report a problem | ||
| 12/7/2007 | Sold | $157,000$23/sqft |
Source: Public Record Report a problem | ||
Public tax history
| Year | Property taxes | Tax assessment |
|---|---|---|
| 2025 | -- | $256,547 |
| 2024 | $2,970 -81.5% | $256,547 |
| 2023 | $16,071 -0.3% | $256,547 |
| 2022 | $16,121 -5.6% | $256,547 -4.8% |
| 2021 | $17,085 +4.2% | $269,450 |
| 2020 | $16,389 +4.5% | $269,450 |
| 2019 | $15,691 +4.5% | $269,450 |
| 2018 | $15,018 +4.9% | $269,450 |
| 2017 | $14,319 | $269,450 +24% |
| 2016 | $14,319 +1.7% | $217,280 |
| 2015 | $14,080 | $217,280 |
| 2014 | $14,080 +0% | $217,280 |
| 2013 | $14,080 | $217,280 |
| 2012 | -- | $217,280 |
| 2011 | -- | -- |
| 2010 | -- | $32,000 |
| 2009 | -- | $32,000 +2% |
| 2008 | -- | $31,360 |
| 2007 | -- | $31,360 |
Find assessor info on the county website
Monthly payment
Est. payment
Payment breakdown
Explore the cost of this home by adjusting the details. Changes won't be saved.Climate risks
Neighborhood: 72223
Nearby schools
GreatSchools rating
- 9/10Chenal Elementary SchoolGrades: K-5Distance: 0.8 mi
- 8/10Joe T. Robinson Middle SchoolGrades: 6-8Distance: 1.8 mi
- 4/10Joe T. Robinson High SchoolGrades: 9-12Distance: 2 mi
- $866,900-- bd3 ba3.7k sqft104 Orle Dr, Little Rock, AR 72223Off Market
- $2,087,4008 bd9 ba11k sqft108 Orle Dr, Little Rock, AR 72223Off Market
- $1,530,0005 bd7 ba5.6k sqft51 Orle Cir, Little Rock, AR 72223Sold
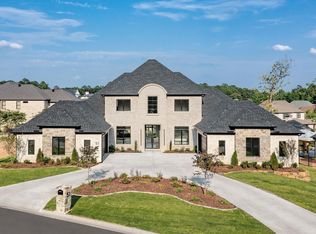
- $1,343,000-- bd4 ba5.9k sqft107 Orle Dr, Little Rock, AR 72223Off Market
- $871,400-- bd4 ba4.3k sqft102 Orle Dr, Little Rock, AR 72223Off Market
- $1,519,8005 bd5 ba6.3k sqft109 Orle Dr, Little Rock, AR 72223Off Market
- $1,356,4254 bd5 ba5.4k sqft110 Orle Dr, Little Rock, AR 72223Sold
- $847,7004 bd4 ba3.3k sqft105 Orle Dr, Little Rock, AR 72223Off Market
A local agent can set up tours, give advice and negotiate with sellers.
Similar homes
- $1,675,0005 bd7 ba6.9k sqft79 Sologne Cir, Little Rock, AR 72223For Sale

 MLS ID #26026688, Shelli M Stine, Epic Real Estate. CARMLS
 - $1,999,0004 bd6 ba7.4k sqft67 Sologne Cir, Little Rock, AR 72223For Sale
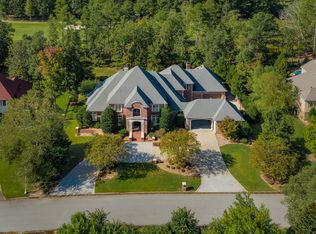 MLS ID #26031141, Brad Miles, Crye-Leike REALTORS NLR Branch. CARMLS
 - $1,650,0006 bd6 ba8.1k sqft48 Chenal Cir, Little Rock, AR 72223For Sale
 MLS ID #26021795, Debbie Teague, Janet Jones Company. CARMLS
 - $1,395,0005 bd5 ba6.7k sqft6916 Westridge Rd, Little Rock, AR 72223For Sale
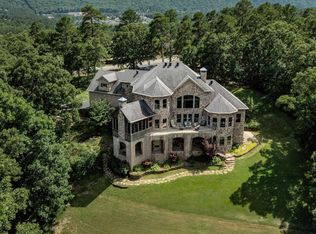 MLS ID #26024302, Kerry Ellison, Keller Williams Realty. CARMLS
 - $1,685,0005 bd6 ba5.2k sqft46 Miramont Blvd, Little Rock, AR 72223For SaleMLS ID #26013032, Kenny Van Patten, Berkshire Hathaway HomeServices Arkansas Realty. CARMLS
- $1,999,9995 bd8 ba7.2k sqft93 Orle Cir, Little Rock, AR 72223For SaleMLS ID #26029762, Donna Carlson, Jon Underhill Real Estate. CARMLS
- $850,0005 bd6 ba5.9k sqft78 Marcella Dr, Little Rock, AR 72223For SaleMLS ID #26031103, Amanda McGuire, Century 21 Sandstone Real Estate Group. CARMLS
- $1,699,0005 bd5 ba5.7k sqft6 Hallen Ct, Little Rock, AR 72223For SaleMLS ID #26025438, Shelli M Stine, Epic Real Estate. CARMLS
- $1,180,0005 bd6 ba5.2k sqft60 Deauville Cir, Little Rock, AR 72223For SaleMLS ID #26029825, Christina Brewster, Keller Williams Realty. CARMLS
- $1,724,0007 bd7 ba6.1k sqft84 Orle Cir, Little Rock, AR 72223For SaleMLS ID #26006623, Tiffani Silvey, ArkBest Realty, Inc.. CARMLS
- $1,995,0005 bd5 ba4.9k sqft19 Cravache Ct, Little Rock, AR 72223For SaleMLS ID #26028258, Debbie Teague, Janet Jones Company. CARMLS
- $1,695,0004 bd5 ba4.3k sqft6 River Ridge Ct, Little Rock, AR 72227For SaleMLS ID #26024266, Casey Jones, Janet Jones Company. CARMLS
- $1,050,0005 bd5 ba5.4k sqft7 Germay Ct, Little Rock, AR 72223For SaleMLS ID #26024417, Holly M Funderburk, Adkins & Associates Real Estate. CARMLS
- $1,075,0004 bd4 ba5.1k sqft23 Canyon Ridge Ct, Little Rock, AR 72223For SaleMLS ID #26028676, Donna Carlson, Jon Underhill Real Estate. CARMLS
- $1,395,0005 bd5 ba4.5k sqft51 Miramont Cir, Little Rock, AR 72223New ConstructionMLS ID #26031333, Shelli M Stine, Epic Real Estate. CARMLS
- $1,299,9004 bd6 ba4.7k sqft9 Cascade Crk, Little Rock, AR 72223For SaleMLS ID #26014695, Sarah Bailey, Bailey & Company Real Estate. CARMLS
- $890,0005 bd6 ba5.6k sqft30 Menden Ln, Little Rock, AR 72223For SaleMLS ID #26027939, Tracy C Norwood, Signature Properties. CARMLS
- $1,249,9004 bd4 ba4.5k sqft79 Hallen Ct, Little Rock, AR 72223For SaleMLS ID #26027706, Brandy N Harp, Jon Underhill Real Estate. CARMLS
- $1,335,0005 bd6 ba4.2k sqft39 Miramont Cir, Little Rock, AR 72223For SaleMLS ID #26022260, Jill G Childers, Charlotte John Company (Little Rock). CARMLS
- $1,650,0004 bd3 ba3.5k sqft21507 Reynard Ln, Little Rock, AR 72210For SaleMLS ID #26022499, Holly Driver, Signature Properties. CARMLS
