Luxurious, custom-built contemporary home built by Melinda Marcus. This light-filled home in the gated golf course neighborhood of Orle' boasts 5 bedrooms, 5 full and 3 half baths, 2 laundry rooms, elegant chef's kitchen with 2 islands, Dacor and Bosch appliances, a prep kitchen, office, exercise room, media room, all with the finest of finishes. All bedrooms have ensuite baths. The covered veranda has heaters for year round enjoyment and an outdoor kitchen. This area overlooks a swimming pool surrounded by turf, outdoor shower and half bath. 3 car garage, Tesla charger, solar panels, built-in holiday soffit lighting are just a few of the fine amenities of this beautiful home. Call today for a private showing!
Active
$1,999,999
93 Orle Cir, Little Rock, AR 72223
5beds
7,284sqft
:
Get pre-qualified$12,472/mo
Single Family Residence
Built in 2023
0.39 Acres Lot
$1,932,700 Zestimate®
$275/sqft
$118/mo HOA
What's special
Media roomOutdoor kitchenFinest of finishesSolar panelsExercise roomLight-filled homePrep kitchen
- 3 days |
- 473 |
- 27 |
Zillow last checked:
Listing updated:
Listed by:
Donna Carlson 501-690-5588,
Jon Underhill Real Estate 501-868-3444
Source: CARMLS,MLS#: 26029762
Facts & features
Interior
Bedrooms & bathrooms
- Bedrooms: 5
- Bathrooms: 8
- Full bathrooms: 5
- 1/2 bathrooms: 3
Rooms
- Room types: Great Room, Office/Study, Bonus Room, Other (see remarks), Hearth Room
Dining room
- Features: Kitchen/Dining Combo, Living/Dining Combo, Other
Heating
- Natural Gas
Cooling
- Electric
Appliances
- Included: Built-In Range, Double Oven, Microwave, Gas Range, Dishwasher, Disposal, Indoor Grill, Refrigerator, Plumbed For Ice Maker, Tankless Water Heater
- Laundry: Washer Hookup, Electric Dryer Hookup, Laundry Room
Features
- Wet Bar, Dry Bar, Walk-In Closet(s), Other, Balcony/Loft, Built-in Features, Ceiling Fan(s), Walk-in Shower, Breakfast Bar, Wired for Data, Kit Counter-Quartz, Pantry, Primary Bedroom/Main Lv, Guest Bedroom/Main Lv, Primary Bedroom Apart, Guest Bedroom Apart, Primary Bed. Sitting Area, 2 Bedrooms Same Level, 3 Bedrooms Same Level, 3 Bedrooms Upper Level, 2 Bedrooms Lower Level
- Flooring: Wood, Tile, Other
- Doors: Insulated Doors
- Windows: Window Treatments, Insulated Windows
- Basement: None
- Attic: Floored
- Has fireplace: Yes
Interior area
- Total structure area: 7,284
- Total interior livable area: 7,284 sqft
Video & virtual tour
Property
Parking
- Total spaces: 3
- Parking features: Garage, Parking Pad, Three Car, Garage Door Opener, Garage Faces Side, Electric Vehicle Charging Station(s)
- Has garage: Yes
Features
- Levels: Two
- Stories: 2
- Patio & porch: Patio, Porch
- Exterior features: Rain Gutters
- Has private pool: Yes
- Pool features: In Ground
- Fencing: Partial,Wrought Iron
Lot
- Size: 0.39 Acres
- Dimensions: 120 x 140
- Features: Level, Extra Landscaping, Subdivided, Lawn Sprinkler
Details
- Parcel number: 53L9270206400
Construction
Type & style
- Home type: SingleFamily
- Architectural style: Contemporary
- Property subtype: Single Family Residence
Materials
- Brick, Stucco, Spray Foam Insulation
- Foundation: Slab
- Roof: Metal
Condition
- New construction: No
- Year built: 2023
Details
- Builder name: Melinda Markus
Utilities & green energy
- Electric: Elec-Municipal (+Entergy)
- Gas: Gas-Natural
- Sewer: Public Sewer
- Water: Public
- Utilities for property: Natural Gas Connected, Underground Utilities
Green energy
- Energy efficient items: Doors, Insulation, High Efficiency Gas Furn, Thermostat
Community & HOA
Community
- Features: Pool, Playground, Picnic Area, Mandatory Fee, Fitness/Bike Trail, Gated, Other
- Security: Smoke Detector(s), Security System, Video Surveillance
- Subdivision: CHENAL VALLEY ORLE
HOA
- Has HOA: Yes
- Services included: Private Roads, Security
- HOA fee: $1,411 annually
Location
- Region: Little Rock
Financial & listing details
- Price per square foot: $275/sqft
- Tax assessed value: $1,116,680
- Annual tax amount: $14,360
- Date on market: 7/22/2026
- Listing terms: Conventional,Cash
- Road surface type: Paved
Estimated market value
$1,932,700
$1.84M - $2.03M
$6,802/mo
Price history
| Date | Event | Price |
|---|---|---|
| 7/22/2026 | Listed for sale | $1,999,999-5.9%$275/sqft |
Source:  CARMLS #26029762 Report a problem CARMLS #26029762 Report a problem | ||
| 7/2/2026 | Listing removed | $2,125,000$292/sqft |
Source: CARMLS #26020834 Report a problem | ||
| 5/22/2026 | Listed for sale | $2,125,000-1.1%$292/sqft |
Source: CARMLS #26020834 Report a problem | ||
| 5/5/2026 | Listing removed | $2,149,000$295/sqft |
Source: CARMLS #26007680 Report a problem | ||
| 2/28/2026 | Listed for sale | $2,149,0000%$295/sqft |
Source: CARMLS #26007680 Report a problem | ||
| 12/31/2025 | Listing removed | $2,149,900$295/sqft |
Source: CARMLS #25042463 Report a problem | ||
| 10/22/2025 | Listed for sale | $2,149,900$295/sqft |
Source: CARMLS #25042463 Report a problem | ||
Public tax history
| Year | Property taxes | Tax assessment |
|---|---|---|
| 2024 | $14,361 +576.8% | $223,336 +576.8% |
| 2023 | $2,122 +4124.4% | $33,000 |
| 2022 | $50 | $33,000 |
Find assessor info on the county website
Monthly payment
Est. payment
Payment breakdown
Explore the cost of this home by adjusting the details. Changes won't be saved.Climate risks
Neighborhood: 72223
Nearby schools
GreatSchools rating
- 9/10Chenal Elementary SchoolGrades: K-5Distance: 0.8 mi
- 8/10Joe T. Robinson Middle SchoolGrades: 6-8Distance: 1.8 mi
- 4/10Joe T. Robinson High SchoolGrades: 9-12Distance: 1.9 mi
- $1,400,000-- bd5 ba4.3k sqft92 Orle Cir, Little Rock, AR 72223Sold
- $1,757,9005 bd8 ba5.8k sqft55 Orle Cir, Little Rock, AR 72223Off Market

- $2,168,000-- bd5 ba6.4k sqft94 Orle Cir, Little Rock, AR 72223Sold
- $944,1004 bd5 ba4.6k sqft97 Orle Cir, Little Rock, AR 72223Off Market
- $1,890,0005 bd7 ba7.4k sqft90 Orle Cir, Little Rock, AR 72223Sold
- $891,200-- bd4 ba4.3k sqft102 Orle Dr, Little Rock, AR 72223Off Market
- $891,300-- bd3 ba3.7k sqft104 Orle Dr, Little Rock, AR 72223Off Market
- $1,138,900-- bd4 ba4.3k sqft96 Orle Cir, Little Rock, AR 72223Off Market
A local agent can set up tours, give advice and negotiate with sellers.
Similar homes
- $1,999,0004 bd6 ba7.4k sqft67 Sologne Cir, Little Rock, AR 72223For Sale
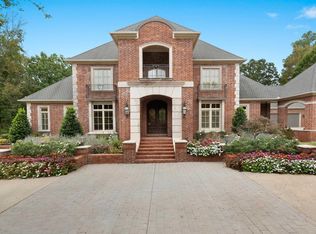
 MLS ID #26016601, Brad Miles, Crye-Leike REALTORS NLR Branch. CARMLS
 - $1,675,0005 bd7 ba6.9k sqft79 Sologne Cir, Little Rock, AR 72223For Sale
 MLS ID #26026688, Shelli M Stine, Epic Real Estate. CARMLS
 - $1,995,0005 bd5 ba4.9k sqft19 Cravache Ct, Little Rock, AR 72223For Sale
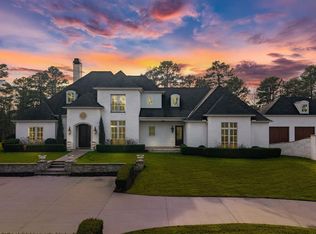 MLS ID #26028258, Debbie Teague, Janet Jones Company. CARMLS
 - $1,675,0004 bd6 ba6.8k sqft106 Orle Dr, Little Rock, AR 72223For Sale
 MLS ID #26023518, Angela Padgett, Capital Sotheby's International Realty. CARMLS
 - $1,180,0005 bd6 ba5.2k sqft60 Deauville Cir, Little Rock, AR 72223For SaleMLS ID #26029825, Christina Brewster, Keller Williams Realty. CARMLS
- $1,724,0007 bd7 ba6.1k sqft84 Orle Cir, Little Rock, AR 72223For SaleMLS ID #26006623, Tiffani Silvey, ArkBest Realty, Inc.. CARMLS
- $1,685,0005 bd6 ba5.2k sqft46 Miramont Blvd, Little Rock, AR 72223For SaleMLS ID #26013032, Kenny Van Patten, Berkshire Hathaway HomeServices Arkansas Realty. CARMLS
- $1,650,0006 bd6 ba8.1k sqft48 Chenal Cir, Little Rock, AR 72223For SaleMLS ID #26021795, Debbie Teague, Janet Jones Company. CARMLS
- $1,699,0005 bd5 ba5.7k sqft6 Hallen Ct, Little Rock, AR 72223For SaleMLS ID #26025438, Shelli M Stine, Epic Real Estate. CARMLS
- $2,499,0004 bd5 ba5k sqft45 Sologne Cir, Little Rock, AR 72223For SaleMLS ID #26022901, Brandy N Harp, Jon Underhill Real Estate. CARMLS
- $1,395,0005 bd5 ba6.7k sqft6916 Westridge Rd, Little Rock, AR 72223For SaleMLS ID #26024302, Kerry Ellison, Keller Williams Realty. CARMLS
- $1,375,0005 bd6 ba5.9k sqft106 Deauville Dr, Little Rock, AR 72223For SaleMLS ID #26021108, Kerry Ellison, Keller Williams Realty. CARMLS
- $1,075,0005 bd5 ba5.4k sqft7 Germay Ct, Little Rock, AR 72223For SaleMLS ID #26024417, Holly M Funderburk, Adkins & Associates Real Estate. CARMLS
- $1,249,9004 bd4 ba4.5k sqft79 Hallen Ct, Little Rock, AR 72223For SaleMLS ID #26027706, Brandy N Harp, Jon Underhill Real Estate. CARMLS
- $1,050,0005 bd6 ba4.4k sqft43 Falstone Dr, Little Rock, AR 72223For SaleMLS ID #26029170, Dana Patterson-Sims, RE501 Partners. CARMLS
- $1,075,0004 bd4 ba5.1k sqft23 Canyon Ridge Ct, Little Rock, AR 72223For SaleMLS ID #26028676, Donna Carlson, Jon Underhill Real Estate. CARMLS
- $2,895,0006 bd7 ba9.7k sqft24 Spring Valley Ln, Little Rock, AR 72223For SaleMLS ID #26027712, Debbie Teague, Janet Jones Company. CARMLS
- $1,225,0004 bd5 ba5.1k sqft40 Germay Ct, Little Rock, AR 72223For SaleMLS ID #26000122, Brandy N Harp, Jon Underhill Real Estate. CARMLS
- $1,470,0004 bd4 ba4.2k sqft115 Bear Den Ct, Little Rock, AR 72223New ConstructionMLS ID #26013745, Nathan Alberius, Collier & Associates. CARMLS
- $1,335,0005 bd6 ba4.2k sqft39 Miramont Cir, Little Rock, AR 72223For SaleMLS ID #26022260, Jill G Childers, Charlotte John Company (Little Rock). CARMLS
