Stunning Chenal home is ideally located on the 15th fairway of Chenal Golf Course & has undergone an extensive high-end remodel designed to enhance comfort, functionality, and long-term value. Offering 4 beds, 4 full baths plus 2 half baths, the home features multiple living & entertaining areas. The grand foyer opens to the formal dining room, updated bar area & formal living room. The chef’s kitchen has been beautifully enhanced with new countertops, sinks, fixtures, two dishwashers, & ice machine, which flows seamlessly into the spacious family room with abundant natural light, coffered ceilings & a site-built fireplace. The primary suite is a private retreat w/ a fireplace & a custom remodeled spa-inspired bath featuring new cabinetry, double shower, soaking tub, heated floors, Toto toilet, refined lighting & distinctive Egyptian wood accents, plus a custom-designed closet w/ upgraded lighting. Main level also includes a guest suite, redesigned study & workout room. Upstairs offers two beds, two full baths, a game room & media room. Enjoy outdoor living on the covered porch overlooking a park-like backyard with inground pool, hot tub, and golf course view. See List of Updates!
Active
Price cut: $49K (9/17)
$1,950,000
67 Sologne Cir, Little Rock, AR 72223
4beds
7,430sqft
Single Family Residence
Built in 2005
0.65 Acres Lot
$1,873,700 Zestimate®
$262/sqft
$161/mo HOA
What's special
Inground poolGolf course viewSite-built fireplaceHot tubWorkout roomUpdated bar areaRedesigned study
- 76 days
- 615
- 28
Zillow last checked:
Listing updated:
Listed by:
Brad Miles 501-680-4647,
Crye-Leike REALTORS NLR Branch 501-975-2100
Source: CARMLS,MLS#: 26031141
Facts & features
Interior
Bedrooms & bathrooms
- Bedrooms: 4
- Bathrooms: 6
- Full bathrooms: 4
- 1/2 bathrooms: 2
Rooms
- Room types: Formal Living Room, Den/Family Room, Office/Study, Game Room, Bonus Room
Dining room
- Features: Separate Dining Room, Eat-in Kitchen, Breakfast Bar
Heating
- Natural Gas
Cooling
- Electric
Appliances
- Included: Double Oven, Microwave, Gas Range, Dishwasher, Disposal, Refrigerator, Plumbed For Ice Maker, Oven, Ice Maker, Gas Water Heater
- Laundry: Washer Hookup, Electric Dryer Hookup, Laundry Room
Features
- Wet Bar, Walk-In Closet(s), Built-in Features, Ceiling Fan(s), Walk-in Shower, Breakfast Bar, Granite Counters, Pantry, Primary Bedroom/Main Lv, Guest Bedroom/Main Lv, Primary Bedroom Apart, 2 Bedrooms Same Level
- Flooring: Carpet, Wood, Tile
- Doors: Insulated Doors
- Windows: Window Treatments, Insulated Windows
- Basement: None
- Has fireplace: Yes
- Fireplace features: Factory Built, Woodburning-Site-Built
Interior area
- Total structure area: 7,430
- Total interior livable area: 7,430 sqft
Property
Parking
- Total spaces: 3
- Parking features: Garage, Three Car, Garage Door Opener
- Has garage: Yes
Features
- Levels: Two
- Stories: 2
- Patio & porch: Patio, Porch
- Exterior features: Rain Gutters
- Has private pool: Yes
- Pool features: In Ground
- Has spa: Yes
- Spa features: Hot Tub/Spa
- Fencing: Full
- Has view: Yes
- View description: Golf Course
Lot
- Size: 0.65 Acres
- Features: Level, Extra Landscaping, Subdivided, Lawn Sprinkler
Details
- Parcel number: 53L0260171939
Construction
Type & style
- Home type: SingleFamily
- Architectural style: Traditional
- Property subtype: Single Family Residence
Materials
- Brick
- Foundation: Crawl Space
- Roof: Composition
Condition
- New construction: No
- Year built: 2005
Utilities & green energy
- Electric: Elec-Municipal (+Entergy)
- Gas: Gas-Natural
- Sewer: Public Sewer
- Water: Public
- Utilities for property: Natural Gas Connected, Cable Connected, Telephone-Private, Underground Utilities
Green energy
- Energy efficient items: Doors
Community & HOA
Community
- Features: Pool, Tennis Court(s), Playground, Clubhouse, Party Room, Picnic Area, Mandatory Fee, Golf, Fitness/Bike Trail, Gated
- Security: Security System
- Subdivision: CHENAL VALLEY SOLOGNE CIRCLE
HOA
- Has HOA: Yes
- HOA fee: $1,931 annually
Location
- Region: Little Rock
Financial & listing details
- Price per square foot: $262/sqft
- Tax assessed value: $1,356,920
- Annual tax amount: $17,449
- Date on market: 7/31/2026
- Listing terms: VA Loan,FHA,Conventional,Cash
- Road surface type: Paved
Estimated market value
$1,873,700
$1.78M - $1.97M
$5,441/mo
Price history
| Date | Event | Price |
|---|---|---|
| 9/17/2026 | Price change | $1,950,000-2.5%$262/sqft |
Source:  CARMLS #26031141 Report a problem CARMLS #26031141 Report a problem | ||
| 7/31/2026 | Listed for sale | $1,999,000$269/sqft |
Source: CARMLS #26031141 Report a problem | ||
| 7/30/2026 | Listing removed | $1,999,000$269/sqft |
Source: CARMLS #26016601 Report a problem | ||
| 4/25/2026 | Listed for sale | $1,999,000-7%$269/sqft |
Source: CARMLS #26016601 Report a problem | ||
| 4/23/2026 | Listing removed | $2,150,000$289/sqft |
Source: CARMLS #26004690 Report a problem | ||
| 3/17/2026 | Price change | $2,150,000-4.4%$289/sqft |
Source: CARMLS #26004690 Report a problem | ||
| 2/5/2026 | Listed for sale | $2,250,000+15.4%$303/sqft |
Source: CARMLS #26004690 Report a problem | ||
| 1/31/2024 | Listing removed | $1,950,000$262/sqft |
Source: CARMLS #20031005 Report a problem | ||
| 3/29/2022 | Contingent | $1,950,000+11.4%$262/sqft |
Source: CARMLS #21037642 Report a problem | ||
| 3/28/2022 | Sold | $1,750,000-10.3%$236/sqft |
Source: CARMLS #21037642 Report a problem | ||
| 11/19/2021 | Listed for sale | $1,950,000$262/sqft |
Source: CARMLS #21037642 Report a problem | ||
| 6/30/2021 | Listing removed | $1,950,000$262/sqft |
Source: CARMLS #21003831 Report a problem | ||
| 2/6/2021 | Listed for sale | $1,950,000$262/sqft |
Source: CARMLS #21003831 Report a problem | ||
| 2/4/2021 | Listing removed | -- |
Source: CARMLS #20031005 Report a problem | ||
| 10/1/2020 | Listed for sale | $1,950,000+14.7%$262/sqft |
Source: Epic Real Estate #20031005 Report a problem | ||
| 11/19/2019 | Listing removed | $1,700,000$229/sqft |
Source: CARMLS #18000576 Report a problem | ||
| 1/29/2019 | Listed for sale | $1,700,000-12.8%$229/sqft |
Source: Gold Ridge Real Estate #18000576 Report a problem | ||
| 1/7/2018 | Listed for sale | $1,950,000+712.5%$262/sqft |
Source: Gold Ridge Real Estate #18000576 Report a problem | ||
| 9/23/2003 | Sold | $240,000+29.7%$32/sqft |
Source: Public Record Report a problem | ||
| 12/31/2001 | Sold | $185,000$25/sqft |
Source: Public Record Report a problem | ||
Public tax history
| Year | Property taxes | Tax assessment |
|---|---|---|
| 2025 | $17,450 | $271,384 |
| 2024 | $17,450 | $271,384 |
| 2023 | $17,450 +28.9% | $271,384 +25.4% |
| 2022 | $13,542 +4.3% | $216,440 +5% |
| 2021 | $12,982 +0.8% | $206,130 |
| 2020 | $12,879 | $206,130 |
| 2019 | $12,879 -0.2% | $206,130 |
| 2018 | $12,904 | $206,130 |
| 2017 | $12,904 | $206,130 -16.5% |
| 2016 | $12,904 -19.3% | $246,800 |
| 2015 | $15,993 +8.4% | $246,800 +8.4% |
| 2014 | $14,753 +4.8% | $227,662 +4.8% |
| 2013 | $14,082 | $217,312 -0.4% |
| 2010 | -- | $218,145 |
| 2009 | -- | $218,145 +18.5% |
| 2008 | -- | $184,142 |
| 2007 | -- | $184,142 |
Find assessor info on the county website
Monthly payment
Est. payment
Payment breakdown
Explore the cost of this home by adjusting the details. Changes won't be saved.Climate risks
Neighborhood: 72223
Similar homes
- $1,675,0005 bd7 ba6.9k sqft79 Sologne Cir, Little Rock, AR 72223For Sale

 MLS ID #26040210, Shelli M Stine, Epic Real Estate. CARMLS
 - $1,999,9995 bd8 ba7.2k sqft93 Orle Cir, Little Rock, AR 72223For Sale
 MLS ID #26029762, Donna Carlson, Jon Underhill Real Estate. CARMLS
 - $1,795,0005 bd5 ba4.9k sqft19 Cravache Ct, Little Rock, AR 72223For Sale
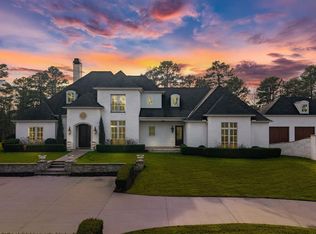 MLS ID #26028258, Debbie Teague, Janet Jones Company. CARMLS
 - $1,650,0006 bd6 ba8.1k sqft48 Chenal Cir, Little Rock, AR 72223For Sale
 MLS ID #26021795, Debbie Teague, Janet Jones Company. CARMLS
 - $1,950,0004 bd6 ba5.1k sqft3100 Redrock Rd, Little Rock, AR 72210For SaleMLS ID #26040624, Holly M Robertson, Southern Realty of Hot Springs, Inc.. CARMLS
- $1,840,0006 bd5 ba6.1k sqft10501 Barrett Rd, Roland, AR 72135For SaleMLS ID #26028462, Rebecca E Finney, Keller Williams Realty. CARMLS
- $2,595,0006 bd7 ba9.7k sqft24 Spring Valley Ln, Little Rock, AR 72223For SaleMLS ID #26027712, Debbie Teague, Janet Jones Company. CARMLS
- $1,099,0005 bd6 ba5.2k sqft60 Deauville Cir, Little Rock, AR 72223For SaleMLS ID #26029825, Christina Brewster, Keller Williams Realty. CARMLS
- $1,695,0003 bd5 ba5.1k sqft13820 Beau Vue Dr, Little Rock, AR 72223For SaleMLS ID #26036582, Brandy N Harp, Jon Underhill Real Estate. CARMLS
- $1,149,9004 bd4 ba4.5k sqft79 Hallen Ct, Little Rock, AR 72223For SaleMLS ID #26027706, Brandy N Harp, Jon Underhill Real Estate. CARMLS
- $1,335,0005 bd6 ba4.2k sqft39 Miramont Cir, Little Rock, AR 72223For SaleMLS ID #26036170, Jill G Childers, Charlotte John Company (Little Rock). CARMLS
- $1,100,0004 bd5 ba4.8k sqft24008 Mills Mountain Rd, Little Rock, AR 72223For SaleMLS ID #26038044, Chase Rackley, Rackley Realty. CARMLS
- $1,150,0005 bd8 ba5.7k sqft4700 Ridgefield Ln, Little Rock, AR 72223For SaleMLS ID #26032431, Gail Ott, Re/Max Encore - NLR. CARMLS
- $2,895,0003 bd5 ba6.3k sqft16 Iron Horse Rd, Little Rock, AR 72223For SaleMLS ID #26037560, Jill G Childers, Charlotte John Company (Little Rock). CARMLS
- $1,549,0007 bd7 ba6.1k sqft84 Orle Cir, Little Rock, AR 72223For SaleMLS ID #26035785, Tiffani Silvey, ArkBest Realty, Inc.. CARMLS
- $1,349,9004 bd4 ba4k sqft23104 Denny Rd, Little Rock, AR 72223For SaleMLS ID #26040460, Brandy N Harp, Jon Underhill Real Estate. CARMLS
- $1,059,0005 bd5 ba4.2k sqft3905 Gordon Rd, Little Rock, AR 72223New ConstructionMLS ID #26041574, Taylor Hunt, Blue Tree Realty. CARMLS
- $1,475,0005 bd4 ba4.8k sqft29 Haywood Ct, Little Rock, AR 72223For SaleMLS ID #26039019, Brock Ferguson, Ferguson Real Estate. CARMLS
- $1,395,0005 bd5 ba6.7k sqft6916 Westridge Rd, Roland, AR 72135For SaleMLS ID #26024302, Kerry Ellison, Keller Williams Realty. CARMLS
- $1,980,0006 bd6 ba7.6k sqft6522 Westminster, Benton, AR 72019For SaleMLS ID #26035375, Tammy McCorkel, Century 21 Parker & Scroggins Realty - Bryant. CARMLS
