Architecturally distinctive and completely unforgettable, this extraordinary gated one level Contemporary estate blends Mid-Century Modern influences with an organic connection to its 17-acre setting five minutes from the Promenade! A dramatic courtyard pool with waterfall, pool house, natural stone terraces and expansive outdoor living spaces create a property unlike anything else. The main residence offers multiple living spaces, dining room, 3 bedrooms, 3 full & 2 half baths, 3 fireplaces, flagstone floors, a private primary suite with office, gym, sauna & hot tub, plus a separate guest wing with two bedrooms w/ en-suite baths and living area. The pool house features a full kitchen, living area, bedroom and 1.5 baths. Outdoor amenities include a fishing pond with new dock, koi pond, gazebo, greenhouse, garden and chicken coop. Additional features include a 5-car garage, portico, RV carport, large shop with garage doors, separate heated/cooled shop, storm shelter, generator, fire pit, fenced dog pen and both well and city water. Built by Jack Hartsell, this is a truly rare estate offering privacy, architecture, resort-style amenities and room to live, entertain and create.
Active
$2,895,000
16 Iron Horse Rd, Little Rock, AR 72223
3beds
6,359sqft
Single Family Residence
Built in 1991
17.35 Acres Lot
$2,734,800 Zestimate®
$455/sqft
$-- HOA
What's special
Koi pondSauna and hot tubPool houseNatural stone terracesFire pitFenced dog penRv carport
- 17 days
- 1,585
- 114
Zillow last checked:
Listing updated:
Listed by:
Jill G Childers 501-626-8919,
Charlotte John Company (Little Rock) 501-664-5646
Source: CARMLS,MLS#: 26037560
Facts & features
Interior
Bedrooms & bathrooms
- Bedrooms: 3
- Bathrooms: 5
- Full bathrooms: 3
- 1/2 bathrooms: 2
Rooms
- Room types: Formal Living Room, Great Room, Den/Family Room, Office/Study, Game Room, Workshop/Craft, Bonus Room
Dining room
- Features: Separate Dining Room, Eat-in Kitchen, Breakfast Bar
Heating
- Natural Gas, Zoned
Cooling
- Electric
Appliances
- Included: Built-In Range, Double Oven, Microwave, Gas Range, Dishwasher, Disposal, Trash Compactor, Refrigerator, Bar Fridge, Convection Oven, Ice Maker, Gas Water Heater, Tankless Water Heater
- Laundry: Washer Hookup, Electric Dryer Hookup, Laundry Room
Features
- Wet Bar, Dry Bar, Walk-In Closet(s), Built-in Features, Ceiling Fan(s), Walk-in Shower, Breakfast Bar, Kit Counter-Quartz, Pantry, Sheet Rock, Vaulted Ceiling(s), Primary Bedroom/Main Lv, Guest Bedroom/Main Lv, Guest Bedroom Apart, Primary Bed. Sitting Area, 3 Bedrooms Same Level
- Flooring: Wood, Tile, Natural Stone Tile
- Doors: Insulated Doors
- Windows: Window Treatments, Insulated Windows, Skylight(s)
- Has fireplace: Yes
- Fireplace features: Woodburning-Site-Built, Gas Starter, Gas Logs Present, Three or More
Interior area
- Total structure area: 6,359
- Total interior livable area: 6,359 sqft
Property
Parking
- Parking features: RV Access/Parking, Garage, Parking Pad, Garage Door Opener, Garage Faces Side
- Has garage: Yes
Features
- Levels: One
- Stories: 1
- Patio & porch: Patio, Porch
- Exterior features: Storage, Rain Gutters, Storm Cellar, Shop, Dog Run
- Has private pool: Yes
- Pool features: In Ground
- Has spa: Yes
- Spa features: Hot Tub/Spa
- Fencing: Full,Wrought Iron
- Waterfront features: Dock, Pond, Stock Pond
Lot
- Size: 17.35 Acres
- Features: Level, Cul-De-Sac, Wooded, Extra Landscaping, Subdivided, Lawn Sprinkler
Details
- Additional structures: ADU Beds: 1, ADU Baths: 1.5, ADU Square Feet: 1056, Cabana/Pool House, Greenhouse, Green House, Guest House
- Parcel number: 54R0023100800
- Other equipment: Irrigation Equipment
Construction
Type & style
- Home type: SingleFamily
- Architectural style: Contemporary
- Property subtype: Single Family Residence
Materials
- EIFS (i.e. Dryvet)
- Foundation: Slab
- Roof: Metal
Condition
- New construction: No
- Year built: 1991
Utilities & green energy
- Electric: Elec-Municipal (+Entergy)
- Gas: Gas-Natural
- Sewer: Septic Tank
- Water: Public, Well
- Utilities for property: Natural Gas Connected
Green energy
- Energy efficient items: Doors, Insulation
Community & HOA
Community
- Features: Gated
- Security: Smoke Detector(s), Security System, Safe/Storm Room
- Subdivision: IRON HORSE ESTATES ADDN
HOA
- Has HOA: No
Location
- Region: Little Rock
Financial & listing details
- Price per square foot: $455/sqft
- Tax assessed value: $1,609,250
- Annual tax amount: $16,567
- Date on market: 9/15/2026
- Listing terms: Conventional,Cash
- Road surface type: Paved
Estimated market value
$2,734,800
$2.60M - $2.87M
$3,940/mo
Price history
| Date | Event | Price |
|---|---|---|
| 9/15/2026 | Listed for sale | $2,895,000+93%$455/sqft |
Source:  CARMLS #26037560 Report a problem CARMLS #26037560 Report a problem | ||
| 10/2/2017 | Listing removed | $1,500,000$236/sqft |
Source: Janet Jones Company #16036686 Report a problem | ||
| 9/8/2017 | Price change | $1,500,000-15.5%$236/sqft |
Source: Janet Jones Company #16036686 Report a problem | ||
| 1/2/2017 | Listed for sale | $1,775,000$279/sqft |
Source: Janet Jones Company #16036686 Report a problem | ||
| 3/24/2016 | Sold | --0 |
Source: Agent Provided Report a problem | ||
Public tax history
| Year | Property taxes | Tax assessment |
|---|---|---|
| 2025 | $17,136 +21.7% | $321,850 +24% |
| 2024 | $14,075 +3.7% | $259,630 +4.5% |
| 2023 | $13,577 +4.4% | $248,340 +4.8% |
| 2022 | $13,008 +4.6% | $237,050 +5% |
| 2021 | $12,435 +3.8% | $225,760 -6.8% |
| 2020 | $11,976 +4% | $242,250 |
| 2019 | $11,517 +3.9% | $242,250 |
| 2018 | $11,083 +4.3% | $242,250 |
| 2017 | $10,625 | $242,250 +34.1% |
| 2016 | $10,625 +15.8% | $180,610 |
| 2015 | $9,175 | $180,610 |
| 2014 | $9,175 +292.6% | $180,610 +292.6% |
| 2013 | $2,337 | $46,000 |
| 2012 | -- | $46,000 -78.4% |
| 2011 | -- | $212,508 |
| 2009 | -- | $212,508 +0.3% |
| 2008 | -- | $211,932 |
| 2007 | -- | $211,932 +77.3% |
| 2005 | -- | $119,530 |
| 2004 | -- | $119,530 +25% |
| 2003 | -- | $95,628 |
| 2002 | -- | $95,628 |
| 2001 | -- | $95,628 |
Find assessor info on the county website
Monthly payment
Est. payment
Payment breakdown
Explore the cost of this home by adjusting the details. Changes won't be saved.Climate risks
Neighborhood: 72223
Similar homes
- $3,000,0004 bd5 ba4.7k sqft1 Longwood Rd, Little Rock, AR 72223For Sale
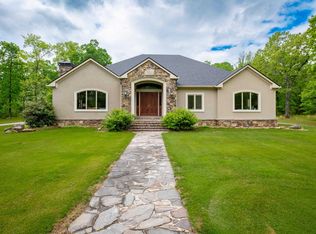
 MLS ID #26032594, Wally Loveless, Adkins & Associates Real Estate. CARMLS
 - $2,990,0004 bd5 ba5.3k sqft10 Thomas Park Cir, Little Rock, AR 72223For Sale
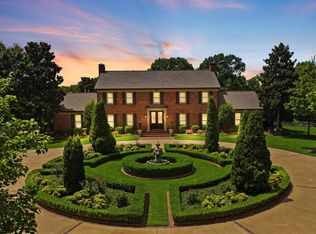 MLS ID #26031579, Brandy N Harp, Jon Underhill Real Estate. CARMLS
 - $1,895,0005 bd5 ba4.9k sqft19 Cravache Ct, Little Rock, AR 72223For Sale
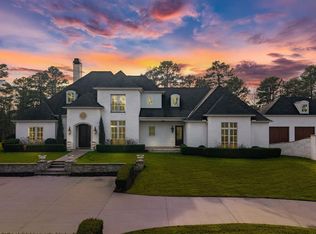 MLS ID #26028258, Debbie Teague, Janet Jones Company. CARMLS
 - $2,995,0006 bd8 ba9.3k sqft11311 Garrison Rd, Little Rock, AR 72223For Sale
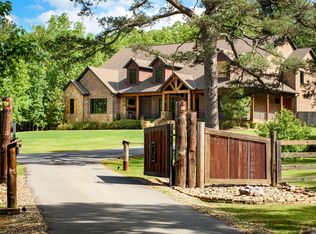 MLS ID #26015970, Allison Pickell, CBRPM Group. CARMLS
 - $1,950,0004 bd6 ba7.4k sqft67 Sologne Cir, Little Rock, AR 72223For SaleMLS ID #26031141, Brad Miles, Crye-Leike REALTORS NLR Branch. CARMLS
- $1,695,0003 bd5 ba5.1k sqft13820 Beau Vue Dr, Little Rock, AR 72223For SaleMLS ID #26036582, Brandy N Harp, Jon Underhill Real Estate. CARMLS
- $1,650,0004 bd3 ba3.5k sqft21507 Reynard Ln, Little Rock, AR 72210For SaleMLS ID #26038799, Holly Driver, Signature Properties. CARMLS
- $1,675,0005 bd7 ba6.9k sqft79 Sologne Cir, Little Rock, AR 72223For SaleMLS ID #26033667, Shelli M Stine, Epic Real Estate. CARMLS
- $1,650,0006 bd6 ba8.1k sqft48 Chenal Cir, Little Rock, AR 72223For SaleMLS ID #26021795, Debbie Teague, Janet Jones Company. CARMLS
- $1,999,9995 bd8 ba7.2k sqft93 Orle Cir, Little Rock, AR 72223For SaleMLS ID #26029762, Donna Carlson, Jon Underhill Real Estate. CARMLS
- $2,850,0005 bd5 ba5.9k sqft1 Armistead Rd, Little Rock, AR 72207For SaleMLS ID #26020187, Casey Jones, Janet Jones Company. CARMLS
- $1,840,0006 bd5 ba6.1k sqft10501 Barrett Rd, Roland, AR 72135For SaleMLS ID #26028462, Rebecca E Finney, Keller Williams Realty. CARMLS
- $1,495,0005 bd4 ba5k sqft5421 Sherwood Rd, Little Rock, AR 72207For SaleMLS ID #26036584, Stephanie Caldwell, Epic Real Estate. CARMLS
- $3,800,0006 bd6 ba9k sqft6601 Stagecoach Rd, Little Rock, AR 72204For SaleMLS ID #26033451, Shelli M Stine, Epic Real Estate. CARMLS
- $1,595,0004 bd4 ba5k sqft25 Ridgeview Dr, Little Rock, AR 72227For SaleMLS ID #26036650, Jessica Suen, Adkins & Associates Real Estate. CARMLS
- $3,400,0005 bd6 ba5.7k sqft219 Waterview Garden Ln, Roland, AR 72135For SaleMLS ID #26030578, Jill G Childers, Charlotte John Company (Little Rock). CARMLS
- $1,995,0004 bd5 ba5.9k sqft9751 12th St, Paron, AR 72122For SaleMLS ID #26024108, Debbie Teague, Janet Jones Company. CARMLS
- $1,980,0006 bd6 ba7.6k sqft6522 Westminster, Benton, AR 72019For SaleMLS ID #26035375, Tammy McCorkel, Century 21 Parker & Scroggins Realty - Bryant. CARMLS
- $1,799,0003 bd4 ba5.3k sqft25 Woodglen Rd, Little Rock, AR 72207For SaleMLS ID #26031458, Casey Jones, Janet Jones Company. CARMLS
