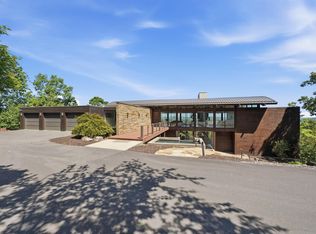
Sophisticated modern contemporary with every amenity. Gorgeous design and decor combine to offer the ultimate setting for family living and the most spectacular atmosphere for entertaining. Stunning architecture with exquisite views! Open floor plan with two story center atrium. Main level: The ultimate chefs kitchen with center island and wrap around, along with top of the line appliances adjacent large pantry. Banquet dining with wall of windows and access to upper terrace for alfresco dining. Beautiful living space. Fabulous primary suite with custom boutique closet, dressing and luxurious bath. Separate office and powder room. Lower level: Fantastic den with access to large covered terrace and entertaining space. full media/theater room, wine storage, and two additional bedroom and two baths and exercise rm. Second floor: designed for relaxing and memorable entertaining with access to huge outdoor terrace, complete with separate half bath and storage all overlooking the wonderful views! Quality through out and numerous custom amenities call for details. 3 car garage with epoxy floor. Truly one of a kind and a spectacular place to call home!
Active
$1,799,000
25 Woodglen Rd, Little Rock, AR 72207
3beds
5,378sqft
Single Family Residence
Built in 2024
-- sqft lot
$-- Zestimate®
$335/sqft
$-- HOA
What's special
Separate officeBeautiful living spaceGorgeous design and decorPowder roomWonderful viewsWine storageLarge covered terrace
- 52 days
- 809
- 43
Zillow last checked:
Listing updated:
Listed by:
Casey Jones 501-944-8000,
Janet Jones Company 501-224-3201
Source: CARMLS,MLS#: 26031458
Facts & features
Interior
Bedrooms & bathrooms
- Bedrooms: 3
- Bathrooms: 4
- Full bathrooms: 3
- 1/2 bathrooms: 1
Rooms
- Room types: Office/Study
Dining room
- Features: Separate Dining Room, Eat-in Kitchen
Heating
- Electric
Cooling
- Electric
Appliances
- Included: Dishwasher, Disposal, Gas Water Heater
- Laundry: Washer Hookup, Gas Dryer Hookup, Laundry Room
Features
- Walk-In Closet(s), Built-in Features, Walk-in Shower, Pantry, Sheet Rock, Primary Bedroom/Main Lv, 2 Bedrooms Lower Level
- Flooring: Wood
- Doors: Insulated Doors
- Windows: Insulated Windows
- Basement: None
- Has fireplace: No
- Fireplace features: None
Interior area
- Total structure area: 5,378
- Total interior livable area: 5,378 sqft
Video & virtual tour
Property
Parking
- Total spaces: 3
- Parking features: Garage, Three Car, Garage Door Opener
- Has garage: Yes
Features
- Levels: Multi/Split
- Patio & porch: Porch
Lot
- Features: Sloped, Subdivided
Details
- Parcel number: 43L0580617600
- Other equipment: Home Theater
Construction
Type & style
- Home type: SingleFamily
- Architectural style: Contemporary
- Property subtype: Single Family Residence
Materials
- EIFS (i.e. Dryvet)
- Foundation: Crawl Space
- Roof: Flat
Condition
- New construction: No
- Year built: 2024
Utilities & green energy
- Electric: Elec-Municipal (+Entergy)
- Gas: Gas-Natural
- Sewer: Public Sewer
- Water: Public
- Utilities for property: Natural Gas Connected
Green energy
- Energy efficient items: Doors
Community & HOA
Community
- Subdivision: WOODGLEN PARK
HOA
- Has HOA: No
Location
- Region: Little Rock
Financial & listing details
- Price per square foot: $335/sqft
- Tax assessed value: $846,520
- Annual tax amount: $11,851
- Date on market: 8/3/2026
- Listing terms: Conventional,Cash
- Road surface type: Paved
Estimated market value
Not available
Estimated sales range
Not available
Not available
Price history
| Date | Event | Price |
|---|---|---|
| 8/3/2026 | Listed for sale | $1,799,000$335/sqft |
Source:  CARMLS #26031458 Report a problem CARMLS #26031458 Report a problem | ||
| 8/1/2026 | Listing removed | $1,799,000$335/sqft |
Source: CARMLS #26003599 Report a problem | ||
| 6/9/2026 | Price change | $1,799,000-4.1%$335/sqft |
Source: CARMLS #26003599 Report a problem | ||
| 1/25/2026 | Listed for sale | $1,875,000$349/sqft |
Source: CARMLS #26003599 Report a problem | ||
Public tax history
| Year | Property taxes | Tax assessment |
|---|---|---|
| 2025 | $11,851 +527.1% | $169,304 +527.1% |
| 2024 | $1,890 | $27,000 |
| 2023 | $1,890 +8.1% | $27,000 |
| 2022 | $1,748 +9.2% | $27,000 +18.9% |
| 2021 | $1,600 +0.7% | $22,700 |
| 2020 | $1,589 | $22,700 |
| 2019 | $1,589 +115% | $22,700 |
| 2018 | $739 +9.1% | $22,700 |
| 2017 | $678 | $22,700 +158% |
| 2016 | $678 +9.8% | $8,800 |
| 2015 | $617 | $8,800 |
| 2014 | $617 | $8,800 |
| 2013 | $617 | $8,800 |
| 2012 | -- | $8,800 -26.7% |
| 2011 | -- | $12,000 -55.6% |
| 2010 | -- | $27,000 |
| 2009 | -- | $27,000 +66.7% |
| 2008 | -- | $16,200 |
Find assessor info on the county website
Monthly payment
Est. payment
Payment breakdown
Explore the cost of this home by adjusting the details. Changes won't be saved.Climate risks
Neighborhood: 72207
Similar homes
- $1,695,0003 bd5 ba5.1k sqft13820 Beau Vue Dr, Little Rock, AR 72223For Sale
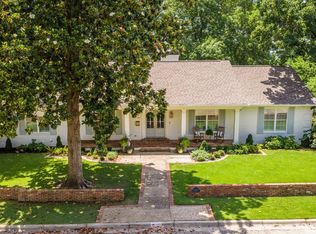
 MLS ID #26036582, Brandy N Harp, Jon Underhill Real Estate. CARMLS
 - $1,595,0005 bd4 ba5k sqft5421 Sherwood Rd, Little Rock, AR 72207For Sale
 MLS ID #26036584, Stephanie Caldwell, Epic Real Estate. CARMLS
 - $1,760,0006 bd8 ba6.2k sqft95 Robinwood Dr, Little Rock, AR 72227For Sale
 MLS ID #26020072, Lee Smith, Signature Properties. CARMLS
 - $925,0003 bd4 ba4.1k sqft32 Greathouse Bnd, Little Rock, AR 72207For Sale
 MLS ID #25016225, Catherine Langley, Janet Jones Company. CARMLS
 - $1,650,0004 bd3 ba3.5k sqft21507 Reynard Ln, Little Rock, AR 72210For SaleMLS ID #26038799, Holly Driver, Signature Properties. CARMLS
- $1,999,0005 bd5 ba4.5k sqft5711 Hawthorne Rd, Little Rock, AR 72207New ConstructionMLS ID #26032385, Rennie Jenkins, Jon Underhill Real Estate. CARMLS
- $1,395,0005 bd6 ba4.2k sqft(Undisclosed Address), Little Rock, AR 72207For SaleMLS ID #26029453, Henry Louden, Innovative Realty. CARMLS
- $1,895,0005 bd5 ba4.9k sqft19 Cravache Ct, Little Rock, AR 72223For SaleMLS ID #26028258, Debbie Teague, Janet Jones Company. CARMLS
- $1,100,0004 bd6 ba5.3k sqft19 Ridgeview Dr, Little Rock, AR 72227For SaleMLS ID #26032341, LaJuana Whyte, Jon Underhill Real Estate. CARMLS
- $1,100,0004 bd5 ba4.4k sqft1600 N Jackson St, Little Rock, AR 72207For SaleMLS ID #26020239, Catherine Langley, Janet Jones Company. CARMLS
- $949,0004 bd4 ba4.3k sqft2 Glenridge Rd, Little Rock, AR 72227For SaleMLS ID #26013279, Jon P Underhill, Jon Underhill Real Estate. CARMLS
- $1,840,0006 bd5 ba6.1k sqft10501 Barrett Rd, Roland, AR 72135For SaleMLS ID #26028462, Rebecca E Finney, Keller Williams Realty. CARMLS
- $1,699,0005 bd5 ba5.7k sqft6 Hallen Ct, Little Rock, AR 72223For SaleMLS ID #26037899, Shelli M Stine, Epic Real Estate. CARMLS
- $1,950,0004 bd6 ba7.4k sqft67 Sologne Cir, Little Rock, AR 72223For SaleMLS ID #26031141, Brad Miles, Crye-Leike REALTORS NLR Branch. CARMLS
- $997,0004 bd4 ba4.3k sqft2400 N Pierce St, Little Rock, AR 72207For SaleMLS ID #26012853, John Selva, Engel & Volkers. CARMLS
- $1,195,0004 bd6 ba4.8k sqft6208 Brentwood Rd, Cammack Village, AR 72207For SaleMLS ID #26021030, Chris Marsh, Capital Sotheby's International Realty. CARMLS
- $1,124,9004 bd5 ba5.8k sqft254 River Ridge Point, Little Rock, AR 72227For SaleMLS ID #26018790, Elizabeth Griffin, Charlotte John Company (Little Rock). CARMLS
- $1,675,0004 bd6 ba6.8k sqft106 Orle Dr, Little Rock, AR 72223For SaleMLS ID #26023518, Angela Padgett, Capital Sotheby's International Realty. CARMLS
- $1,675,0005 bd7 ba6.9k sqft79 Sologne Cir, Little Rock, AR 72223For SaleMLS ID #26033667, Shelli M Stine, Epic Real Estate. CARMLS
- $899,9005 bd5 ba3.7k sqft6615 Kenwood Rd, Cammack Village, AR 72207For SaleMLS ID #26037170, Randy Sumbles, The Sumbles Team Keller Williams Realty. CARMLS
