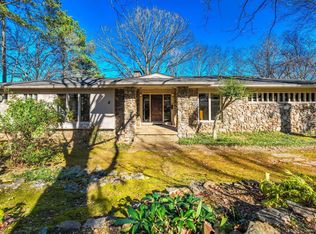
One-of-a-kind, soft contemporary, completely remodeled Hearthside home with striking architecture throughout and packed with charm! Warm wood accents, vaulted ceilings, exposed beams and walls of windows with Arkansas River views create a wonderful blend of mid-century influence and comfortable living. Natural light pours into multiple living spaces, while the exterior views and landscape become part of the home's interior design. Extensively remodeled in 2020, enjoy new hardwood floors, updated bathrooms & a custom kitchen, featuring crisp white cabinetry, a beautiful blue tile backsplash, stainless steel, luxury appliances, and plenty of space. Primary en-suite redesign features a walk-in shower/tub combo, backlit mirrors, new countertops and flooring. Adjacent guest suite accesses a private balcony. Downstairs, a den/family room with beamed ceilings also showcases a generous glass, enclosed wine cellar and bar. Two additional en-suite bedrooms/baths down. Laundry room, gym, exterior composite decking, along with flagstone patio dining, pool, hot tub & exterior water feature! Come see this unique property! Truly, a rare find in Overlook Park! Agents, see remarks.
Active
Price cut: $35K (11/17)
$1,250,000
6 Hearthside Dr, Little Rock, AR 72207
4beds
4,728sqft
Single Family Residence
Built in 1977
0.4 Acres Lot
$-- Zestimate®
$264/sqft
$-- HOA
What's special
Hot tubStriking architecture throughoutLaundry roomOne-of-a-kind soft contemporaryUpdated bathroomsNew hardwood floorsVaulted ceilings
- 15 days
- 2,656
- 266
Zillow last checked:
Listing updated:
Listed by:
Dawn Scott 501-515-9424,
Janet Jones Company 501-224-3201
Source: CARMLS,MLS#: 26044621
Facts & features
Interior
Bedrooms & bathrooms
- Bedrooms: 4
- Bathrooms: 5
- Full bathrooms: 4
- 1/2 bathrooms: 1
Rooms
- Room types: Den/Family Room, Great Room, Hearth Room, Sun Room
Dining room
- Features: Breakfast Bar, Eat-in Kitchen, Kitchen/Dining Combo, Living/Dining Combo
Appliances
- Included: Dishwasher, Disposal, Double Oven, Gas Range, Plumbed For Ice Maker, Microwave, Refrigerator, Warming Drawer, Gas Water Heater, Electric Water Heater
- Laundry: Washer Hookup, Electric Dryer Hookup, Laundry Room
Features
- Walk-In Closet(s), Built-in Features, Ceiling Fan(s), Walk-in Shower, Breakfast Bar, Pantry, Glass, Sheet Rock, Vaulted Ceiling(s), 2 Bedrooms Lower Level, 2 Bedrooms Upper Level, Guest Bedroom/Main Lv, Primary Bedroom/Main Lv
- Flooring: Carpet, Tile, Wood
- Windows: Window Treatments
- Basement: Sump Pump
- Has fireplace: Yes
- Fireplace features: Other, Three or More, Woodburning-Site-Built, Wood Burning Stove
Interior area
- Total structure area: 4,728
- Total interior livable area: 4,728 sqft
Video & virtual tour
Property
Parking
- Total spaces: 2
- Parking features: Carport, Parking Pad, Two Car
- Has carport: Yes
Features
- Levels: Two
- Stories: 2
- Patio & porch: Deck, Patio
- Exterior features: Rain Gutters
- Has private pool: Yes
- Pool features: In Ground
- Has spa: Yes
- Spa features: Hot Tub/Spa
- Fencing: Full,Wood
- Waterfront features: River
- Body of water: River: Arkansas River
Lot
- Size: 0.4 Acres
- Features: Extra Landscaping, Subdivided, Sloped, Lawn Sprinkler
Details
- Parcel number: 43L0450002800
Construction
Type & style
- Home type: SingleFamily
- Architectural style: Contemporary
- Property subtype: Single Family Residence
Materials
- Foundation: Crawl Space
- Roof: Shingle
Condition
- New construction: No
- Year built: 1977
Utilities & green energy
- Electric: Elec-Municipal (+Entergy)
- Gas: Gas-Natural
- Sewer: Public Sewer
- Water: Public
- Utilities for property: Natural Gas Connected
Community & HOA
Community
- Security: Smoke Detector(s), Security System, Video Surveillance
- Subdivision: OVERLOOK PARK
HOA
- Has HOA: No
Location
- Region: Little Rock
Financial & listing details
- Price per square foot: $264/sqft
- Tax assessed value: $597,080
- Annual tax amount: $7,082
- Date on market: 11/5/2026
- Listing terms: Cash,Conventional,FHA,VA Loan
- Road surface type: Paved
Estimated market value
Not available
Estimated sales range
Not available
Not available
Price history
| Date | Event | Price |
|---|---|---|
| 11/17/2026 | Price change | $1,250,000-2.7%$264/sqft |
Source:  CARMLS #26044621 Report a problem | ||
| 11/5/2026 | Listed for sale | $1,285,000+140.2%$272/sqft |
Source: CARMLS #26044621 Report a problem | ||
| 5/26/2020 | Sold | $535,000-10.8%$113/sqft |
Source: CARMLS #19003400 Report a problem | ||
| 1/15/2020 | Price change | $599,500-1.7%$127/sqft |
Source: Janet Jones Company #19003400 Report a problem | ||
| 9/11/2019 | Price change | $610,000-6%$129/sqft |
Source: Janet Jones Company #19003400 Report a problem | ||
| 6/20/2019 | Price change | $649,000-4.6%$137/sqft |
Source: Janet Jones Company #19003400 Report a problem | ||
| 4/11/2019 | Price change | $680,000-9.3%$144/sqft |
Source: Janet Jones Company #19003400 Report a problem | ||
| 1/30/2019 | Listed for sale | $750,000+538.3%$159/sqft |
Source: Janet Jones Company #19003400 Report a problem | ||
| 5/1/2013 | Sold | $117,500-64.3%$25/sqft |
Source: Agent Provided Report a problem | ||
| 7/1/1990 | Sold | $329,000$70/sqft |
Source: Agent Provided Report a problem | ||
Public tax history
| Year | Property taxes | Tax assessment |
|---|---|---|
| 2025 | $8,359 | $119,416 |
| 2024 | $8,359 | $119,416 |
| 2023 | $8,359 | $119,416 |
| 2022 | $8,359 -5.1% | $119,416 -4.4% |
| 2021 | $8,810 +0.7% | $124,970 |
| 2020 | $8,748 | $124,970 |
| 2019 | $8,748 | $124,970 |
| 2018 | $8,748 | $124,970 |
| 2017 | $8,748 | $124,970 -23.3% |
| 2016 | $8,748 +16.2% | $162,880 +51.7% |
| 2015 | $7,525 +9.1% | $107,349 +9.1% |
| 2014 | $6,898 +4.8% | $98,409 +4.8% |
| 2013 | $6,585 | $93,939 -43.9% |
| 2012 | -- | $167,560 +59.9% |
| 2011 | -- | $104,762 |
| 2010 | -- | $104,762 |
| 2009 | -- | $104,762 |
| 2008 | -- | $104,762 |
| 2007 | -- | $104,762 +11% |
| 2005 | -- | $94,360 |
| 2004 | -- | $94,360 +61.1% |
| 2003 | -- | $58,566 |
| 2002 | -- | $58,566 |
| 2001 | -- | $58,566 |
Find assessor info on the county website
Monthly payment
Est. payment
Payment breakdown
Explore the cost of this home by adjusting the details. Changes won't be saved.Climate risks
Neighborhood: 72207
Nearby schools
Schools provided by the listing agent
- Elementary: Jefferson
- Middle: Pulaski Heights
- High: Central
Source: CARMLS. This data may not be complete. We recommend contacting the local school district to confirm school assignments for this home.
Similar homes
- $1,100,0005 bd5 ba5k sqft5809 Edgewood Rd, Little Rock, AR 72207For Sale
 MLS ID #26044719, Allison Pickell, CBRPM Group. CARMLS
- $1,285,0005 bd3 ba4.6k sqft26 Kingston Dr, Little Rock, AR 72227For Sale
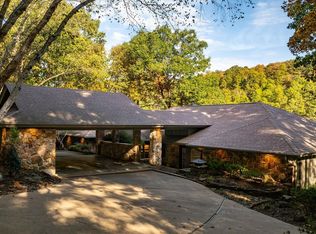 MLS ID #26045464, Joanna E Fureigh, Janet Jones Company. CARMLS
- $1,399,0005 bd4 ba5k sqft218 Kings Row Dr, Little Rock, AR 72207For Sale
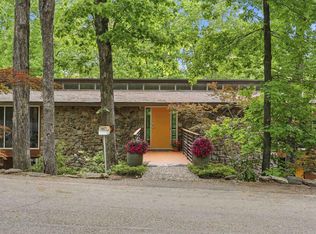 MLS ID #26042703, Myranda Randle, Charlotte John Company (Little Rock). CARMLS
- $774,9004 bd3 ba4.4k sqft1 Overlook Cir, Little Rock, AR 72207For Sale
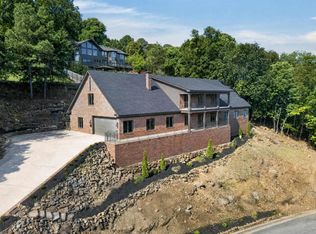 MLS ID #26033069, Beth Graves, McGraw Realtors - HSV. CARMLS
- $895,0003 bd4 ba4.1k sqft32 Greathouse Bnd, Little Rock, AR 72207For SaleMLS ID #26040484, Catherine Langley, Janet Jones Company. CARMLS
- $1,495,0005 bd4 ba5k sqft5421 Sherwood Rd, Little Rock, AR 72207For SaleMLS ID #26036584, Stephanie Caldwell, Epic Real Estate. CARMLS
- $1,100,0004 bd6 ba5.3k sqft19 Ridgeview Dr, Little Rock, AR 72227For SaleMLS ID #26032341, LaJuana Whyte, Jon Underhill Real Estate. CARMLS
- $1,295,0005 bd5 ba5.1k sqft87 Sologne Cir, Little Rock, AR 72223For SaleMLS ID #26044441, Debbie Teague, Janet Jones Company. CARMLS
- $825,0004 bd4 ba3.5k sqft5 Ridgeview Ct, Little Rock, AR 72227For SaleMLS ID #26037897, Angela Padgett, Capital Sotheby's International Realty. CARMLS
- $1,225,0004 bd4 ba3.5k sqft1 River Birch Rd, Little Rock, AR 72202For SaleMLS ID #26024589, Catherine Langley, Janet Jones Company. CARMLS
- $1,325,0005 bd5 ba4.5k sqft7718 Flintridge Rd, Little Rock, AR 72210For SaleMLS ID #26041523, Jason Edington, Keller Williams Realty Hot Springs. CARMLS
- $1,199,5004 bd4 ba4.4k sqft203 Haywood Dr, Little Rock, AR 72223For SaleMLS ID #26028090, Barbara C Swesey, Adkins & Associates Real Estate. CARMLS
- $1,189,0004 bd5 ba4.9k sqft28721 Kanis Rd, Paron, AR 72122For SaleMLS ID #26041854, Benjamin Robles, IRealty Arkansas - LR. CARMLS
- $875,0003 bd3 ba3.5k sqft7 Rivers Edge Dr, Little Rock, AR 72227For SaleMLS ID #26042183, April M Findlay, Charlotte John Company (Little Rock). CARMLS
- $1,595,0004 bd4 ba5k sqft25 Ridgeview Dr, Little Rock, AR 72227For SaleMLS ID #26036650, Jessica Suen, Adkins & Associates Real Estate. CARMLS
- $1,265,0004 bd5 ba4.5k sqft101 Falstone Dr, Little Rock, AR 72223For SaleMLS ID #26023401, Jonathan Stone, Arkansas Land & Realty, Inc.. CARMLS
- $1,099,0005 bd8 ba5.7k sqft4700 Ridgefield Ln, Little Rock, AR 72223For SaleMLS ID #26044961, Gail Ott, Re/Max Encore - NLR. CARMLS
- $749,9004 bd4 ba4k sqft203 Miramar Blvd, Little Rock, AR 72223For SaleMLS ID #26046650, Donna Carlson, Jon Underhill Real Estate. CARMLS
- $1,375,0005 bd4 ba4.8k sqft29 Haywood Ct, Little Rock, AR 72223For SaleMLS ID #26039019, Brock Ferguson, Ferguson Real Estate. CARMLS
