Skip main navigation
Off market
  • $1,237,300

    11 Timberlake Dr, Little Rock, AR 72207

    5beds
    5,010sqft
    SingleFamily
    Built in 1988
    0.44 Acres Lot
    $1,237,300 Zestimate®
    $247/sqft
    $5,463 Estimated rent

    Home value

    $1,237,300

    $1.10M - $1.39M

    $5,463/mo

    Zestimate® history
    Loading
    Loading...

    Owner options

    List your home for rent

    $5,463/mo

    Rent Zestimate®

    Find your next renter with Zillow Rental Manager. Plus, with online applications, you can quickly screen prospective tenants – for free.

    Learn more

    $5,463/mo

    Rent Zestimate®

    Refinance and save

    $6,056/mo

    Est. payment

    Refinancing to a lower rate could help reduce your monthly payments and save thousands over the life of the loan.

    See today's rates

    $6,056/mo

    Est. payment

    Explore your selling options

    Work with a Zillow partner agent

    Leverage their expertise and Zillow's premium Showcase listings to get your home seen by more buyers.

    Get started

    List with your own agent

    Get your home in front of millions of buyers by listing it on Zillow.

    Learn how to do it

    Sell it yourself

    Take full control of how buyers see your home on Zillow by listing For Sale by Owner (FSBO).

    List your home

    What's special

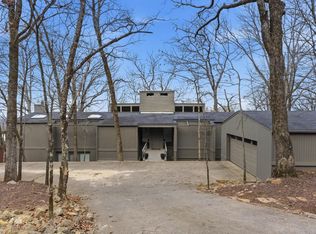
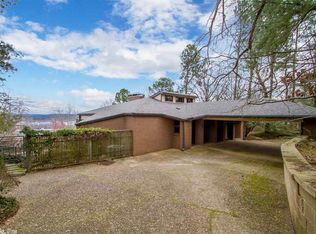
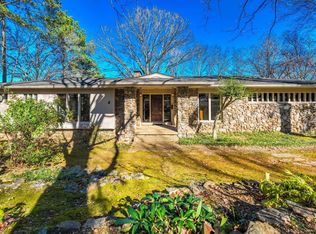
    Wonderful soft contemporary w/views of the AR River in almost all rooms on main level & downstairs. New hardwoods in foyer! Light & bright chef's kitchen w/ new dishwasher & oven. Master suite w/ his & her closets plus an office on main level. Brand new marble shower! A beautiful great room on main level & huge family room downstairs. Lots of windows & natural light & storage throughout. 2 car garage, place for wine room & decks all across back of house to enjoy view. This home has a great feel! NEW roof!!

    This property is off market, which means it's not currently listed for sale or rent on Zillow. This may be different from what's available on other websites or public sources.
    Facts & features

    Interior

    Bedrooms & bathrooms
    • Bedrooms: 5
    • Bathrooms: 5
    • Full bathrooms: 3
    • 1/2 bathrooms: 2
    Heating
    • Forced air, Electric, Gas
    Cooling
    • Central
    Appliances
    • Included: Dishwasher, Dryer, Garbage disposal, Microwave, Range / Oven, Washer
    • Laundry: Washer Hookup, Electric Dryer Hookup
    Features
    • Ceiling Fan(s), Wet Bar, Breakfast Bar, Pantry, Walk-In Closet(s), Built-Ins, Eat-in Kitchen, Separate Dining Room, Washer Connection, Living/Dining Combo, Dryer Connection-Electric, Water Heater-Gas, 4 Bedrooms Same Level, Master Bedroom/Main Lv, Master Bedroom Apart
    • Flooring: Tile, Hardwood, Linoleum / Vinyl
    • Attic: Floored
    • Has fireplace: Yes
    • Fireplace features: Gas Starter, Woodburning-Site-Built, Gas Logs Present, Three or More, Uses Gas Logs Only
    • Common walls with other units/homes: No Common Walls
    Interior area
    • Structure area source: Appraisal
    • Total interior livable area: 5,010 sqft

    Property

    Parking
    • Total spaces: 2
    • Parking features: Garage - Attached
    Features
    • Patio & porch: Deck
    • Exterior features: Other
    • Has view: Yes
    • View description: Water
    • Has water view: Yes
    • Water view: Water
    Lot
    • Size: 0.44 Acres
    • Features: Sloped, In Subdivision, Extra Landscaping, River View
    • Topography: Sloping
    Details
    • Parcel number: 43L0450000600

    Construction

    Type & style
    • Home type: SingleFamily
    • Architectural style: Contemporary, Split to the Rear
    Materials
    • Foundation: Other
    • Roof: Other
    Condition
    • Year built: 1988

    Utilities & green energy

    • Sewer: Public Sewer
    • Water: Public
    • Utilities for property: Natural Gas Connected, Electricity Connected, Water Connected, Sewer Connected, TV-Cable
    Green energy
    • Energy efficient items: Insulation

    Community & neighborhood

    Security
    • Security features: Smoke Detector(s)
    Location
    • Region: Little Rock

    Other

    Other facts
    • Flooring: Wood, Tile, Vinyl
    • ViewYN: true
    • BuildingFeatures: DSL/Cable Available
    • Sewer: Public Sewer
    • WaterSource: Public
    • RoadSurfaceType: Paved
    • View: River
    • Topography: Sloping
    • Appliances: Dishwasher, Disposal, Washer/Dryer, Convection Oven, Microwave, Washer, Gas Range, Gas Water Heater, Wall Oven, Ice Maker Connection, Washer Connection, Dryer Connection-Electric, Built-In Stove
    • FireplaceYN: true
    • InteriorFeatures: Ceiling Fan(s), Wet Bar, Breakfast Bar, Pantry, Walk-In Closet(s), Built-Ins, Eat-in Kitchen, Separate Dining Room, Washer Connection, Living/Dining Combo, Dryer Connection-Electric, Water Heater-Gas, 4 Bedrooms Same Level, Master Bedroom/Main Lv, Master Bedroom Apart
    • GarageYN: true
    • HeatingYN: true
    • Utilities: Natural Gas Connected, Electricity Connected, Water Connected, Sewer Connected, TV-Cable
    • PatioAndPorchFeatures: Deck
    • CoolingYN: true
    • Heating: Zoned, Central Heat-Gas
    • ArchitecturalStyle: Contemporary, Split to the Rear
    • GreenEnergyEfficient: Insulation
    • ElectricOnPropertyYN: True
    • HomeWarrantyYN: True
    • CommonWalls: No Common Walls
    • BuildingAreaSource: Appraisal
    • LotSizeSource: Courthouse
    • LotFeatures: Sloped, In Subdivision, Extra Landscaping, River View
    • ConstructionMaterials: Sheet Rock, Rock & Frame
    • LaundryFeatures: Washer Hookup, Electric Dryer Hookup
    • SecurityFeatures: Smoke Detector(s)
    • Cooling: Zoned, Central Cool-Electric
    • FireplaceFeatures: Gas Starter, Woodburning-Site-Built, Gas Logs Present, Three or More, Uses Gas Logs Only
    • Attic: Floored
    • Roof: Wood Shingle
    • ExteriorFeatures: Lawn Sprinkler, Rain Gutters
    • RoomMasterBedroomLevel: Main
    • CurrentFinancing: New Loan-Conventional
    • FoundationDetails: Slab/Crawl Combination
    • MlsStatus: Take Backups
    • Road surface type: Paved

    Price history

    DateEventPrice
    4/20/2020Sold$921,200-2.5%$184/sqft
    Source: CARMLS #19037559 Report a problem
    11/27/2019Listed for sale$945,000$189/sqft
    Source: Janet Jones Company #19037559 Report a problem
    8/4/2019Listing removed$945,000$189/sqft
    Source: Janet Jones Company #19003369 Report a problem
    4/22/2019Price change$945,000-3.1%$189/sqft
    Source: Janet Jones Company #19003369 Report a problem
    4/8/2019Price change$974,900-2.4%$195/sqft
    Source: Janet Jones Company #19003369 Report a problem
    2/19/2019Price change$999,000-3.5%$199/sqft
    Source: Janet Jones Company #19003369 Report a problem
    1/30/2019Listed for sale$1,035,000+666.7%$207/sqft
    Source: Janet Jones Company #19003369 Report a problem
    8/28/2015Sold$135,000-85%$27/sqft
    Source: Agent Provided Report a problem
    5/2/2014Sold$900,000-1.6%$180/sqft
    Source: Public Record Report a problem
    3/16/2014Listed for sale$915,000-3.6%$183/sqft
    Source: Janet Jones Company #10380357 Report a problem
    1/1/2014Listing removed$949,000$189/sqft
    Source: Janet Jones Company #10354438 Report a problem
    11/8/2013Price change$949,000-4%$189/sqft
    Source: Janet Jones Company #10354438 Report a problem
    6/24/2013Listed for sale$989,000$197/sqft
    Source: Janet Jones Company #10354438 Report a problem

    Public tax history

    YearProperty taxesTax assessment
    2024$10,598 -0.7%$158,539
    2023$10,673 -0.5%$158,539
    2022$10,723 -16%$158,539 -14.9%
    2021$12,766 +0.7%$186,390
    2020$12,672 $186,390
    2019$12,672 -0.2%$186,390
    2018$12,697 $186,390
    2017$12,697 $186,390 -13.6%
    2016$12,697 -16.1%$215,810
    2015$15,128 +59.6%$215,810 +59.6%
    2014$9,478 +9.5%$135,202 +9.5%
    2013$8,653 $123,442 -42.8%
    2012-- $215,810 +83.6%
    2011-- $117,562
    2010-- $117,562
    2009-- $117,562
    2008-- $117,562
    2007-- $117,562 -5.1%
    2005-- $123,860
    2004-- $123,860 +57.7%
    2003-- $78,566
    2002-- $78,566
    2001-- $78,566

    Find assessor info on the county website

    Neighborhood: 72207

    Nearby schools

    GreatSchools rating
    Schools provided by the listing agent
    • Elementary: Jefferson
    • Middle: Pulaski Heights
    • High: Central

    Source: The MLS. This data may not be complete. We recommend contacting the local school district to confirm school assignments for this home.

    Get pre-qualified for a loan
    At Zillow Home Loans, we can pre-qualify you in as little as 5 minutes with no impact to your credit score.

    An equal housing lender. NMLS #10287.

    Sell for more on Zillow
    Get a Zillow Showcase℠ listing at no additional cost and you could sell for .
    $1,237,300
    2% more
    +$24,746
    With Zillow Showcase(estimated)
    $1,262,046