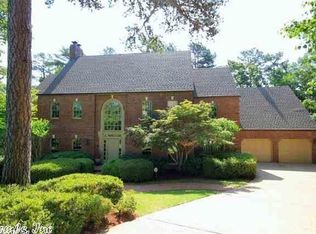
Privately tucked within The Ridge, one of Little Rock’s distinctive gated communities, 5 Ridgeview Court offers a rare sense of seclusion surrounded by beautiful wooded views while remaining convenient to all of Little Rock. This 4-bedroom, 3.5-bath residence features approximately 3,580 square feet of thoughtfully designed living space. A gracious entry opens to elegant formal dining and living spaces, while the beautifully updated chef's kitchen features a viking gas range and sub-zero refrigerator flowsing seamlessly into a light-filled breakfast area and spacious family room with fireplace. Walls of windows capture the serene, park-like surroundings, and a sun terrace extends the living space outdoors. The main-level primary suite provides a private retreat with a spa-inspired bath and generous closet space. Upstairs are three spacious bedrooms and two baths. A lower-level two-car garage with additional workshop and storage completes this exceptional home, where privacy, natural beauty and convenience come together.
Active
$825,000
5 Ridgeview Ct, Little Rock, AR 72227
4beds
3,580sqft
Single Family Residence
Built in 1987
0.98 Acres Lot
$794,700 Zestimate®
$230/sqft
$83/mo HOA
What's special
Lower-level two-car garageGenerous closet spaceSpa-inspired bathAdditional workshop and storageGracious entryLight-filled breakfast areaViking gas range
- 10 hours
- 199
- 10
Zillow last checked:
Listing updated:
Listed by:
Angela Padgett 972-821-7546,
Capital Sotheby's International Realty 501-551-0207
Source: CARMLS,MLS#: 26037897
Facts & features
Interior
Bedrooms & bathrooms
- Bedrooms: 4
- Bathrooms: 4
- Full bathrooms: 3
- 1/2 bathrooms: 1
Rooms
- Room types: Formal Living Room, Den/Family Room, Office/Study, Workshop/Craft
Dining room
- Features: Separate Dining Room, Eat-in Kitchen, Breakfast Bar
Heating
- Natural Gas
Cooling
- Electric
Appliances
- Included: Free-Standing Range, Double Oven, Microwave, Gas Range, Dishwasher, Disposal, Refrigerator
- Laundry: Washer Hookup, Electric Dryer Hookup, Laundry Room
Features
- Walk-In Closet(s), Ceiling Fan(s), Walk-in Shower, Breakfast Bar, Kit Counter-Quartz, Pantry, Sheet Rock, Primary Bedroom/Main Lv, 3 Bedrooms Same Level
- Flooring: Carpet, Wood, Tile
- Has fireplace: Yes
- Fireplace features: Gas Starter, Gas Logs Present, Three or More
Interior area
- Total structure area: 3,580
- Total interior livable area: 3,580 sqft
Video & virtual tour
Property
Parking
- Total spaces: 2
- Parking features: Garage, Two Car, Garage Faces Side
- Has garage: Yes
Features
- Levels: Two
- Stories: 2
- Patio & porch: Deck, Porch
- Exterior features: Shop
- Has spa: Yes
- Spa features: Hot Tub/Spa
Lot
- Size: 0.98 Acres
- Features: Sloped, Wooded, Extra Landscaping, Subdivided, Sloped Down, Lawn Sprinkler
Details
- Parcel number: 43L0580400600
Construction
Type & style
- Home type: SingleFamily
- Architectural style: Traditional
- Property subtype: Single Family Residence
Materials
- Brick
- Foundation: Slab/Crawl Combination
- Roof: Composition
Condition
- New construction: No
- Year built: 1987
Utilities & green energy
- Electric: Elec-Municipal (+Entergy)
- Gas: Gas-Natural
- Sewer: Public Sewer
- Water: Public
- Utilities for property: Natural Gas Connected
Community & HOA
Community
- Features: Mandatory Fee, Gated
- Security: Smoke Detector(s), Security System
- Subdivision: Ridge
HOA
- Has HOA: Yes
- HOA fee: $1,000 annually
Location
- Region: Little Rock
Financial & listing details
- Price per square foot: $230/sqft
- Tax assessed value: $377,570
- Annual tax amount: $5,285
- Date on market: 9/17/2026
- Listing terms: Conventional,Cash
- Road surface type: Paved
Estimated market value
$794,700
$755,000 - $834,000
$2,681/mo
Price history
| Date | Event | Price |
|---|---|---|
| 9/17/2026 | Listed for sale | $825,000+5.1%$230/sqft |
Source:  CARMLS #26037897 Report a problem CARMLS #26037897 Report a problem | ||
| 4/18/2025 | Sold | $785,000-3.7%$219/sqft |
Source: CARMLS #25001556 Report a problem | ||
| 4/17/2025 | Contingent | $815,000$228/sqft |
Source: CARMLS #25001556 Report a problem | ||
| 2/13/2025 | Price change | $815,000-8.9%$228/sqft |
Source: CARMLS #25001556 Report a problem | ||
| 1/13/2025 | Listed for sale | $895,000+1093.3%$250/sqft |
Source: CARMLS #25001556 Report a problem | ||
| 8/21/2015 | Sold | $75,000-83.1%$21/sqft |
Source: Agent Provided Report a problem | ||
| 1/12/2004 | Sold | $444,000$124/sqft |
Source: Public Record Report a problem | ||
Public tax history
| Year | Property taxes | Tax assessment |
|---|---|---|
| 2025 | $5,286 +10.4% | $75,514 |
| 2024 | $4,786 -1.5% | $75,514 |
| 2023 | $4,861 -1% | $75,514 |
| 2022 | $4,911 +0.4% | $75,514 +1.1% |
| 2021 | $4,892 +0.8% | $74,710 |
| 2020 | $4,855 | $74,710 |
| 2019 | $4,855 -0.5% | $74,710 |
| 2018 | $4,880 | $74,710 |
| 2017 | $4,880 | $74,710 -19.5% |
| 2016 | $4,880 -25% | $92,830 |
| 2015 | $6,507 +5.5% | $92,830 +5.5% |
| 2014 | $6,168 +4.8% | $87,992 +4.8% |
| 2013 | $5,888 | $83,992 -9.5% |
| 2012 | -- | $92,830 -0.7% |
| 2011 | -- | $93,496 |
| 2010 | -- | $93,496 |
| 2009 | -- | $93,496 +24% |
| 2008 | -- | $75,426 |
| 2007 | -- | $75,426 +25.3% |
| 2005 | -- | $60,220 |
| 2004 | -- | $60,220 +4.5% |
| 2003 | -- | $57,630 |
| 2002 | -- | $57,630 |
| 2001 | -- | $57,630 |
Find assessor info on the county website
Monthly payment
Est. payment
Payment breakdown
Explore the cost of this home by adjusting the details. Changes won't be saved.Climate risks
Neighborhood: 72227
Similar homes
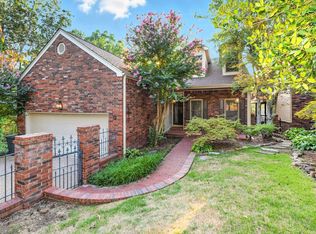
- $581,0004 bd4 ba3.2k sqft801 Pleasant Valley Dr Unit 19, Little Rock, AR 72227For Sale
 MLS ID #26037678, Lindsey Blaylock, Bailey & Company Real Estate. CARMLS
 - $1,100,0004 bd6 ba5.3k sqft19 Ridgeview Dr, Little Rock, AR 72227For Sale
 MLS ID #26032341, LaJuana Whyte, Jon Underhill Real Estate. CARMLS
 - $750,0004 bd4 ba3.4k sqft277 Pleasant Valley Dr, Little Rock, AR 72212For Sale
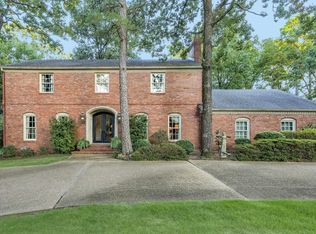 MLS ID #26034995, Kerry Ellison, Keller Williams Realty. CARMLS
 - $548,0005 bd4 ba2.9k sqft8 Bugle Ct, Little Rock, AR 72227For Sale
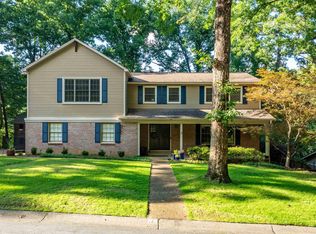 MLS ID #26027049, Conley Golden, Janet Jones Company. CARMLS
 - $775,0004 bd4 ba4k sqft33 Alba Ln, Little Rock, AR 72223For SaleMLS ID #26026525, Donna Carlson, Jon Underhill Real Estate. CARMLS
- $699,9004 bd4 ba3.3k sqft301 Valley Club Cir, Little Rock, AR 72212For SaleMLS ID #26029775, Kerry Ellison, Keller Williams Realty. CARMLS
- $925,0003 bd4 ba4.1k sqft32 Greathouse Bnd, Little Rock, AR 72207For SaleMLS ID #25016225, Catherine Langley, Janet Jones Company. CARMLS
- $799,0003 bd4 ba2.8k sqft2616 N Grant St, Little Rock, AR 72207For SaleMLS ID #26009727, Susan Reynolds, Janet Jones Company. CARMLS
- $849,9004 bd4 ba3.3k sqft7 Crystal Mountain Cv, Maumelle, AR 72113For SaleMLS ID #26026485, Becky Biggs, CBRPM Maumelle. CARMLS
- $830,0004 bd4 ba4k sqft145 Cove Creek Ct, Little Rock, AR 72211For SaleMLS ID #26031684, Harolyn S Holmes, Hot Springs Realty. CARMLS
- $799,9904 bd4 ba4.3k sqft9770 Springhill Farms Dr, Alexander, AR 72002For SaleMLS ID #26036280, Malene Cuizon, CENTURY 21 Prestige Realty. CARMLS
- $799,0005 bd4 ba3.2k sqft6309 Longwood Rd, Cammack Village, AR 72207For SaleMLS ID #26018420, Courtney McNally, Arkansas Home Collective Realty. CARMLS
- $749,0004 bd3 ba4k sqft1815 River Heights Dr, Little Rock, AR 72202For SaleMLS ID #26019267, Casey Jones, Janet Jones Company. CARMLS
- $860,0005 bd4 ba3.7k sqft6708 Rockwood Rd, Cammack Village, AR 72207For SaleMLS ID #26023546, Lance Cook, Cook and Company. CARMLS
- $778,5004 bd4 ba3.7k sqft5 Miramar Ct, Little Rock, AR 72223For SaleMLS ID #26018500, Debbie Teague, Janet Jones Company. CARMLS
- $799,0006 bd5 ba5.2k sqft8 Ledge Rock Cv, Little Rock, AR 72211For SaleMLS ID #26036328, Emily Pierce, LPT Realty. CARMLS
- $797,5004 bd5 ba4.8k sqft70 Marcella Dr, Little Rock, AR 72223For SaleMLS ID #26030423, Casey Jones, Janet Jones Company. CARMLS
- $997,0004 bd4 ba4.3k sqft2400 N Pierce St, Little Rock, AR 72207For SaleMLS ID #26012853, John Selva, Engel & Volkers. CARMLS
- $890,0003 bd3 ba4.3k sqft81 Quercus Cir, Little Rock, AR 72223For SaleMLS ID #26026882, Angela M Campbell, Keller Williams Realty. CARMLS
- $495,0004 bd4 ba2.8k sqft12 Black Bear Ct, Little Rock, AR 72223For SaleMLS ID #26035962, Bryce Ramey, Janet Jones Company. CARMLS
