Enjoy breathtaking Pinnacle mountain and scenic vista views from this exceptional Chenal home thoughtfully designed for primarily one-level living. The open floor plan is anchored by an oversized living room featuring custom built-ins and a fireplace, creating a warm and inviting setting for both everyday living and entertaining. The kitchen flows seamlessly into the living areas and includes a separate coffee bar or beverage station. A private office is located just off the living area. The main level offers three bedrooms and two full baths, including a spacious primary suite with a luxurious spa-inspired bath and two walk-in closets. A large laundry room provides great storage. Upstairs, a generous bonus room with a full bath offers exceptional flexibility as a game room, media room, or guest suite. Covered back porch with fireplace siting and eating area. Walk-in space beneath the home has a dedicated workout room or flex space. Three-car side loading garage plus convenient access to shopping, eating, movies and Chenal golf course. Come see!
Accepting back-up offers
$865,000
74 Falstone Dr, Little Rock, AR 72223
4beds
3,776sqft
Single Family Residence
Built in 2021
0.41 Acres Lot
$-- Zestimate®
$229/sqft
$57/mo HOA
What's special
Three-car side loading garageSpacious primary suiteLuxurious spa-inspired bathTwo walk-in closetsOpen floor planCustom built-ins
- 62 days
- 615
- 28
Zillow last checked:
Listing updated:
Listed by:
Debbie Teague 501-658-1784,
Janet Jones Company 501-224-3201
Source: CARMLS,MLS#: 26038028
Facts & features
Interior
Bedrooms & bathrooms
- Bedrooms: 4
- Bathrooms: 3
- Full bathrooms: 3
Rooms
- Room types: Great Room, Office/Study
Dining room
- Features: Eat-in Kitchen, Breakfast Bar
Appliances
- Included: Double Oven, Microwave, Gas Range, Surface Range, Dishwasher, Disposal, Plumbed For Ice Maker, Oven, Gas Water Heater
- Laundry: Washer Hookup, Electric Dryer Hookup, Laundry Room
Features
- Dry Bar, Central Vacuum, Walk-In Closet(s), Built-in Features, Ceiling Fan(s), Walk-in Shower, Breakfast Bar, Kit Counter-Quartz, Pantry, Sheet Rock, Sheet Rock Ceiling, Primary Bedroom/Main Lv, Guest Bedroom/Main Lv, Primary Bedroom Apart, Guest Bedroom Apart, 3 Bedrooms Same Level
- Flooring: Carpet, Wood, Tile
- Doors: Insulated Doors
- Windows: Insulated Windows
- Attic: Floored
- Number of fireplaces: 2
- Fireplace features: Factory Built, Gas Starter, Two
Interior area
- Total structure area: 3,776
- Total interior livable area: 3,776 sqft
Video & virtual tour
Property
Parking
- Total spaces: 3
- Parking features: Garage, Three Car, Garage Door Opener, Garage Faces Side
- Has garage: Yes
Features
- Levels: One and One Half
- Stories: 1.5
- Patio & porch: Deck, Porch
- Exterior features: Rain Gutters
- Fencing: Full,Wood
- Has view: Yes
- View description: Mountain(s), Vista View
Lot
- Size: 0.41 Acres
- Dimensions: 107' x 149' x 129' x 150'
- Features: Sloped, Wooded, Extra Landscaping, Subdivided, Sloped Down, Lawn Sprinkler
Details
- Parcel number: 53L0250505500
Construction
Type & style
- Home type: SingleFamily
- Architectural style: Traditional
- Property subtype: Single Family Residence
Materials
- Brick
- Foundation: Crawl Space
- Roof: Shingle
Condition
- New construction: No
- Year built: 2021
Utilities & green energy
- Electric: Elec-Municipal (+Entergy)
- Gas: Gas-Natural
- Sewer: Public Sewer
- Water: Public
- Utilities for property: Natural Gas Connected, Telephone-Private, Underground Utilities
Green energy
- Energy efficient items: Doors, Thermostat
Community & HOA
Community
- Features: Pool, Playground, Picnic Area, Mandatory Fee
- Security: Smoke Detector(s)
- Subdivision: CHENAL VALLEY FALSTONE COURT
HOA
- Has HOA: Yes
- HOA fee: $687 annually
Location
- Region: Little Rock
Financial & listing details
- Price per square foot: $229/sqft
- Tax assessed value: $537,130
- Annual tax amount: $7,598
- Date on market: 9/18/2026
- Listing terms: Conventional,Cash
- Road surface type: Paved
Estimated market value
Not available
Estimated sales range
Not available
Not available
Price history
| Date | Event | Price |
|---|---|---|
| 9/18/2026 | Listed for sale | $865,000$229/sqft |
Source:  CARMLS #26038028 Report a problem | ||
Public tax history
| Year | Property taxes | Tax assessment |
|---|---|---|
| 2025 | -- | $107,426 |
| 2024 | $6,908 | $107,426 |
| 2023 | $6,908 | $107,426 |
| 2022 | $6,908 +377.5% | $107,426 +377.4% |
| 2021 | $1,447 0% | $22,500 |
| 2020 | $1,447 +22365.2% | $22,500 |
| 2019 | $6 | $22,500 |
Find assessor info on the county website
Monthly payment
Est. payment
Payment breakdown
Explore the cost of this home by adjusting the details. Changes won't be saved.Climate risks
Neighborhood: 72223
Nearby schools
Schools provided by the listing agent
- Elementary: Chenal
- Middle: Joe T Robinson
- High: Joe T Robinson
Source: CARMLS. This data may not be complete. We recommend contacting the local school district to confirm school assignments for this home.

Similar homes
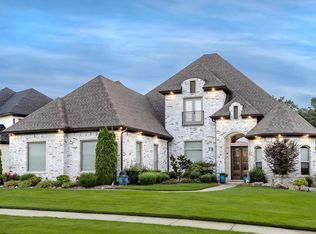
- $998,5005 bd5 ba4.4k sqft43 Falstone Dr, Little Rock, AR 72223For Sale

 MLS ID #26042407, Dana Patterson-Sims, RE501 Partners. CARMLS
- $949,0004 bd4 ba5k sqft11 Deauville Cir, Little Rock, AR 72223For Sale
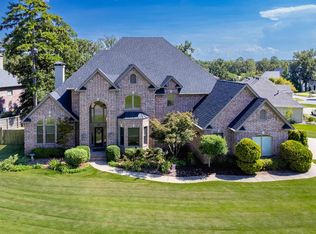 MLS ID #26037861, Debbie Teague, Janet Jones Company. CARMLS
- $890,0003 bd3 ba4.3k sqft81 Quercus Cir, Little Rock, AR 72223For Sale
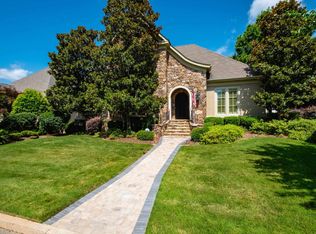 MLS ID #26026882, Angela M Campbell, Keller Williams Realty. CARMLS
- $869,0005 bd4 ba3.4k sqft3814 Gordon Rd, Little Rock, AR 72223For Sale
 MLS ID #26034956, Nathan Alberius, Collier & Associates. CARMLS
- $778,5004 bd4 ba3.7k sqft5 Miramar Ct, Little Rock, AR 72223For SaleMLS ID #26018500, Debbie Teague, Janet Jones Company. CARMLS
- $850,0004 bd4 ba4.7k sqft3 Oakmont Ct, Little Rock, AR 72212For SaleMLS ID #26039330, Sara Gardner, Jon Underhill Real Estate. CARMLS
- $679,0004 bd4 ba4k sqft54 Marcella Dr, Little Rock, AR 72223For SaleMLS ID #26041497, Debbie Teague, Janet Jones Company. CARMLS
- $918,5704 bd4 ba3.2k sqft29 Mereville Pl, Little Rock, AR 72223For SaleMLS ID #26039995, Kevin Corbell, Epic Real Estate. CARMLS
- $610,0005 bd4 ba3.9k sqft131 Noyant Dr, Little Rock, AR 72223For SaleMLS ID #26042109, Erin S Tripcony, Big Little Brokerage. CARMLS
- $995,0004 bd4 ba3.7k sqft5 Mereville Pl, Little Rock, AR 72223For SaleMLS ID #26045448, Shelli M Stine, Epic Real Estate. CARMLS
- $825,0004 bd4 ba3.5k sqft5 Ridgeview Ct, Little Rock, AR 72227For SaleMLS ID #26037897, Angela Padgett, Capital Sotheby's International Realty. CARMLS
- $1,199,5004 bd4 ba4.4k sqft203 Haywood Dr, Little Rock, AR 72223For SaleMLS ID #26028090, Barbara C Swesey, Adkins & Associates Real Estate. CARMLS
- $799,9004 bd2 ba3.4k sqft9 Bella View Dr, Little Rock, AR 72212For SaleMLS ID #26027471, Emily B Young, Charlotte John Company (Little Rock). CARMLS
- $825,0004 bd4 ba4k sqft145 Cove Creek Ct, Little Rock, AR 72211For SaleMLS ID #26031684, Harolyn S Holmes, Hot Springs Realty. CARMLS
- $589,0004 bd3 ba3.2k sqft56 Tournay Cir, Little Rock, AR 72223For SaleMLS ID #26044436, Debbie Teague, Janet Jones Company. CARMLS
- $549,0004 bd4 ba3.6k sqft6 Laval Ct, Little Rock, AR 72223For SaleMLS ID #26027185, Debbie Teague, Janet Jones Company. CARMLS
- $799,0005 bd5 ba4.8k sqft204 Weston Ct, Little Rock, AR 72211For SaleMLS ID #26029590, Debbie Teague, Janet Jones Company. CARMLS
- $1,100,0004 bd5 ba4.8k sqft24008 Mills Mountain Rd, Little Rock, AR 72223For SaleMLS ID #26038044, Chase Rackley, Rackley Realty. CARMLS
- $749,9004 bd4 ba3.4k sqft76 Calion Ct, Little Rock, AR 72223New ConstructionMLS ID #26034836, Brandy N Harp, Jon Underhill Real Estate. CARMLS
- $1,295,0005 bd5 ba5.1k sqft87 Sologne Cir, Little Rock, AR 72223For SaleMLS ID #26044441, Debbie Teague, Janet Jones Company. CARMLS
