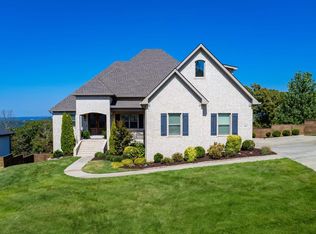
Enjoy stunning views of Pinnacle Mountain and the surrounding valley from this beautiful 2-story home in Falstone. Windows surrounding the great room fill the space with natural light and showcase the incredible views, while a beautiful stone fireplace serves as the focal point. The Kitchen offers custom cabinetry, a large island, double ovens, brick backsplash, and a breakfast area with additional mountain views. The main level also features a formal dining room, private office, half bath, guest bedroom with full bath, laundry, and primary suite. The primary suite overlooks peaceful green space and includes a beautifully appointed bathroom, custom closet, and dedicated HVAC zone. Upstairs you'll find two additional bedrooms, a full bathroom, bonus room, and attic storage. Additional features include security system, RING cameras, custom window shades, whole-home Audio, central vacuum, tankless water heater, and abundant storage throughout. Step outside to enjoy the covered patio, built-in blaze grill, and beautifully landscaped yard.
Active
$950,000
73 Falstone Dr, Little Rock, AR 72223
4beds
3,691sqft
Single Family Residence
Built in 2021
0.38 Acres Lot
$927,800 Zestimate®
$257/sqft
$57/mo HOA
What's special
Built-in blaze grillAbundant storage throughoutCustom closetCovered patioBeautifully appointed bathroomPrivate officeCustom window shades
- 17 hours
- 232
- 14
Zillow last checked:
Listing updated:
Listed by:
Chase Dillon 501-920-9705,
Dillon Homes and Real Estate 501-650-4180
Source: CARMLS,MLS#: 26041823
Facts & features
Interior
Bedrooms & bathrooms
- Bedrooms: 4
- Bathrooms: 4
- Full bathrooms: 3
- 1/2 bathrooms: 1
Rooms
- Room types: Bonus Room, Den/Family Room, Great Room, Office/Study
Dining room
- Features: Breakfast Bar, Eat-in Kitchen, Separate Dining Room
Appliances
- Included: Double Oven, Microwave, Gas Range, Dishwasher, Disposal, Refrigerator, Plumbed For Ice Maker, Gas Water Heater, Tankless Water Heater
- Laundry: Washer Hookup, Electric Dryer Hookup, Laundry Room
Features
- Central Vacuum, Walk-In Closet(s), Built-in Features, Walk-in Shower, Breakfast Bar, Wired for Data, Kit Counter-Quartz, Pantry, Sheet Rock, Vaulted Ceiling(s), Primary Bedroom/Main Lv, Guest Bedroom/Main Lv
- Flooring: Tile, Wood
- Doors: Insulated Doors
- Windows: Window Treatments, Insulated Windows, Low Emissivity Windows
- Basement: None
- Attic: Floored
- Has fireplace: Yes
- Fireplace features: Gas Starter, Gas Logs Present
Interior area
- Total structure area: 3,691
- Total interior livable area: 3,691 sqft
Property
Parking
- Total spaces: 3
- Parking features: Garage Faces Side, Three Car
Features
- Levels: Two
- Stories: 2
- Patio & porch: Patio, Deck
- Exterior features: Rain Gutters
- Fencing: Full,Wood
- Has view: Yes
- View description: Mountain(s)
Lot
- Size: 0.38 Acres
- Dimensions: 105 x 150
- Features: Sloped, Wooded, Extra Landscaping, Subdivided, Lawn Sprinkler
Details
- Parcel number: 53L0250507000
Construction
Type & style
- Home type: SingleFamily
- Architectural style: Traditional
- Property subtype: Single Family Residence
Materials
- Brick, Radiant Barrier
- Foundation: Crawl Space
- Roof: Shingle
Condition
- New construction: Yes
- Year built: 2021
Details
- Builder name: Dillon Homes & Real Estate, Inc 501-650-4180
Utilities & green energy
- Electric: Elec-Municipal (+Entergy)
- Gas: Gas-Natural
- Sewer: Public Sewer
- Water: Public
- Utilities for property: Natural Gas Connected, Telephone-Private, Underground Utilities
Green energy
- Energy efficient items: Doors, Ridge Vents/Caps, Thermostat
Community & HOA
Community
- Features: Mandatory Fee
- Security: Smoke Detector(s), Security System
- Subdivision: CHENAL VALLEY "FALSTONE COURT"
HOA
- Has HOA: Yes
- Services included: Pest Control
- HOA fee: $687 annually
Location
- Region: Little Rock
Financial & listing details
- Price per square foot: $257/sqft
- Tax assessed value: $600,260
- Annual tax amount: $6,773
- Date on market: 10/16/2026
- Listing terms: Cash,Conventional,VA Loan
- Road surface type: Paved
Estimated market value
$927,800
$881,000 - $974,000
$4,225/mo
Price history
| Date | Event | Price |
|---|---|---|
| 10/16/2026 | Listed for sale | $950,000$257/sqft |
Source:  CARMLS #26041823 Report a problem CARMLS #26041823 Report a problem | ||
Public tax history
| Year | Property taxes | Tax assessment |
|---|---|---|
| 2025 | -- | $110,322 +4.4% |
| 2024 | $6,298 +3.6% | $105,722 +4.5% |
| 2023 | $6,077 +4.2% | $101,122 +4.8% |
| 2022 | $5,831 -1.3% | $96,522 +5% |
| 2021 | $5,911 +308.5% | $91,922 +308.5% |
| 2020 | $1,447 +22365.2% | $22,500 |
| 2019 | $6 | $22,500 |
Find assessor info on the county website
Monthly payment
Est. payment
Payment breakdown
Explore the cost of this home by adjusting the details. Changes won't be saved.Climate risks
Neighborhood: 72223
Similar homes
- $950,0005 bd4 ba3.9k sqft404 Ensbury Dr, Little Rock, AR 72223For Sale

 MLS ID #26041405, Lakynn Harris, Blue Ink Real Estate. CARMLS
 - $865,0004 bd3 ba3.7k sqft74 Falstone Dr, Little Rock, AR 72223For Sale
 MLS ID #26038028, Debbie Teague, Janet Jones Company. CARMLS
 - $825,0004 bd4 ba3.6k sqft18 Falstone Dr, Little Rock, AR 72223For Sale
 MLS ID #26038176, Barbara C Swesey, Adkins & Associates Real Estate. CARMLS
 - $679,0004 bd4 ba4k sqft54 Marcella Dr, Little Rock, AR 72223For Sale
 MLS ID #26041497, Debbie Teague, Janet Jones Company. CARMLS
 - $750,0004 bd5 ba3.4k sqft7 Belles Fleurs Cir, Little Rock, AR 72223For SaleMLS ID #26041221, Inez Reeder, CBRPM Group. CARMLS
- $949,0004 bd4 ba5k sqft11 Deauville Cir, Little Rock, AR 72223For SaleMLS ID #26037861, Debbie Teague, Janet Jones Company. CARMLS
- $1,059,0005 bd5 ba4.2k sqft3905 Gordon Rd, Little Rock, AR 72223New ConstructionMLS ID #26041574, Taylor Hunt, Blue Tree Realty. CARMLS
- $845,0005 bd4 ba4k sqft35 Haywood Ct, Little Rock, AR 72223For SaleMLS ID #26030615, Toni Knowles, Crye-Leike REALTORS Bryant. CARMLS
- $918,5704 bd4 ba3.2k sqft29 Mereville Pl, Little Rock, AR 72223For SaleMLS ID #26039995, Kevin Corbell, Epic Real Estate. CARMLS
- $800,0005 bd5 ba5.1k sqft17 Maisons Dr, Little Rock, AR 72223For SaleMLS ID #26032934, Chase Rackley, Rackley Realty. CARMLS
- $1,150,0006 bd6 ba5k sqft210 Abington Cir, Little Rock, AR 72223New ConstructionMLS ID #26041432, Ashley East, Jon Underhill Real Estate. CARMLS
- $764,5005 bd5 ba4.7k sqft41 Talais Dr, Little Rock, AR 72223For SaleMLS ID #26040702, Debbie Teague, Janet Jones Company. CARMLS
- $899,9003 bd3 ba3.5k sqft31 Lascala Ct, Little Rock, AR 72212For SaleMLS ID #26040654, Kerry Ellison, Keller Williams Realty. CARMLS
- $995,0004 bd4 ba3.7k sqft5 Mereville Pl, Little Rock, AR 72223For SaleMLS ID #26040103, Shelli M Stine, Epic Real Estate. CARMLS
- $1,200,0004 bd5 ba4.5k sqft51 Hickory Hills Cir, Little Rock, AR 72212For SaleMLS ID #26041426, Wally Loveless, Adkins & Associates Real Estate. CARMLS
- $988,0004 bd5 ba4k sqft28 Daventry Dr, Little Rock, AR 72223New ConstructionMLS ID #26038227, Barbara C Swesey, Adkins & Associates Real Estate. CARMLS
- $890,0003 bd3 ba4.3k sqft81 Quercus Cir, Little Rock, AR 72223For SaleMLS ID #26026882, Angela M Campbell, Keller Williams Realty. CARMLS
- $725,0004 bd5 ba3.5k sqft700 Asbury Rd, Little Rock, AR 72211For SaleMLS ID #26041693, Weston Holloway, Michele Phillips & Company, Realtors - Benton Branch. CARMLS
- $1,199,5004 bd4 ba4.4k sqft203 Haywood Dr, Little Rock, AR 72223For SaleMLS ID #26028090, Barbara C Swesey, Adkins & Associates Real Estate. CARMLS
- $1,100,0004 bd5 ba5.4k sqft11 Piedmont Ln, Little Rock, AR 72223For SaleMLS ID #26038886, Jay M Calhoun, Signature Properties. CARMLS
