One of a kind traditional home, 2+ level acres in gated neighborhood. The living room is currently being used as a dining room & has plenty of space along w/ awood burning fireplace. The den is spacious & boasts built in bookshelves, a wood burning fireplace & large windows that overlook the patio & private wood backyard. The kitchen is a chefs dream w/ a Thermador gas cooktop/oven combination, 2nd built in oven, granite countertops, custom cabinets & a copper farm sink. Off the kitchen is the laundry/craft room. Primary bedroom is on the main floor & has plenty room for a seating area along with a wood burning fireplace & a walk in closet. The primary bath has a separate shower & tub, built in cabinet & a new double vanity w/ granite countertops. Just outside the master bedroom is guest bedroom & bath that could turn the master area into a large suite. Two large en suite bedrooms are found on the 2nd floor w/ ample storage. The detached carport has 2 parking spots & an enclosed storage perfect for a golf cart. Above the carport is a 458 square foot guest suite. The flagstone patio is partially covered & has wonderful views of the private backyard. New water heaters, recent HVAC.
Active
$1,200,000
51 Hickory Hills Cir, Little Rock, AR 72212
4beds
4,515sqft
Single Family Residence
Built in 1983
2 Acres Lot
$1,195,800 Zestimate®
$266/sqft
$550/mo HOA
What's special
Walk in closetAmple storageWood burning fireplaceBuilt in bookshelvesPrivate wood backyardGranite countertopsCustom cabinets
- 4 days
- 754
- 30
Likely to sell faster than
Zillow last checked:
Listing updated:
Listed by:
Wally Loveless 501-960-8014,
Adkins & Associates Real Estate 501-224-3900,
Edward Loveless 501-952-6622,
Adkins & Associates Real Estate
Source: CARMLS,MLS#: 26041426
Facts & features
Interior
Bedrooms & bathrooms
- Bedrooms: 4
- Bathrooms: 5
- Full bathrooms: 4
- 1/2 bathrooms: 1
Rooms
- Room types: Formal Living Room, Den/Family Room, In-Law Quarters
Dining room
- Features: Separate Dining Room, Eat-in Kitchen
Appliances
- Included: Free-Standing Range, Double Oven, Microwave, Gas Range, Dishwasher, Disposal, Refrigerator, Plumbed For Ice Maker, Gas Water Heater
- Laundry: Washer Hookup, Electric Dryer Hookup, Laundry Room
Features
- Walk-In Closet(s), Built-in Features, Ceiling Fan(s), Walk-in Shower, Granite Counters, Sheet Rock, Wallpaper, Primary Bedroom/Main Lv, Guest Bedroom/Main Lv, 2 Bedrooms Same Level, 2 Bedrooms Upper Level
- Flooring: Carpet, Wood, Tile
- Doors: Insulated Doors
- Windows: Window Treatments, Insulated Windows, Low Emissivity Windows
- Basement: None
- Attic: Attic Vent-Electric
- Has fireplace: Yes
- Fireplace features: Woodburning-Site-Built, Gas Starter, Three or More
Interior area
- Total structure area: 4,515
- Total interior livable area: 4,515 sqft
Property
Parking
- Total spaces: 3
- Parking features: Carport, Three Car, Detached, Garage Faces Side
- Has carport: Yes
Features
- Levels: One and One Half
- Stories: 1.5
- Patio & porch: Patio, Porch
- Exterior features: Storage, Rain Gutters
- Fencing: Partial
Lot
- Size: 2 Acres
- Dimensions: 171 x 325 x 268 x 141 x 392
- Features: Level, Wooded, Cleared, Extra Landscaping, Subdivided, Lawn Sprinkler
Details
- Parcel number: 43L1030002500
Construction
Type & style
- Home type: SingleFamily
- Architectural style: Traditional
- Property subtype: Single Family Residence
Materials
- Frame
- Foundation: Crawl Space
- Roof: Shingle
Condition
- New construction: No
- Year built: 1983
Utilities & green energy
- Electric: Elec-Municipal (+Entergy)
- Gas: Gas-Natural
- Sewer: Public Sewer
- Water: Public
- Utilities for property: Natural Gas Connected, Telephone-Private, Underground Utilities
Green energy
- Energy efficient items: Doors, Insulation
Community & HOA
Community
- Features: Mandatory Fee
- Security: Smoke Detector(s), Security
- Subdivision: HICKORY HILLS
HOA
- Has HOA: Yes
- Services included: Private Roads, Security
- HOA fee: $550 monthly
Location
- Region: Little Rock
Financial & listing details
- Price per square foot: $266/sqft
- Tax assessed value: $634,395
- Annual tax amount: $6,544
- Date on market: 10/13/2026
- Listing terms: Conventional,Cash
- Road surface type: Paved
Estimated market value
$1,195,800
$1.14M - $1.26M
Not available
Price history
| Date | Event | Price |
|---|---|---|
| 10/13/2026 | Listed for sale | $1,200,000+545.2%$266/sqft |
Source:  CARMLS #26041426 Report a problem CARMLS #26041426 Report a problem | ||
| 8/24/2015 | Sold | $186,000$41/sqft |
Source: Agent Provided Report a problem | ||
Public tax history
| Year | Property taxes | Tax assessment |
|---|---|---|
| 2025 | $6,545 -1.5% | $102,070 |
| 2024 | $6,645 -1.1% | $102,070 |
| 2023 | $6,720 -0.7% | $102,070 |
| 2022 | $6,770 -0.7% | $102,070 |
| 2021 | $6,821 +0.8% | $102,070 -14.6% |
| 2020 | $6,770 | $119,540 |
| 2019 | $6,770 -8.8% | $119,540 |
| 2018 | $7,424 +5.5% | $119,540 |
| 2017 | $7,036 | $119,540 +17.1% |
| 2016 | $7,036 -1.7% | $102,070 |
| 2015 | $7,155 | $102,070 |
| 2014 | $7,155 | $102,070 |
| 2013 | $7,155 | $102,070 |
| 2012 | -- | $102,070 -41.1% |
| 2011 | -- | $173,430 |
| 2010 | -- | $173,430 |
| 2009 | -- | $173,430 -0.7% |
| 2008 | -- | $174,712 |
| 2007 | -- | $174,712 +105% |
| 2005 | -- | $85,230 |
| 2004 | -- | $85,230 -10.8% |
| 2003 | -- | $95,552 |
| 2002 | -- | $95,552 |
| 2001 | -- | $95,552 |
Find assessor info on the county website
Monthly payment
Est. payment
Payment breakdown
Explore the cost of this home by adjusting the details. Changes won't be saved.Climate risks
Neighborhood: River Mountain
- $1,959,4006 bd9 ba8.2k sqft53 Hickory Hills Cir, Little Rock, AR 72212Off Market
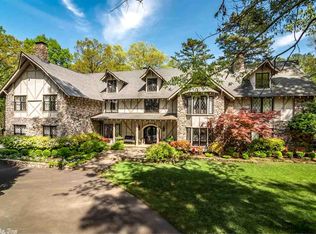
- $1,013,300-- bd3 ba5.7k sqft49 Hickory Hills Cir, Little Rock, AR 72212Off Market
- $1,574,2009 bd10 ba10k sqft50 Hickory Hills Cir, Little Rock, AR 72212Off Market

- $678,5004 bd4 ba4.7k sqft12 Longlea Cv, Little Rock, AR 72212Off Market
Similar homes
- $1,195,0004 bd5 ba5.3k sqft54 Carmel Dr, Little Rock, AR 72212For Sale
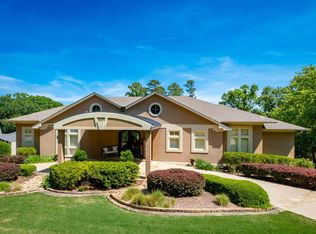
 MLS ID #26009494, Debbie Teague, Janet Jones Company. CARMLS
 - $1,100,0004 bd5 ba5.4k sqft11 Piedmont Ln, Little Rock, AR 72223For Sale
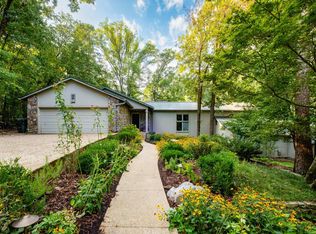 MLS ID #26038886, Jay M Calhoun, Signature Properties. CARMLS
 - $725,0004 bd5 ba3.5k sqft700 Asbury Rd, Little Rock, AR 72211For Sale
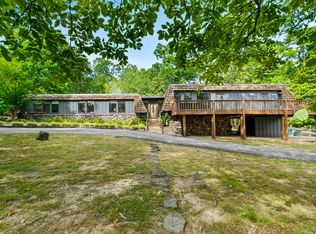 MLS ID #26041693, Weston Holloway, Michele Phillips & Company, Realtors - Benton Branch. CARMLS
 - $850,0004 bd4 ba4.7k sqft3 Oakmont Ct, Little Rock, AR 72212For Sale
 MLS ID #26039330, Sara Gardner, Jon Underhill Real Estate. CARMLS
 - $950,0004 bd4 ba3.6k sqft73 Falstone Dr, Little Rock, AR 72223New ConstructionMLS ID #26041823, Chase Dillon, Dillon Homes and Real Estate. CARMLS
- $679,9004 bd4 ba3.3k sqft301 Valley Club Cir, Little Rock, AR 72212For SaleMLS ID #26040652, Kerry Ellison, Keller Williams Realty. CARMLS
- $695,0003 bd5 ba3.8k sqft14607 Hinson Rd, Little Rock, AR 72212For SaleMLS ID #26037707, Amber Gibbons, Charlotte John Company (Little Rock). CARMLS
- $899,9003 bd3 ba3.5k sqft31 Lascala Ct, Little Rock, AR 72212For SaleMLS ID #26040654, Kerry Ellison, Keller Williams Realty. CARMLS
- $875,0004 bd4 ba5.4k sqft18 Hickory Creek Dr, Little Rock, AR 72212For SaleMLS ID #26029620, Holly Driver, Signature Properties. CARMLS
- $600,0005 bd4 ba4.8k sqft1 Masters Cir, Little Rock, AR 72212For SaleMLS ID #26041984, Edward Loveless, Adkins & Associates Real Estate. CARMLS
- $1,150,0006 bd6 ba5k sqft210 Abington Cir, Little Rock, AR 72223New ConstructionMLS ID #26041432, Ashley East, Jon Underhill Real Estate. CARMLS
- $1,485,0004 bd5 ba6k sqft6 Bretagne Cir, Little Rock, AR 72223For SaleMLS ID #26041343, Debbie Teague, Janet Jones Company. CARMLS
- $615,0005 bd4 ba3.9k sqft131 Noyant Dr, Little Rock, AR 72223For SaleMLS ID #26042109, Erin S Tripcony, Big Little Brokerage. CARMLS
- $1,100,0004 bd5 ba4.8k sqft100 Eagle Pass Cv, Little Rock, AR 72211For SaleMLS ID #26036932, Angela Padgett, Capital Sotheby's International Realty. CARMLS
- $1,300,0004 bd5 ba5.4k sqft28 Accadia Ct, Little Rock, AR 72223For SaleMLS ID #26038689, Kelly McConnell, Jon Underhill Real Estate. CARMLS
- $1,199,5004 bd4 ba4.4k sqft203 Haywood Dr, Little Rock, AR 72223For SaleMLS ID #26028090, Barbara C Swesey, Adkins & Associates Real Estate. CARMLS
- $1,100,0004 bd6 ba5.3k sqft19 Ridgeview Dr, Little Rock, AR 72227For SaleMLS ID #26032341, LaJuana Whyte, Jon Underhill Real Estate. CARMLS
- $699,9005 bd4 ba4.4k sqft14020 Belle Pointe Dr, Little Rock, AR 72212For SaleMLS ID #26030641, Brandy N Harp, Jon Underhill Real Estate. CARMLS
- $679,0004 bd4 ba4k sqft54 Marcella Dr, Little Rock, AR 72223For SaleMLS ID #26041497, Debbie Teague, Janet Jones Company. CARMLS
- $749,9005 bd5 ba5.9k sqft69 Valley Estates Cv, Little Rock, AR 72212For SaleMLS ID #26033248, Kerry Ellison, Keller Williams Realty. CARMLS
