Every now and then, a home comes along that feels like it has a story to tell. Tucked away on a quiet cul-de-sac in Pleasant Valley, 59 Longlea Court is one of those special places! Its distinctive contemporary roofline makes a memorable first impression, and inside, beautiful natural light pours through the windows, filling the home with warmth and character. A dramatic brick fireplace anchors the spacious den, practically inviting you to settle in and stay awhile. With a separate living room, formal dining room, eat-in kitchen, and dedicated office, there's a place for just about every occasion. The primary suite and two additional bedrooms are on the main level, while and upstairs bedroom with its own full bath offers a cozy retreat of its own. And just when you think you have seen it all, the backyard steals the show! Beautifully maintained landscaping transforms the generous lot into a peaceful little escape that feels worlds away from the everyday. Full of personality, thoughtful spaces, and undeniable charm, this West Little Rock home is ready for its next chapter. Come experience it for yourself!
Active
$675,000
59 Longlea Ct, Little Rock, AR 72212
4beds
3,475sqft
Single Family Residence
Built in 1978
0.36 Acres Lot
$651,100 Zestimate®
$194/sqft
$-- HOA
What's special
Beautifully maintained landscapingQuiet cul-de-sacDedicated officeGenerous lotDistinctive contemporary rooflineSpacious denEat-in kitchen
- 11 days
- 1,016
- 51
Likely to sell faster than
Zillow last checked:
Listing updated:
Listed by:
Ray Ellen 501-313-7733,
Real Broker 885-450-0442,
Sara Thorpe 501-350-6408,
Real Broker
Source: CARMLS,MLS#: 26043601
Facts & features
Interior
Bedrooms & bathrooms
- Bedrooms: 4
- Bathrooms: 4
- Full bathrooms: 3
- 1/2 bathrooms: 1
Rooms
- Room types: Den/Family Room, Formal Living Room, Office/Study
Dining room
- Features: Eat-in Kitchen, Separate Dining Room
Appliances
- Included: Built-In Range, Dishwasher, Disposal, Double Oven, Gas Range, Microwave
- Laundry: Laundry Room
Features
- Pantry, 3 Bedrooms Same Level, Guest Bedroom Apart, Primary Bedroom/Main Lv
- Flooring: Carpet, Tile, Wood
- Has fireplace: Yes
- Fireplace features: Gas Starter, Woodburning-Site-Built
Interior area
- Total structure area: 3,475
- Total interior livable area: 3,475 sqft
Property
Parking
- Total spaces: 2
- Parking features: Garage, Parking Pad, Two Car
- Has garage: Yes
Features
- Levels: One
Lot
- Size: 0.36 Acres
- Features: Sloped, Level
Details
- Parcel number: 43L0140016400
Construction
Type & style
- Home type: SingleFamily
- Architectural style: Contemporary
- Property subtype: Single Family Residence
Materials
- Composition, Redwood
- Foundation: Crawl Space
- Roof: Shingle
Condition
- New construction: No
- Year built: 1978
Utilities & green energy
- Electric: Elec-Municipal (+Entergy)
- Sewer: Public Sewer
- Water: Public
Community & HOA
Community
- Subdivision: Longlea
HOA
- Has HOA: No
Location
- Region: Little Rock
Financial & listing details
- Price per square foot: $194/sqft
- Tax assessed value: $327,550
- Annual tax amount: $2,947
- Date on market: 10/29/2026
- Listing terms: Cash,Conventional,FHA,VA Loan
- Road surface type: Paved
Estimated market value
$651,100
$619,000 - $684,000
$3,213/mo
Price history
| Date | Event | Price |
|---|---|---|
| 10/29/2026 | Listed for sale | $675,000+558.5%$194/sqft |
Source:  CARMLS #26043601 Report a problem | ||
| 8/31/2015 | Sold | $102,500-52.3%$29/sqft |
Source: Agent Provided Report a problem | ||
| 3/1/1984 | Sold | $215,000$62/sqft |
Source: Agent Provided Report a problem | ||
Public tax history
| Year | Property taxes | Tax assessment |
|---|---|---|
| 2025 | $3,023 -3.2% | $51,750 |
| 2024 | $3,123 -2.3% | $51,750 |
| 2023 | $3,198 -1.5% | $51,750 |
| 2022 | $3,248 -0.8% | $51,750 |
| 2021 | $3,273 +0.8% | $51,750 -6.4% |
| 2020 | $3,248 | $55,290 |
| 2019 | $3,248 -0.8% | $55,290 |
| 2018 | $3,273 | $55,290 |
| 2017 | $3,273 | $55,290 +6.8% |
| 2016 | $3,273 -9.8% | $51,750 |
| 2015 | $3,628 | $51,750 |
| 2014 | $3,628 | $51,750 |
| 2013 | $3,628 | $51,750 |
| 2012 | -- | $51,750 -9.2% |
| 2011 | -- | $57,020 |
| 2010 | -- | $57,020 |
| 2009 | -- | $57,020 -6.9% |
| 2008 | -- | $61,267 |
| 2007 | -- | $61,267 +19.2% |
| 2005 | -- | $51,380 |
| 2004 | -- | $51,380 +11.5% |
| 2003 | -- | $46,100 |
| 2002 | -- | $46,100 |
| 2001 | -- | $46,100 |
Find assessor info on the county website
Monthly payment
Est. payment
Payment breakdown
Explore the cost of this home by adjusting the details. Changes won't be saved.Climate risks
Neighborhood: River Mountain

Similar homes
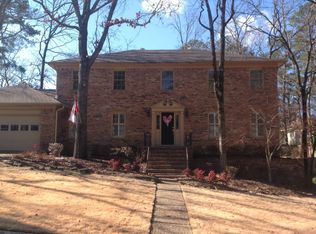
- $599,9004 bd3 ba3.2k sqft13803 Edgemond Dr, Little Rock, AR 72212For Sale

 MLS ID #26043691, Mary Crismon, Janet Jones Company. CARMLS
- $589,9005 bd4 ba4k sqft3 Longview Cv, Little Rock, AR 72212For Sale
 MLS ID #26040221, Jean Hurst, Berkshire Hathaway HomeServices Arkansas Realty. CARMLS
- $995,0005 bd4 ba3.9k sqft361 Valley Club Cir, Little Rock, AR 72212For Sale
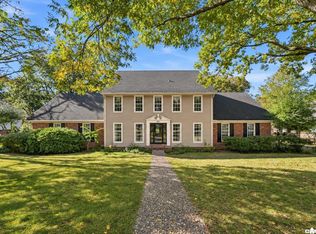 MLS ID #26044791, Brandy N Harp, Jon Underhill Real Estate. CARMLS
- $575,0004 bd3 ba4k sqft18 El Dorado Dr, Little Rock, AR 72212For Sale
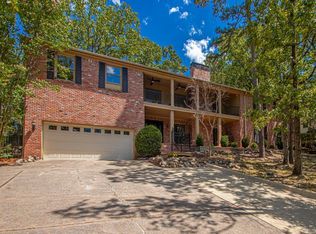 MLS ID #26032310, Sarah Bailey, Bailey & Company Real Estate. CARMLS
- $495,0005 bd3 ba3.5k sqft14125 Longtree Dr, Little Rock, AR 72212For SaleMLS ID #26043389, Randy Sumbles, The Sumbles Team Keller Williams Realty. CARMLS
- $499,9004 bd4 ba3k sqft266 Valley Club Cir, Little Rock, AR 72212For SaleMLS ID #26032045, Mary Crismon, Janet Jones Company. CARMLS
- $725,0004 bd5 ba3.5k sqft700 Asbury Rd, Little Rock, AR 72211For SaleMLS ID #26041693, Weston Holloway, Michele Phillips & Company, Realtors - Benton Branch. CARMLS
- $850,0004 bd4 ba4.7k sqft3 Oakmont Ct, Little Rock, AR 72212For SaleMLS ID #26039330, Sara Gardner, Jon Underhill Real Estate. CARMLS
- $529,9004 bd3 ba3.1k sqft3401 Shenandoah Valley Dr, Little Rock, AR 72212For SaleMLS ID #26026844, Emily B McCarty, Charlotte John Company (Little Rock). CARMLS
- $499,0004 bd4 ba3.9k sqft2209 Sawgrass Dr, Little Rock, AR 72212For SaleMLS ID #26031958, Zach Alexander, Rackley Realty. CARMLS
- $599,0004 bd3 ba4.2k sqft132 Mohawk Dr, Maumelle, AR 72113For SaleMLS ID #26044627, Kenny Van Patten, Berkshire Hathaway HomeServices Arkansas Realty. CARMLS
- $715,0004 bd5 ba4.4k sqft135 Courts Ln, Little Rock, AR 72223For SaleMLS ID #26042349, Melbatine Hunter, Trelora Realty, Inc.. CARMLS
- $610,0005 bd4 ba3.9k sqft131 Noyant Dr, Little Rock, AR 72223For SaleMLS ID #26042109, Erin S Tripcony, Big Little Brokerage. CARMLS
- $680,0004 bd5 ba4.4k sqft13511 Highway 300, Roland, AR 72135For SaleMLS ID #26036018, Kelley R Chism, MVP Real Estate. CARMLS
- $650,0004 bd3 ba3.3k sqft128 Osage Dr, Maumelle, AR 72113For SaleMLS ID #26039965, Kenny Van Patten, Berkshire Hathaway HomeServices Arkansas Realty. CARMLS
- $339,9994 bd3 ba2.3k sqft13601 Abinger Dr, Little Rock, AR 72212For SaleMLS ID #26035119, Corina H Jordan, Keller Williams Realty. CARMLS
- $695,0004 bd5 ba4.8k sqft19 Club Manor Dr, Maumelle, AR 72113For SaleMLS ID #26040176, Mary B Garrett, Garrett Group Real Estate. CARMLS
- $581,0004 bd4 ba3.2k sqft801 Pleasant Valley Dr Unit 19, Little Rock, AR 72227For SaleMLS ID #26037678, Lindsey Blaylock, Bailey & Company Real Estate. CARMLS
- $750,0005 bd5 ba5.1k sqft17 Maisons Dr, Little Rock, AR 72223For SaleMLS ID #26032934, Chase Rackley, Rackley Realty. CARMLS
- $539,5004 bd3 ba3.4k sqft13808 Foxfield Ln, Little Rock, AR 72211For SaleMLS ID #26039030, Jeong Min Seo, Keller Williams Realty. CARMLS
