4 bedroom 45 bath 4460 sq. ft. built 2007. Beautifully appointed 4 bed room home with main level primary suite, 3 car side load garage and exceptional living spaces from impressive two story entry with beautiful hardwood floors. it offers a wonderful combination of comfort and functionality. The main level features a spacious primary suite, separate living/music room, dinning room and large open kitchen/breakfast area and den designed for everyday living and entertaining. The kitchen features abundant custom cabinets, granite countertops, large island, and stainless steel appliances. Opens to den with fireplace. Primary suite is a peaceful retreat with an impressive bath featuring his and her closets, dual vanities with separate soaking tub, and tiled shower. An additional second bedroom/office with private bath on main level. Upstairs you will find two additional bedrooms with private baths, two generous bonus rooms can be used as game room with built in shelves. Outdoor living has two covered patios with large fenced backyard with mature trees. new improvements HVAC downstairs, Hot Water Tank, front yard landscaping, french drains in backyard, double oven, dishwasher.
Active
Price cut: $4K (10/20)
$715,000
135 Courts Ln, Little Rock, AR 72223
4beds
4,496sqft
Single Family Residence
Built in 2006
0.36 Acres Lot
$-- Zestimate®
$159/sqft
$56/mo HOA
What's special
Main level primary suiteSpacious primary suiteTiled showerBeautiful hardwood floorsSeparate soaking tubDual vanitiesImpressive two story entry
- 23 days
- 730
- 56
Zillow last checked:
Listing updated:
Listed by:
Melbatine Hunter 501-316-6633,
Trelora Realty, Inc. 501-322-6779
Source: CARMLS,MLS#: 26042349
Facts & features
Interior
Bedrooms & bathrooms
- Bedrooms: 4
- Bathrooms: 5
- Full bathrooms: 4
- 1/2 bathrooms: 1
Rooms
- Room types: Great Room, Office/Study
Dining room
- Features: Kitchen/Dining Combo, Separate Breakfast Rm
Appliances
- Included: Bar Fridge, Dishwasher, Microwave, Refrigerator, Gas Water Heater
- Laundry: Washer Hookup
Features
- Central Vacuum, Walk-In Closet(s), Ceiling Fan(s), Primary Bedroom/Main Lv
- Flooring: Carpet, Tile, Wood
- Has fireplace: Yes
- Fireplace features: Gas Log
Interior area
- Total structure area: 4,496
- Total interior livable area: 4,496 sqft
Property
Parking
- Total spaces: 3
- Parking features: Garage Door Opener, Garage, Three Car
- Has garage: Yes
Features
- Levels: Two
- Stories: 2
- Patio & porch: Patio, Deck
- Fencing: Full
Lot
- Size: 0.36 Acres
- Features: Cul-De-Sac, Lawn Sprinkler
Details
- Parcel number: 53L0241710800
Construction
Type & style
- Home type: SingleFamily
- Architectural style: Traditional
- Property subtype: Single Family Residence
Materials
- Brick
- Foundation: Slab
- Roof: Shingle
Condition
- New construction: No
- Year built: 2006
Utilities & green energy
- Sewer: Public Sewer
- Water: Public
Community & HOA
Community
- Subdivision: CHENAL VALLEY BELLE VALLEE THE COURTS
HOA
- Has HOA: Yes
- HOA fee: $237 annually
- Second HOA fee: $435 annually
Location
- Region: Little Rock
Financial & listing details
- Price per square foot: $159/sqft
- Tax assessed value: $554,130
- Annual tax amount: $6,246
- Date on market: 10/20/2026
- Listing terms: Cash,Conventional,FHA,VA Loan
- Road surface type: Paved
Estimated market value
Not available
Estimated sales range
Not available
Not available
Price history
| Date | Event | Price |
|---|---|---|
| 10/20/2026 | Price change | $715,000-0.6%$159/sqft |
Source:  CARMLS #26042349 Report a problem | ||
| 10/14/2026 | Price change | $719,000-1.5%$160/sqft |
Source: Owner Report a problem | ||
| 9/25/2026 | Price change | $729,900-2.7%$162/sqft |
Source: Owner Report a problem | ||
| 9/15/2026 | Listed for sale | $749,900+53%$167/sqft |
Source: Owner Report a problem | ||
| 7/19/2013 | Sold | $490,000-6.7%$109/sqft |
Source: Public Record Report a problem | ||
| 3/28/2013 | Listed for sale | $525,000+672.1%$117/sqft |
Source: Janet Jones Company #10344881 Report a problem | ||
| 11/10/2005 | Sold | $68,000$15/sqft |
Source: Public Record Report a problem | ||
Public tax history
| Year | Property taxes | Tax assessment |
|---|---|---|
| 2025 | $5,647 -1.7% | $97,150 |
| 2024 | $5,747 -1.3% | $97,150 |
| 2023 | $5,822 -0.9% | $97,150 |
| 2022 | $5,872 -0.8% | $97,150 |
| 2021 | $5,920 +0.8% | $97,150 |
| 2020 | $5,872 | $97,150 |
| 2019 | $5,872 -0.4% | $97,150 |
| 2018 | $5,897 | $97,150 |
| 2017 | $5,897 | $97,150 +1.8% |
| 2016 | $5,897 -4.6% | $95,390 |
| 2015 | $6,181 +42.3% | $95,390 |
| 2014 | $4,345 -29.7% | -- |
| 2013 | $6,181 | $95,390 |
| 2012 | -- | $95,390 -10.1% |
| 2011 | -- | $106,122 |
| 2010 | -- | $106,122 -3.3% |
| 2009 | -- | $109,718 +1.9% |
| 2008 | -- | $107,715 +669.4% |
| 2007 | -- | $14,000 |
Find assessor info on the county website
Monthly payment
Est. payment
Payment breakdown
Explore the cost of this home by adjusting the details. Changes won't be saved.Climate risks
Neighborhood: 72223
Nearby schools
Schools provided by the listing agent
- Elementary: Chenal
- Middle: Joe T Robinson
- High: Joe T Robinson
Source: CARMLS. This data may not be complete. We recommend contacting the local school district to confirm school assignments for this home.


Similar homes
- $749,9005 bd4 ba4k sqft203 Miramar Blvd, Little Rock, AR 72223For Sale
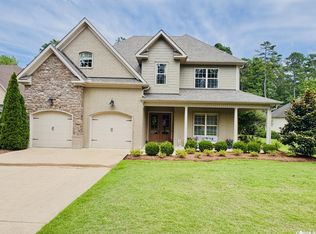
 MLS ID #26045436, Bill Johnson, Realty Solution. CARMLS
- $679,0004 bd4 ba4k sqft54 Marcella Dr, Little Rock, AR 72223For Sale
 MLS ID #26041497, Debbie Teague, Janet Jones Company. CARMLS
- $750,0005 bd5 ba5.1k sqft17 Maisons Dr, Little Rock, AR 72223For Sale
 MLS ID #26032934, Chase Rackley, Rackley Realty. CARMLS
- $610,0005 bd4 ba3.9k sqft131 Noyant Dr, Little Rock, AR 72223For Sale
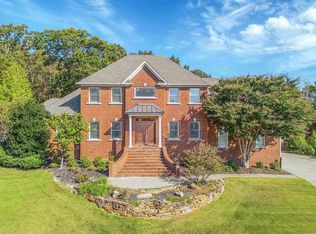 MLS ID #26042109, Erin S Tripcony, Big Little Brokerage. CARMLS
- $695,0003 bd5 ba3.8k sqft14607 Hinson Rd, Little Rock, AR 72212For SaleMLS ID #26037707, Amber Gibbons, Charlotte John Company (Little Rock). CARMLS
- $724,9005 bd5 ba5.9k sqft69 Valley Estates Cv, Little Rock, AR 72212For SaleMLS ID #26044708, Kerry Ellison, Keller Williams Realty. CARMLS
- $629,5004 bd4 ba3.4k sqft6 Commentry Dr, Little Rock, AR 72223For SaleMLS ID #26043831, Cody J Garrett, Exp Realty. CARMLS
- $949,0004 bd4 ba5k sqft11 Deauville Cir, Little Rock, AR 72223For SaleMLS ID #26037861, Debbie Teague, Janet Jones Company. CARMLS
- $899,9004 bd4 ba4.2k sqft312 Ensbury Dr, Little Rock, AR 72223For SaleMLS ID #26042600, Keith Hill, Keller Williams Realty. CARMLS
- $675,0004 bd4 ba3.4k sqft59 Longlea Ct, Little Rock, AR 72212For SaleMLS ID #26043601, Ray Ellen, Real Broker. CARMLS
- $699,9995 bd4 ba4.9k sqft216 Seminole Ln, Maumelle, AR 72113For SaleMLS ID #26035254, Jennifer N Brown-Harrell, Century 21 Parker & Scroggins Realty - Conway. CARMLS
- $515,0004 bd4 ba3k sqft7 Commentry Dr, Little Rock, AR 72223For SaleMLS ID #26043277, Jennifer B Cook, Charlotte John Company (Little Rock). CARMLS
- $589,9005 bd4 ba4k sqft3 Longview Cv, Little Rock, AR 72212For SaleMLS ID #26040221, Jean Hurst, Berkshire Hathaway HomeServices Arkansas Realty. CARMLS
- $425,0003 bd3 ba2.6k sqft9 Forest Valley Ln, Little Rock, AR 72223For SaleMLS ID #26042141, Rebecca E Finney, Keller Williams Realty. CARMLS
- $699,0004 bd5 ba3.8k sqft3 River Road Dr W, Mayflower, AR 72106For SaleMLS ID #26041090, Robin Jones, LPT Realty Conway. CARMLS
- $599,0004 bd3 ba4.2k sqft132 Mohawk Dr, Maumelle, AR 72113For SaleMLS ID #26044627, Kenny Van Patten, Berkshire Hathaway HomeServices Arkansas Realty. CARMLS
- $540,0003 bd3 ba3.3k sqft112 Blackburn Dr, Little Rock, AR 72211For SaleMLS ID #26044018, Randy Sumbles, The Sumbles Team Keller Williams Realty. CARMLS
- $535,0005 bd4 ba3.4k sqft10 Epernay Cir, Little Rock, AR 72223For SaleMLS ID #26027135, RJ Hawk, Realty One Group - Pinnacle. CARMLS
- $515,0004 bd3 ba2.7k sqft19 Waterside Dr, Little Rock, AR 72223For SaleMLS ID #26034256, Patrick J Beam, The Legacy Team. CARMLS
- $575,0004 bd3 ba4k sqft18 El Dorado Dr, Little Rock, AR 72212For SaleMLS ID #26032310, Sarah Bailey, Bailey & Company Real Estate. CARMLS
