Welcome to the pinnacle of luxury living in Little Rock’s prestigious "The Courts" of Chenal. This magnificent 5,000+ sq. ft. estate has been meticulously reimagined, blending timeless elegance with modern sophistication. Upon entry, stunning hardwood floors and towering ceilings flow seamlessly through the Library/Office, Formal Living Room, and Dining Room—perfect for entertaining. The kitchen has been rebuilt from the slab up, featuring custom cabinetry, exquisite countertops, high-end lighting, and top-tier appliances, including a digital refrigerator and gold-trimmed fixtures with a pot filler. The private primary suite stands alone as a serene sanctuary, offering generous proportions and massive, well-appointed closets. Upstairs, enjoy a versatile game room and three spacious bedrooms, each with impeccably finished bathrooms. Outside, your private oasis awaits: pristine, manicured lawns and professional landscaping offer unmatched privacy. Seeing this home is truly an experience. We invite you to witness the grandeur that sets this estate apart as one of Chenal’s finest offerings.
Active
$850,000
133 Courts Ln, Little Rock, AR 72223
4beds
5,022sqft
Single Family Residence
Built in 2007
0.36 Acres Lot
$822,900 Zestimate®
$169/sqft
$56/mo HOA
What's special
Private oasisProfessional landscapingPristine manicured lawnsVersatile game roomImpeccably finished bathroomsUnmatched privacyThree spacious bedrooms
- 12 days
- 627
- 59
Likely to sell faster than
Zillow last checked:
Listing updated:
Listed by:
Nathan Angel 501-351-6868,
Moore and Co., Realtors - Benton 501-794-6116
Source: CARMLS,MLS#: 26045039
Facts & features
Interior
Bedrooms & bathrooms
- Bedrooms: 4
- Bathrooms: 5
- Full bathrooms: 3
- 1/2 bathrooms: 2
Rooms
- Room types: Den/Family Room, Formal Living Room
Dining room
- Features: Eat-in Kitchen, Kitchen/Dining Combo, Separate Dining Room
Appliances
- Included: Built-In Range, Double Oven, Microwave, Gas Range, Dishwasher, Disposal, Trash Compactor, Refrigerator, Plumbed For Ice Maker, Bar Fridge, Convection Oven, Gas Water Heater
- Laundry: Washer Hookup, Electric Dryer Hookup, Laundry Room
Features
- Walk-In Closet(s), Built-in Features, Ceiling Fan(s), Walk-in Shower, Breakfast Bar, Wired for Data, Kit Counter-Quartz, Pantry, Sheet Rock, Sheet Rock Ceiling, Vaulted Ceiling(s), Primary Bedroom/Main Lv, Primary Bedroom Apart, 3 Bedrooms Upper Level
- Flooring: Carpet, Luxury Vinyl, Tile, Wood
- Doors: Insulated Doors
- Windows: Window Treatments, Insulated Windows
- Attic: Floored
- Has fireplace: Yes
- Fireplace features: Gas Starter, Gas Logs Present
Interior area
- Total structure area: 5,022
- Total interior livable area: 5,022 sqft
Video & virtual tour
Property
Parking
- Total spaces: 3
- Parking features: Garage Door Opener, Garage, Parking Pad, Garage Faces Side, Three Car
- Has garage: Yes
Features
- Levels: Two
- Stories: 2
- Patio & porch: Patio
- Exterior features: Rain Gutters
- Fencing: Partial
Lot
- Size: 0.36 Acres
- Features: Level, Wooded, Cleared, Extra Landscaping, Subdivided, Lawn Sprinkler
Details
- Parcel number: 53L0241710900
- Other equipment: Home Theater
Construction
Type & style
- Home type: SingleFamily
- Architectural style: Traditional
- Property subtype: Single Family Residence
Materials
- Brick
- Foundation: Slab
- Roof: Shingle
Condition
- New construction: No
- Year built: 2007
Utilities & green energy
- Electric: Elec-Municipal (+Entergy)
- Gas: Gas-Natural
- Sewer: Public Sewer
- Water: Public
- Utilities for property: Natural Gas Connected, Telephone-Private, Underground Utilities
Green energy
- Energy efficient items: Insulation, Doors, Ridge Vents/Caps
Community & HOA
Community
- Features: Pool, Tennis Court(s), Playground, Clubhouse, Picnic Area, Golf
- Security: Smoke Detector(s), Security System
- Subdivision: CHENAL VALLEY BELLE VALLEE THE COURTS
HOA
- Has HOA: Yes
- Services included: Other (see remarks)
- HOA fee: $667 annually
Location
- Region: Little Rock
Financial & listing details
- Price per square foot: $169/sqft
- Tax assessed value: $614,235
- Annual tax amount: $8,293
- Date on market: 11/9/2026
- Listing terms: Cash,Conventional,FHA,VA Loan
- Road surface type: Paved
Estimated market value
$822,900
$782,000 - $864,000
$4,491/mo
Price history
| Date | Event | Price |
|---|---|---|
| 11/9/2026 | Listed for sale | $850,000+57.7%$169/sqft |
Source:  CARMLS #26045039 Report a problem | ||
| 2/1/2008 | Sold | $539,000+692.6%$107/sqft |
Source: Public Record Report a problem | ||
| 1/6/2006 | Sold | $68,000$14/sqft |
Source: Public Record Report a problem | ||
Public tax history
| Year | Property taxes | Tax assessment |
|---|---|---|
| 2025 | $7,299 -1.4% | $122,847 |
| 2024 | $7,399 +2.2% | $122,847 +3.1% |
| 2023 | $7,238 +4.3% | $119,170 +4.8% |
| 2022 | $6,939 +4.4% | $113,750 +5% |
| 2021 | $6,645 +0.8% | $108,330 |
| 2020 | $6,591 | $108,330 |
| 2019 | $6,591 -0.4% | $108,330 |
| 2018 | $6,616 | $108,330 |
| 2017 | $6,616 | $108,330 +4.4% |
| 2016 | $6,616 -4.1% | $103,740 |
| 2015 | $6,900 +2.6% | $103,740 |
| 2014 | $6,722 | $103,740 |
| 2013 | $6,722 | $103,740 |
| 2012 | -- | $103,740 -10.9% |
| 2011 | -- | $116,431 |
| 2010 | -- | $116,431 -3.3% |
| 2009 | -- | $120,449 +4.3% |
| 2008 | -- | $115,444 +724.6% |
| 2007 | -- | $14,000 |
Find assessor info on the county website
Monthly payment
Est. payment
Payment breakdown
Explore the cost of this home by adjusting the details. Changes won't be saved.Climate risks
Neighborhood: 72223
Nearby schools
Schools provided by the listing agent
- Elementary: Chenal
- Middle: Joe T Robinson
- High: Joe T Robinson
Source: CARMLS. This data may not be complete. We recommend contacting the local school district to confirm school assignments for this home.
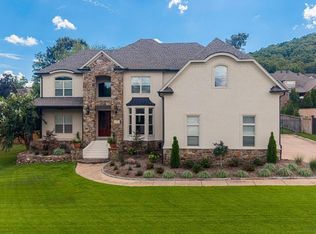


Similar homes
- $749,9004 bd4 ba4k sqft203 Miramar Blvd, Little Rock, AR 72223For Sale
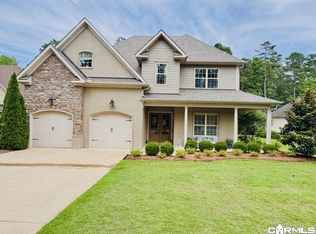
 MLS ID #26046650, Donna Carlson, Jon Underhill Real Estate. CARMLS
- $750,0005 bd5 ba5.1k sqft17 Maisons Dr, Little Rock, AR 72223For Sale
 MLS ID #26032934, Chase Rackley, Rackley Realty. CARMLS
- $754,5005 bd5 ba4.7k sqft41 Talais Dr, Little Rock, AR 72223For Sale
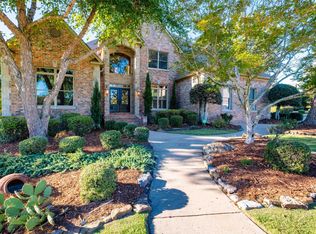 MLS ID #26040702, Debbie Teague, Janet Jones Company. CARMLS
- $949,0004 bd4 ba5k sqft11 Deauville Cir, Little Rock, AR 72223For Sale
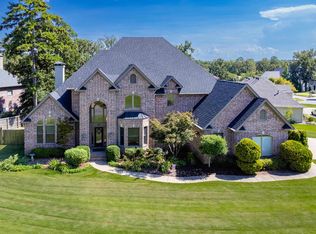 MLS ID #26037861, Debbie Teague, Janet Jones Company. CARMLS
- $610,0005 bd4 ba3.9k sqft131 Noyant Dr, Little Rock, AR 72223For SaleMLS ID #26042109, Erin S Tripcony, Big Little Brokerage. CARMLS
- $549,0004 bd4 ba3.6k sqft6 Laval Ct, Little Rock, AR 72223For SaleMLS ID #26027185, Debbie Teague, Janet Jones Company. CARMLS
- $1,099,0005 bd8 ba5.7k sqft4700 Ridgefield Ln, Little Rock, AR 72223For SaleMLS ID #26044961, Gail Ott, Re/Max Encore - NLR. CARMLS
- $749,0005 bd3 ba4.8k sqft2609 N Rodney Parham Rd, Little Rock, AR 72212For SaleMLS ID #26043866, Ross Robinson, REMAX Ultimate. CARMLS
- $695,0003 bd5 ba3.8k sqft14607 Hinson Rd, Little Rock, AR 72212For SaleMLS ID #26037707, Amber Gibbons, Charlotte John Company (Little Rock). CARMLS
- $895,0005 bd5 ba4.7k sqft13 Somersett Dr, Roland, AR 72135For SaleMLS ID #26038698, Scott Sandlin, Berkshire Hathaway HomeServices Arkansas Realty. CARMLS
- $1,100,0004 bd5 ba4.8k sqft24008 Mills Mountain Rd, Little Rock, AR 72223For SaleMLS ID #26038044, Chase Rackley, Rackley Realty. CARMLS
- $774,9004 bd3 ba4.4k sqft1 Overlook Cir, Little Rock, AR 72207For SaleMLS ID #26033069, Beth Graves, McGraw Realtors - HSV. CARMLS
- $995,0005 bd4 ba3.9k sqft361 Valley Club Cir, Little Rock, AR 72212For SaleMLS ID #26044791, Brandy N Harp, Jon Underhill Real Estate. CARMLS
- $629,5004 bd4 ba3.4k sqft6 Commentry Dr, Little Rock, AR 72223For SaleMLS ID #26043831, Cody J Garrett, Exp Realty. CARMLS
- $799,0006 bd5 ba5.2k sqft8 Ledge Rock Cv, Little Rock, AR 72211For SaleMLS ID #26036328, Emily Pierce, LPT Realty. CARMLS
- $500,0005 bd3 ba3.9k sqft118 Duquesne Ct, Little Rock, AR 72223For SaleMLS ID #26040470, Stephanie Davis, Halsey Real Estate - Benton. CARMLS
- $699,9005 bd4 ba4.4k sqft14020 Belle Pointe Dr, Little Rock, AR 72212For SaleMLS ID #26030641, Brandy N Harp, Jon Underhill Real Estate. CARMLS
- $724,9005 bd5 ba5.9k sqft69 Valley Estates Cv, Little Rock, AR 72212For SaleMLS ID #26044708, Kerry Ellison, Keller Williams Realty. CARMLS
- $1,149,9004 bd4 ba4.5k sqft79 Hallen Ct, Little Rock, AR 72223For SaleMLS ID #26027706, Brandy N Harp, Jon Underhill Real Estate. CARMLS
- $495,9004 bd4 ba3.1k sqft2 Rosaires Way, Little Rock, AR 72223For SaleMLS ID #26023438, Karen L Morris-Giraudy, Vylla Home. CARMLS
