Luxury, space & privacy come together on 5.20 beautiful acres! This exceptional 5-bedroom estate offers 6 full baths, 2 half baths and an impressive 3-car garage. Gorgeous hardwood floors flow through the entry, formal dining room, kitchen and living room. French doors from the living room lead to a covered patio where you can watch the deer! The spacious kitchen features abundant cabinetry and a large walk-in pantry. The private primary retreat is truly special, featuring separate his & her baths! Each of the four additional bedrooms offers its own ensuite bath and walk-in closet. A dedicated main-level office provides the ideal work-from-home space. Upstairs is an entertainer’s dream with a HUGE game/media room with wet bar, a workout/hobby room, 2 bedrooms and an additional bonus room. Storage is unbelievable with closets galore! Additional amenities include a 2020 roof, new 5 ton Trane unit, 3 HVAC systems, 3 water heaters and installed Starlink internet in the home. An extraordinary property offering the space, privacy and versatility rarely found! Ridgefield Estates is a gated community. Some Ai photos are used to show decorating options.
Active
Price cut: $100K (9/10)
$1,150,000
4700 Ridgefield Ln, Little Rock, AR 72223
5beds
5,785sqft
Single Family Residence
Built in 2001
5.2 Acres Lot
$1,105,800 Zestimate®
$199/sqft
$63/mo HOA
What's special
Private primary retreatAdditional bonus roomDedicated main-level officeClosets galoreCovered patioSpacious kitchenGorgeous hardwood floors
- 45 days
- 520
- 7
Zillow last checked:
Listing updated:
Listed by:
Gail Ott 501-680-2444,
Re/Max Encore - NLR 501-650-3939
Source: CARMLS,MLS#: 26032431
Facts & features
Interior
Bedrooms & bathrooms
- Bedrooms: 5
- Bathrooms: 8
- Full bathrooms: 6
- 1/2 bathrooms: 2
Rooms
- Room types: Great Room, Office/Study, Game Room, Workshop/Craft, Bonus Room
Dining room
- Features: Separate Dining Room, Eat-in Kitchen
Heating
- Electric
Cooling
- Electric
Appliances
- Included: Double Oven, Electric Range, Surface Range, Dishwasher, Refrigerator, Plumbed For Ice Maker, Oven, Electric Water Heater
- Laundry: Washer Hookup, Electric Dryer Hookup, Laundry Room
Features
- Walk-In Closet(s), Ceiling Fan(s), Walk-in Shower, Breakfast Bar, Kit Counter-Other, Pantry, Sheet Rock, Primary Bedroom/Main Lv, Primary Bedroom Apart, 3 Bedrooms Same Level, 2 Bedrooms Upper Level
- Flooring: Carpet, Wood, Tile
- Windows: Window Treatments, Insulated Windows
- Basement: None
- Attic: Floored
- Has fireplace: Yes
- Fireplace features: Woodburning-Site-Built
Interior area
- Total structure area: 5,785
- Total interior livable area: 5,785 sqft
Property
Parking
- Total spaces: 3
- Parking features: Garage, Three Car, Garage Door Opener, Garage Faces Side
- Has garage: Yes
Features
- Levels: Two
- Stories: 2
- Patio & porch: Patio
- Exterior features: Rain Gutters
Lot
- Size: 5.2 Acres
- Dimensions: 442 x 516 x 354 x 674
- Features: Sloped, Level, Rural Property, Wooded, Cleared, Subdivided
Details
- Parcel number: 53R0183103900
Construction
Type & style
- Home type: SingleFamily
- Architectural style: Traditional
- Property subtype: Single Family Residence
Materials
- Brick
- Foundation: Crawl Space
- Roof: Shingle
Condition
- New construction: No
- Year built: 2001
Utilities & green energy
- Electric: Elec-Municipal (+Entergy)
- Sewer: Septic Tank
- Water: Public
Community & HOA
Community
- Features: Mandatory Fee, Gated
- Subdivision: RIDGEFIELD ESTATES
HOA
- Has HOA: Yes
- HOA fee: $750 annually
Location
- Region: Little Rock
Financial & listing details
- Price per square foot: $199/sqft
- Tax assessed value: $594,760
- Annual tax amount: $6,345
- Date on market: 8/8/2026
- Listing terms: VA Loan,FHA,Conventional,Cash
- Road surface type: Paved
Estimated market value
$1,105,800
$1.05M - $1.16M
$4,140/mo
Price history
| Date | Event | Price |
|---|---|---|
| 9/10/2026 | Price change | $1,150,000-8%$199/sqft |
Source:  CARMLS #26032431 Report a problem CARMLS #26032431 Report a problem | ||
| 8/8/2026 | Listed for sale | $1,250,000+96.2%$216/sqft |
Source: CARMLS #26032431 Report a problem | ||
| 3/25/2021 | Sold | $637,000-5.6%$110/sqft |
Source: CARMLS #20034490 Report a problem | ||
| 11/4/2020 | Listed for sale | $674,900+1249.8%$117/sqft |
Source: Keller Williams Realty LR Branch #20034490 Report a problem | ||
| 3/15/2016 | Sold | --0 |
Source: Agent Provided Report a problem | ||
| 7/30/1997 | Sold | $50,000$9/sqft |
Source: Public Record Report a problem | ||
Public tax history
| Year | Property taxes | Tax assessment |
|---|---|---|
| 2025 | $5,538 -1.8% | $118,952 |
| 2024 | $5,638 -1.3% | $118,952 |
| 2023 | $5,713 -0.1% | $118,952 |
| 2022 | $5,718 +11.8% | $118,952 +11.1% |
| 2021 | $5,115 | $107,080 |
| 2020 | $5,115 | $107,080 |
| 2019 | $5,115 -0.5% | $107,080 |
| 2018 | $5,140 | $107,080 |
| 2017 | $5,140 | $107,080 -6.1% |
| 2016 | $5,140 -11.3% | $114,070 |
| 2015 | $5,795 | $114,070 |
| 2014 | $5,795 | $114,070 |
| 2013 | $5,795 | $114,070 |
| 2012 | -- | $114,070 -5.7% |
| 2011 | -- | $121,004 |
| 2010 | -- | $121,004 |
| 2009 | -- | $121,004 +0.9% |
| 2008 | -- | $119,893 |
| 2007 | -- | $119,893 +43.1% |
| 2005 | -- | $83,770 |
| 2004 | -- | $83,770 +34.1% |
| 2003 | -- | $62,450 |
| 2002 | -- | $62,450 +445.9% |
| 2001 | -- | $11,440 |
Find assessor info on the county website
Monthly payment
Est. payment
Payment breakdown
Explore the cost of this home by adjusting the details. Changes won't be saved.Climate risks
Neighborhood: 72223
- $542,300-- bd2 ba2.9k sqft4800 Ridgefield Ln, Little Rock, AR 72223Off Market
- $964,400-- bd4 ba3.8k sqft4602 Ridgefield Ln, Little Rock, AR 72223Off Market
- $758,300-- bd3 ba4.5k sqft4824 Ridgefield Ln, Little Rock, AR 72223Off Market
- $642,800-- bd-- ba-- sqftRidgefield Ln, Little rock, AR 72223Off Market
Similar homes
- $895,0005 bd5 ba4.7k sqft13 Somersett Dr, Roland, AR 72135For Sale

 MLS ID #26038698, Scott Sandlin, Berkshire Hathaway HomeServices Arkansas Realty. CARMLS
 - $995,0004 bd5 ba4.7k sqft9 Cascade Crk, Little Rock, AR 72223For Sale
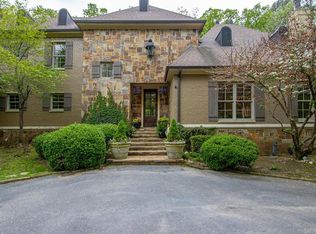 MLS ID #26014695, Sarah Bailey, Bailey & Company Real Estate. CARMLS
 - $995,0004 bd4 ba5.1k sqft23 Canyon Ridge Ct, Little Rock, AR 72223For Sale
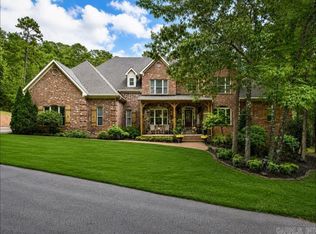 MLS ID #26028676, Donna Carlson, Jon Underhill Real Estate. CARMLS
 - $1,050,0005 bd5 ba5.4k sqft7 Germay Ct, Little Rock, AR 72223For Sale
 MLS ID #26024417, Holly M Funderburk, Adkins & Associates Real Estate. CARMLS
 - $1,295,0004 bd4 ba4.4k sqft10225 Barrett Rd, Roland, AR 72135For SaleMLS ID #26027179, Debbie Teague, Janet Jones Company. CARMLS
- $795,0005 bd6 ba5.9k sqft78 Marcella Dr, Little Rock, AR 72223For SaleMLS ID #26031103, Amanda McGuire, Century 21 Sandstone Real Estate Group. CARMLS
- $1,189,0004 bd5 ba4.9k sqft28721 Kanis Rd, Paron, AR 72122For SaleMLS ID #26012768, Benjamin Robles, IRealty Arkansas - LR. CARMLS
- $950,0005 bd3 ba3.1k sqft2500 Countryside Dr, Little Rock, AR 72210For SaleMLS ID #26036396, Holly M Robertson, Southern Realty of Hot Springs, Inc.. CARMLS
- $1,100,0004 bd6 ba5.3k sqft19 Ridgeview Dr, Little Rock, AR 72227For SaleMLS ID #26032341, LaJuana Whyte, Jon Underhill Real Estate. CARMLS
- $869,0005 bd6 ba5.6k sqft30 Menden Ln, Little Rock, AR 72223For SaleMLS ID #26027939, Tracy C Norwood, Signature Properties. CARMLS
- $800,0005 bd5 ba5.1k sqft17 Maisons Dr, Little Rock, AR 72223For SaleMLS ID #26032934, Chase Rackley, Rackley Realty. CARMLS
- $1,010,0005 bd5 ba4.4k sqft43 Falstone Dr, Little Rock, AR 72223For SaleMLS ID #26029170, Dana Patterson-Sims, RE501 Partners. CARMLS
- $1,400,0005 bd6 ba5.7k sqft21617 Waterview Dr, Roland, AR 72135For SaleMLS ID #26037298, Jennifer Tilley Smith, Crye-Leike REALTORS Maumelle. CARMLS
- $799,0005 bd4 ba5.1k sqft4415 Stone Creek Cv, Little Rock, AR 72210For SaleMLS ID #26027183, Debbie Teague, Janet Jones Company. CARMLS
- $1,075,0006 bd6 ba4.5k sqft7718 Flintridge Rd, Little Rock, AR 72210For SaleMLS ID #26022442, Misty Snyder, IRealty Arkansas - Sherwood. CARMLS
- $624,9005 bd4 ba4.3k sqft115 Noyant Dr, Little Rock, AR 72223For SaleMLS ID #26035599, Debbie Teague, Janet Jones Company. CARMLS
- $629,9004 bd4 ba4.4k sqft5 Woodsong Dr, Roland, AR 72135For SaleMLS ID #26030683, Holly Driver, Signature Properties. CARMLS
- $1,100,0004 bd5 ba4.8k sqft100 Eagle Pass Cv, Little Rock, AR 72211For SaleMLS ID #26036932, Angela Padgett, Capital Sotheby's International Realty. CARMLS
- $1,675,0004 bd6 ba6.8k sqft106 Orle Dr, Little Rock, AR 72223For SaleMLS ID #26023518, Angela Padgett, Capital Sotheby's International Realty. CARMLS
- $774,9005 bd4 ba3.6k sqft15301 Joiner Rd, Little Rock, AR 72210For SaleMLS ID #26037439, Ashley Easterly, Baxley-Penfield-Moudy Realtors. CARMLS
