Peaceful country living 10 minutes from Cantrell & Chenal Promenade! This is custom 4 Bed 2.5 Bath with a bonus room has immaculate landscaping & 6.67 acres! A 40X60 finished shop, a salt water in-ground pool, & a pool house with living quarters are all icing on the cake! Freshly painted & updated! Step through the impressive foyer welcoming you with original oak hardwoods, soaring 18' vaulted ceilings, & a cozy gas log fireplace! Just adjacent, an entry opens to your incredible kitchen highlighting marble countertops, a large pantry, a breakfast nook, stainless appliances & a private half bath nearby. To the right, a formal dining-room is the perfect spot for gathering with family. The privately set apart main level primary ensuite includes dual vanities, a jetted tub, walk-in seated shower, bidet, & a roomy walk-in closet. To the left of the foyer flows into the guest wing with 3 guest bedrooms & a full bath. Stairs lead to a spacious bonus room with wet-bar perfect for a family room or theater room! Outside, enjoy the tranquil backyard with a covered patio overlooking the pool & fenced manicured yard! Tinker in the shop with a bathroom & AMPLE STORAGE! SCHEDULE YOUR SHOWING NOW!
Active
$950,000
2500 Countryside Dr, Little Rock, AR 72210
5beds
3,167sqft
Single Family Residence
Built in 2006
6.67 Acres Lot
$-- Zestimate®
$300/sqft
$-- HOA
What's special
Salt water in-ground poolImmaculate landscapingRoomy walk-in closetPrivate half bath nearbyDual vanitiesJetted tubWalk-in seated shower
- 22 days
- 1,214
- 76
Zillow last checked:
Listing updated:
Listed by:
Holly M Robertson 501-204-2958,
Southern Realty of Hot Springs, Inc. 501-321-2025
Source: CARMLS,MLS#: 26036396
Facts & features
Interior
Bedrooms & bathrooms
- Bedrooms: 5
- Bathrooms: 3
- Full bathrooms: 2
- 1/2 bathrooms: 1
Rooms
- Room types: Den/Family Room, Workshop/Craft, Bonus Room
Dining room
- Features: Separate Dining Room, Breakfast Bar
Heating
- Electric, Zoned
Cooling
- Electric
Appliances
- Included: Double Oven, Dishwasher, Disposal
- Laundry: Laundry Room
Features
- Primary Bedroom/Main Lv, Guest Bedroom/Main Lv, Primary Bedroom Apart, Guest Bedroom Apart, Primary Bed. Sitting Area
- Flooring: Wood, Tile
- Doors: Insulated Doors
- Windows: Insulated Windows
- Has fireplace: Yes
- Fireplace features: Gas Starter
Interior area
- Total structure area: 3,167
- Total interior livable area: 3,167 sqft
Video & virtual tour
Property
Parking
- Total spaces: 3
- Parking features: RV Access/Parking, Garage, Three Car
- Has garage: Yes
Features
- Levels: One and One Half
- Stories: 1.5
- Patio & porch: Patio, Deck, Porch
- Exterior features: Storage, Rain Gutters, Shop
- Has private pool: Yes
- Pool features: In Ground
- Fencing: Partial,Wrought Iron
Lot
- Size: 6.67 Acres
- Features: Level, Rural Property
Details
- Additional structures: Cabana/Pool House
- Parcel number: 06801013000
Construction
Type & style
- Home type: SingleFamily
- Property subtype: Single Family Residence
Materials
- Foundation: Slab
- Roof: Shingle
Condition
- New construction: No
- Year built: 2006
Utilities & green energy
- Electric: Elec-Municipal (+Entergy)
Green energy
- Energy efficient items: Doors, Insulation
Community & HOA
Community
- Features: Pool, Picnic Area
- Subdivision: COUNTRYSIDE ESTATES
HOA
- Has HOA: No
Location
- Region: Little Rock
Financial & listing details
- Price per square foot: $300/sqft
- Tax assessed value: $423,625
- Annual tax amount: $4,356
- Date on market: 9/5/2026
- Road surface type: Paved
Estimated market value
Not available
Estimated sales range
Not available
Not available
Price history
| Date | Event | Price |
|---|---|---|
| 9/5/2026 | Listed for sale | $950,000+170.7%$300/sqft |
Source:  CARMLS #26036396 Report a problem CARMLS #26036396 Report a problem | ||
| 5/3/2006 | Sold | $351,000+697.7%$111/sqft |
Source: Public Record Report a problem | ||
| 9/8/2005 | Sold | $44,000$14/sqft |
Source: Public Record Report a problem | ||
Public tax history
| Year | Property taxes | Tax assessment |
|---|---|---|
| 2025 | $4,357 | $84,725 |
| 2024 | $4,357 | $84,725 |
| 2023 | $4,357 +8.9% | $84,725 +7.9% |
| 2022 | $4,000 +9.4% | $78,530 +10% |
| 2021 | $3,655 +11.4% | $71,390 |
| 2020 | $3,280 | $71,390 |
| 2019 | $3,280 -0.8% | $71,390 |
| 2018 | $3,305 | $71,390 |
| 2017 | $3,305 | $71,390 -6.7% |
| 2016 | $3,305 +3.3% | $76,540 +1.1% |
| 2015 | $3,201 | $75,710 +10% |
| 2014 | $3,201 -0.8% | $68,810 |
| 2013 | $3,227 | $68,810 |
| 2012 | -- | $68,810 -4.4% |
| 2011 | -- | $71,950 |
| 2010 | -- | $71,950 |
| 2009 | -- | $71,950 +2.7% |
| 2008 | -- | $70,070 |
| 2007 | -- | $70,070 |
Find assessor info on the county website
Monthly payment
Est. payment
Payment breakdown
Explore the cost of this home by adjusting the details. Changes won't be saved.Climate risks
Neighborhood: 72210
- $498,100-- bd-- ba-- sqft2500 Countryside Dr, Little Rock, AR 72210Off Market
- $624,3004 bd3 ba2.9k sqft3063 Redrock, Little Rock, AR 72205Off Market
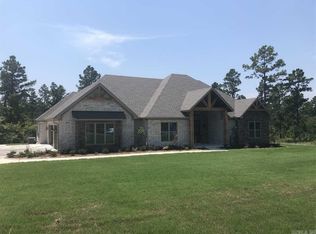
- $474,800-- bd3 ba2.4k sqft2494 Chestnut Loop, Little Rock, AR 72210Off Market
- $557,4003 bd4 ba3.5k sqft2501 Countryside Dr, Little Rock, AR 72210Off Market
Similar homes
- $774,9005 bd4 ba3.6k sqft15301 Joiner Rd, Little Rock, AR 72210For Sale
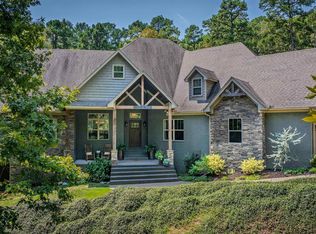
 MLS ID #26037439, Ashley Easterly, Baxley-Penfield-Moudy Realtors. CARMLS
 - $895,0005 bd5 ba4.7k sqft13 Somersett Dr, Roland, AR 72135For Sale
 MLS ID #26038698, Scott Sandlin, Berkshire Hathaway HomeServices Arkansas Realty. CARMLS
 - $919,9004 bd3 ba3.5k sqft3506 Brock Rd, Alexander, AR 72002For Sale
 MLS ID #26011000, Savannah Forrest, LPT Realty Saline. CARMLS
 - $799,9904 bd4 ba4.3k sqft9770 Springhill Farms Dr, Alexander, AR 72002For Sale
 MLS ID #26036280, Malene Cuizon, CENTURY 21 Prestige Realty. CARMLS
 - $649,0004 bd2 ba2.5k sqft9919 Brown County Line Rd, Alexander, AR 72002For SaleMLS ID #26022924, Amy Eden, CBRPM Bryant. CARMLS
- $518,9007 bd5 ba4.6k sqft1161 Angel Dr, Alexander, AR 72002For SaleMLS ID #26034860, Kimberly M Robbins, CBRPM Group. CARMLS
- $550,0003 bd3 ba3k sqft17607 Burlingame Rd, Little Rock, AR 72223For SaleMLS ID #26021637, Caristiana Hoey, Carolyn Russell Real Estate, Inc.. CARMLS
- $485,0004 bd3 ba2.5k sqft13040 Avilla Hills Cv, Alexander, AR 72002For SaleMLS ID #26037097, Chrissy Lynn, IRealty Arkansas - Sherwood. CARMLS
- $800,0005 bd4 ba4.7k sqft11150 Stonehill Dr, Alexander, AR 72002For SaleMLS ID #26024581, Aleisha McIntire, IRealty Arkansas - Benton. CARMLS
- $785,0004 bd5 ba4.3k sqft7303 Worth Ave E, Benton, AR 72019For SaleMLS ID #26037185, Carolyn Trusty, CBRPM Bryant. CARMLS
- $695,0003 bd5 ba3.8k sqft14607 Hinson Rd, Little Rock, AR 72212For SaleMLS ID #26037707, Amber Gibbons, Charlotte John Company (Little Rock). CARMLS
- $599,9003 bd2 ba2.8k sqft16020 Burlingame Rd, Little Rock, AR 72223For SaleMLS ID #26014315, Amber Gibbons, Charlotte John Company (Little Rock). CARMLS
- $749,9004 bd4 ba3.6k sqft7611 Worth Ave E, Benton, AR 72019For SaleMLS ID #26027765, Christopher Jordan, Keller Williams Realty Premier. CARMLS
- $590,0005 bd4 ba3.4k sqft6557 Westminster, Benton, AR 72019For SaleMLS ID #26038071, Kimberly Taylor, Taylor Realty Group HSV. CARMLS
- $680,0004 bd5 ba4.4k sqft13511 Highway 300, Roland, AR 72135For SaleMLS ID #26036018, Kelley R Chism, MVP Real Estate. CARMLS
- $699,9005 bd4 ba4.4k sqft14020 Belle Pointe Dr, Little Rock, AR 72212For SaleMLS ID #26030641, Brandy N Harp, Jon Underhill Real Estate. CARMLS
- $485,0004 bd3 ba3.1k sqft13993 Lorraine Dr, Alexander, AR 72002For SaleMLS ID #26036162, Janice M Garry, Truman Ball Real Estate. CARMLS
- $649,0004 bd4 ba3.5k sqft571 Valley Hill Rd, Benton, AR 72019For SaleMLS ID #26012033, Matt Adams, LPT Realty Saline. CARMLS
- $514,9004 bd3 ba3.1k sqft9016 Naples Cv, Benton, AR 72019For SaleMLS ID #26037269, Dione Jessup, Halsey Real Estate - Benton. CARMLS
- $665,0004 bd2 ba2.7k sqft37211 Highway 300, Roland, AR 72135For SaleMLS ID #26037322, Johnnie Wynn, Anchor & Oak Realty Group. CARMLS
