Welcome to this immaculate 4BR, 3.5 baths home offering 4,351sqft of thoughtfully designed living space on 3.8 acres gated property. Main level includes luxury primary bedroom suite and private in-law or guest quarters complete with its own full kitchen, dining, living room with stove fireplace, laundry, a full bath ideal for multigenerational living or hosting extended guests. Chef's dream kitchen has granite countertops, high end appliances, abundant cabinetry, and ample workspace. Upstairs, 2 BR, Bonus room could serve as 5th BR or playroom and full bath. Home has oversized bedrooms & closets, hardwood flooring, 2 large laundry rooms, 1 gas fireplace, 1 stove fireplace, 2 kitchen, 3 ovens, 2 dishwashers, 2 ref, tornado shelter, tankless gas hot water, whole-house generator, 0.34 miles of fenced walking trails for privacy, private well with water filter filtration, 3-car garage including a separate 1-car that is fully heated & cooled, chicken coop for fresh eggs, & lots of parking space. Above ground pool conveys except for pool heater and cover. Washer, dryer, refrigerators and play set stays. Shed does not convey. See Agent Remarks
Active
$799,990
9770 Springhill Farms Dr, Alexander, AR 72002
4beds
4,351sqft
Single Family Residence
Built in 1998
3.8 Acres Lot
$-- Zestimate®
$184/sqft
$-- HOA
What's special
Lots of parking spaceAbove ground pool conveysLuxury primary bedroom suiteOversized bedrooms and closetsHardwood flooring
- 17 days
- 430
- 16
Zillow last checked:
Listing updated:
Listed by:
Malene Cuizon 501-230-0337,
CENTURY 21 Prestige Realty 501-982-4574,
John D Belden Sr. 501-259-0555,
CENTURY 21 Prestige Realty
Source: CARMLS,MLS#: 26036280
Facts & features
Interior
Bedrooms & bathrooms
- Bedrooms: 4
- Bathrooms: 4
- Full bathrooms: 3
- 1/2 bathrooms: 1
Rooms
- Room types: Den/Family Room, In-Law Quarters, Bonus Room
Dining room
- Features: Separate Dining Room
Heating
- Natural Gas
Cooling
- Electric
Appliances
- Included: Free-Standing Range, Microwave, Gas Range, Surface Range, Dishwasher, Disposal, Trash Compactor, Refrigerator, Plumbed For Ice Maker, Oven, Water Purifier, Convection Oven, Washer, Dryer, Tankless Water Heater
- Laundry: Washer Hookup, Gas Dryer Hookup, Laundry Room
Features
- Walk-In Closet(s), Ceiling Fan(s), Walk-in Shower, Breakfast Bar, Pantry, Sheet Rock, Tray Ceiling(s), Primary Bedroom/Main Lv, Primary Bedroom Apart, Guest Bedroom Apart, 2 Bedrooms Upper Level
- Flooring: Carpet, Wood
- Doors: Insulated Doors
- Windows: Window Treatments, Insulated Windows
- Has fireplace: Yes
- Fireplace features: Wood Burning Stove, Gas Starter
Interior area
- Total structure area: 4,351
- Total interior livable area: 4,351 sqft
Property
Parking
- Total spaces: 3
- Parking features: Garage, Parking Pad, Three Car, Detached, Garage Door Opener, Garage Faces Side
- Has garage: Yes
Features
- Levels: Two
- Stories: 2
- Patio & porch: Patio, Deck, Porch
- Exterior features: Rain Gutters
- Has private pool: Yes
- Pool features: Above Ground
- Fencing: Full,Chain Link,Wood
Lot
- Size: 3.8 Acres
- Features: Rural Property, Wooded, Cleared, Extra Landscaping, Subdivided, Sloped Up
Details
- Parcel number: 32600093000
Construction
Type & style
- Home type: SingleFamily
- Architectural style: Colonial
- Property subtype: Single Family Residence
Materials
- Foundation: Slab/Crawl Combination
- Roof: 3 Tab Shingles
Condition
- New construction: No
- Year built: 1998
Utilities & green energy
- Electric: Elec-Municipal (+Entergy)
- Gas: Gas-Natural
- Sewer: Septic Tank
- Water: Well
- Utilities for property: Natural Gas Connected
Green energy
- Energy efficient items: Doors
Community & HOA
Community
- Security: Smoke Detector(s), Security System
- Subdivision: Springhill Farms
HOA
- Has HOA: No
Location
- Region: Alexander
Financial & listing details
- Price per square foot: $184/sqft
- Tax assessed value: $400,100
- Annual tax amount: $4,182
- Date on market: 9/4/2026
- Listing terms: VA Loan,FHA,Conventional,Cash
- Road surface type: Paved
Estimated market value
Not available
Estimated sales range
Not available
Not available
Price history
| Date | Event | Price |
|---|---|---|
| 9/4/2026 | Listed for sale | $799,990$184/sqft |
Source:  CARMLS #26036280 Report a problem CARMLS #26036280 Report a problem | ||
| 9/3/2026 | Listing removed | $799,990$184/sqft |
Source: CARMLS #26031330 Report a problem | ||
| 9/3/2026 | Price change | $799,990-4.8%$184/sqft |
Source: CARMLS #26031330 Report a problem | ||
| 8/1/2026 | Listed for sale | $839,900+85.4%$193/sqft |
Source: CARMLS #26031330 Report a problem | ||
| 10/31/2019 | Sold | $453,000-4.2%$104/sqft |
Source: CARMLS #19018014 Report a problem | ||
| 5/28/2019 | Price change | $473,000-2.5%$109/sqft |
Source: America's Best Realty #19005993 Report a problem | ||
| 4/24/2019 | Price change | $485,000-0.4%$111/sqft |
Source: America's Best Realty #19005993 Report a problem | ||
| 2/23/2019 | Price change | $487,000-2.2%$112/sqft |
Source: America's Best Realty #19005993 Report a problem | ||
| 2/21/2019 | Listed for sale | $498,000$114/sqft |
Source: America's Best Realty #19005993 Report a problem | ||
| 1/10/2019 | Listing removed | $498,000$114/sqft |
Source: America's Best Realty #18026580 Report a problem | ||
| 12/5/2018 | Price change | $498,000-0.4%$114/sqft |
Source: America's Best Realty #18026580 Report a problem | ||
| 7/1/2018 | Price change | $499,900-4.2%$115/sqft |
Source: Owner Report a problem | ||
| 6/7/2018 | Listed for sale | $522,000+101.5%$120/sqft |
Source: Owner Report a problem | ||
| 11/21/2008 | Sold | $259,000-13.6%$60/sqft |
Source: Public Record Report a problem | ||
| 7/21/2008 | Listing removed | $299,900$69/sqft |
Source: NCI #10190297 Report a problem | ||
| 7/4/2008 | Price change | $299,900-7.7%$69/sqft |
Source: NCI #10190297 Report a problem | ||
| 4/25/2008 | Price change | $324,900+3.2%$75/sqft |
Source: Number1Expert #10190297 Report a problem | ||
| 4/19/2008 | Listed for sale | $314,900$72/sqft |
Source: Number1Expert #10190297 Report a problem | ||
Public tax history
| Year | Property taxes | Tax assessment |
|---|---|---|
| 2025 | $3,448 +2% | $75,887 |
| 2024 | $3,382 +2.8% | $75,887 +4.5% |
| 2023 | $3,291 +3.7% | $72,587 +4.8% |
| 2022 | $3,175 +1% | $69,287 +5% |
| 2021 | $3,142 +7.1% | $65,987 +6.7% |
| 2020 | $2,934 | $61,870 |
| 2019 | $2,934 -0.8% | $61,870 |
| 2018 | $2,959 +2.2% | $61,870 |
| 2017 | $2,895 | $61,870 +7.2% |
| 2016 | $2,895 +13.9% | $57,710 |
| 2015 | $2,542 | $57,710 |
| 2014 | $2,542 -6.1% | $57,710 |
| 2013 | $2,707 | $57,710 |
| 2012 | -- | $57,710 -0.1% |
| 2011 | -- | $57,780 |
| 2010 | -- | $57,780 |
| 2009 | -- | $57,780 -1.9% |
| 2008 | -- | $58,890 |
| 2007 | -- | $58,890 |
| 2006 | $2,122 | $58,890 +14.2% |
| 2005 | -- | $51,550 |
| 2004 | -- | $51,550 |
Find assessor info on the county website
Monthly payment
Est. payment
Payment breakdown
Explore the cost of this home by adjusting the details. Changes won't be saved.Climate risks
Neighborhood: 72002
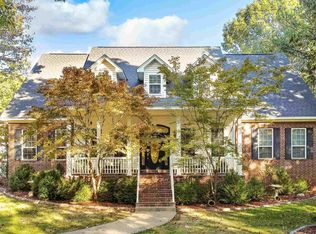
- $559,9004 bd3 ba3.4k sqft9758 Springhill Farms Dr, Alexander, AR 72002Sold
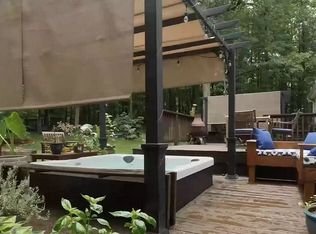
- $503,5004 bd2 ba3.1k sqft9778 Springhill Farms Dr, Alexander, AR 72002Off Market
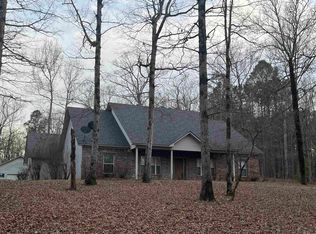
- $385,0005 bd3 ba3.2k sqft9891 Brown County Line Rd, Alexander, AR 72002Sold
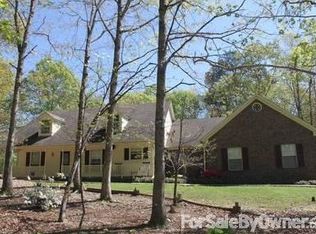
- $377,5003 bd2 ba1.8k sqft9750 Springhill Farms Dr, Alexander, AR 72002Off Market
Similar homes
- $649,0004 bd2 ba2.5k sqft9919 Brown County Line Rd, Alexander, AR 72002For Sale
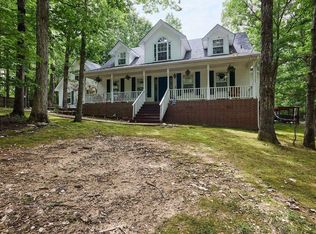
 MLS ID #26022924, Amy Eden, CBRPM Bryant. CARMLS
 - $875,0004 bd4 ba4.9k sqft2020 Hickory Creek Cir, Alexander, AR 72002For Sale
 MLS ID #26034742, Stephanie Nagle, Baxley-Penfield-Moudy Realtors. CARMLS
 - $799,0005 bd4 ba5.1k sqft4415 Stone Creek Cv, Little Rock, AR 72210For Sale
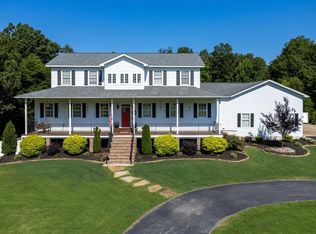 MLS ID #26027183, Debbie Teague, Janet Jones Company. CARMLS
 - $774,9005 bd4 ba3.6k sqft15301 Joiner Rd, Little Rock, AR 72210For Sale
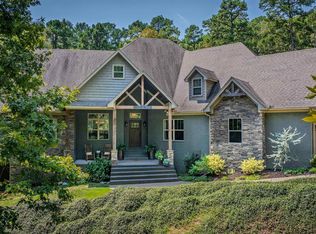 MLS ID #26037439, Ashley Easterly, Baxley-Penfield-Moudy Realtors. CARMLS
 - $749,9004 bd4 ba3.6k sqft7611 Worth Ave E, Benton, AR 72019For SaleMLS ID #26027765, Christopher Jordan, Keller Williams Realty Premier. CARMLS
- $825,0004 bd4 ba3.5k sqft5 Ridgeview Ct, Little Rock, AR 72227For SaleMLS ID #26037897, Angela Padgett, Capital Sotheby's International Realty. CARMLS
- $795,0005 bd6 ba5.9k sqft78 Marcella Dr, Little Rock, AR 72223For SaleMLS ID #26031103, Amanda McGuire, Century 21 Sandstone Real Estate Group. CARMLS
- $590,0005 bd4 ba3.4k sqft6557 Westminster, Benton, AR 72019For SaleMLS ID #26038071, Kimberly Taylor, Taylor Realty Group HSV. CARMLS
- $799,0006 bd5 ba5.2k sqft8 Ledge Rock Cv, Little Rock, AR 72211For SaleMLS ID #26036328, Emily Pierce, LPT Realty. CARMLS
- $850,0005 bd4 ba4.3k sqft6423 Caribbean Dr W, Benton, AR 72019For SaleMLS ID #26026372, Gayle Doll, Charlotte John Company (Little Rock). CARMLS
- $609,9004 bd3 ba2.4k sqft23 Whispering Dr, Alexander, AR 72002For SaleMLS ID #26017772, Bianca Gonzalez, Carmichael & Co Realty. CARMLS
- $775,0005 bd4 ba4.2k sqft7310 Palm Beach Ave, Benton, AR 72019For SaleMLS ID #26032529, Lindsey Blaylock, Bailey & Company Real Estate. CARMLS
- $599,9906 bd6 ba3.6k sqft15505 Dogwood Ranchette Dr, Alexander, AR 72002For SaleMLS ID #25046411, Debra Shamlin, Mid South Realty. CARMLS
- $774,9004 bd3 ba4.4k sqft1 Overlook Cir, Little Rock, AR 72207For SaleMLS ID #26033069, Beth Graves, McGraw Realtors - HSV. CARMLS
- $629,0004 bd4 ba3.6k sqft7225 Worth Ave E, Benton, AR 72019For SaleMLS ID #26030279, Dawn House, Century 21 Parker & Scroggins Realty - Benton. CARMLS
- $675,0004 bd5 ba5k sqft5541 Highway 298, Benton, AR 72019For SaleMLS ID #26013206, Ashley M Porterfield, LPT Realty. CARMLS
- $778,5004 bd4 ba3.7k sqft5 Miramar Ct, Little Rock, AR 72223For SaleMLS ID #26018500, Debbie Teague, Janet Jones Company. CARMLS
- $775,0004 bd4 ba4k sqft33 Alba Ln, Little Rock, AR 72223For SaleMLS ID #26026525, Donna Carlson, Jon Underhill Real Estate. CARMLS
- $950,0005 bd5 ba4.7k sqft13 Somersett Dr, Roland, AR 72135For SaleMLS ID #26032545, Scott Sandlin, Berkshire Hathaway HomeServices Arkansas Realty. CARMLS
- $765,0004 bd5 ba3.8k sqft3 River Road Dr W, Mayflower, AR 72106For SaleMLS ID #26028012, Robin Jones, LPT Realty Conway. CARMLS
