Located in the loved Woodlands Edge. Highly functional split floor plan. Hardwood floors with vaulted office and formal dining. Open kitchen with granite island. Hearth room with marble fireplace. Large master with jetted tub, walk in shower, walk in closet(=storm room). Laundry wet bar. Bonus room up. Covered patio, fully fenced backyard. Greenspace in back. Convenient location to dining, shopping, grocery and hospital. Hurry to see before it is gone. Please see agent’s remarks.
Active
Price cut: $5K (6/30)
$554,000
13808 Foxfield Ln, Little Rock, AR 72211
4beds
3,469sqft
:
Get pre-qualified$3,624/mo
Single Family Residence
Built in 2009
0.25 Acres Lot
$546,900 Zestimate®
$160/sqft
$57/mo HOA
What's special
Bonus room upVaulted officeWalk in closetLaundry wet barWalk in showerHardwood floorsGreenspace in back
- 35 days |
- 843 |
- 33 |
Likely to sell faster than
Zillow last checked:
Listing updated:
Listed by:
Jeong Min Seo 646-831-6293,
Keller Williams Realty 501-907-5959
Source: CARMLS,MLS#: 26025269
Facts & features
Interior
Bedrooms & bathrooms
- Bedrooms: 4
- Bathrooms: 3
- Full bathrooms: 3
Rooms
- Room types: Great Room, Office/Study, Bonus Room, Hearth Room
Dining room
- Features: Separate Dining Room, Separate Breakfast Rm, Breakfast Bar
Heating
- Natural Gas
Cooling
- Electric
Appliances
- Included: Built-In Range, Microwave, Gas Range, Dishwasher, Disposal, Trash Compactor, Refrigerator, Washer, Dryer
- Laundry: Washer Hookup, Electric Dryer Hookup, Laundry Room
Features
- Wet Bar, Dry Bar, Walk-In Closet(s), Built-in Features, Ceiling Fan(s), Wired for Data, Granite Counters, Pantry, Sheet Rock, Sheet Rock Ceiling, Vaulted Ceiling(s), Primary Bedroom/Main Lv, Guest Bedroom/Main Lv, All Bedrooms Down, 2 Bedrooms Same Level, 3 Bedrooms Same Level, 4 Bedrooms Upper Level
- Flooring: Wood, Tile, Brick
- Doors: Insulated Doors
- Windows: Window Treatments, Insulated Windows
- Attic: Attic Vent-Turbo
- Has fireplace: Yes
- Fireplace features: Factory Built
Interior area
- Total structure area: 3,469
- Total interior livable area: 3,469 sqft
Property
Parking
- Total spaces: 3
- Parking features: Garage, Three Car, Garage Door Opener, Garage Faces Side
- Has garage: Yes
Features
- Levels: One and One Half
- Stories: 1.5
- Patio & porch: Patio
- Exterior features: Rain Gutters
- Fencing: Full,Wood,Wrought Iron
Lot
- Size: 0.25 Acres
- Features: Sloped, Level, Subdivided, Sloped Up, Lawn Sprinkler
Details
- Parcel number: 44L0771301440
Construction
Type & style
- Home type: SingleFamily
- Architectural style: Traditional
- Property subtype: Single Family Residence
Materials
- Brick, Stone
- Foundation: Slab
- Roof: Shingle
Condition
- New construction: No
- Year built: 2009
Utilities & green energy
- Electric: Elec-Municipal (+Entergy)
- Gas: Gas-Natural
- Sewer: Public Sewer
- Water: Public
- Utilities for property: Natural Gas Connected, Underground Utilities
Green energy
- Energy efficient items: Doors
Community & HOA
Community
- Features: Pool, Tennis Court(s), Playground, Clubhouse, Party Room, Mandatory Fee, Fitness/Bike Trail
- Security: Smoke Detector(s), Security System, Safe/Storm Room
- Subdivision: WOODLANDS EDGE
HOA
- Has HOA: Yes
- HOA fee: $680 annually
Location
- Region: Little Rock
Financial & listing details
- Price per square foot: $160/sqft
- Tax assessed value: $454,590
- Annual tax amount: $5,764
- Date on market: 6/23/2026
- Listing terms: VA Loan,FHA,Conventional,Cash
- Road surface type: Paved
Estimated market value
$546,900
$520,000 - $574,000
$3,472/mo
Price history
| Date | Event | Price |
|---|---|---|
| 6/30/2026 | Price change | $554,000-0.9%$160/sqft |
Source:  CARMLS #26025269 Report a problem CARMLS #26025269 Report a problem | ||
| 6/23/2026 | Listed for sale | $559,000$161/sqft |
Source: CARMLS #26025269 Report a problem | ||
| 6/22/2026 | Listing removed | $559,000$161/sqft |
Source: CARMLS #26016393 Report a problem | ||
| 4/24/2026 | Listed for sale | $559,000+49.9%$161/sqft |
Source: CARMLS #26016393 Report a problem | ||
| 5/26/2017 | Sold | $373,000-1.8%$108/sqft |
Source: CARMLS #17005349 Report a problem | ||
| 2/22/2017 | Listed for sale | $379,900-4.8%$110/sqft |
Source: IRealty Arkansas #17005349 Report a problem | ||
| 8/23/2016 | Listing removed | $399,000$115/sqft |
Source: Owner #24063369 Report a problem | ||
| 4/7/2016 | Listed for sale | $399,000+11.1%$115/sqft |
Source: Owner #24063369 Report a problem | ||
| 12/16/2009 | Sold | $359,000+519%$103/sqft |
Source: Public Record Report a problem | ||
| 6/24/2009 | Sold | $58,000$17/sqft |
Source: Public Record Report a problem | ||
Public tax history
| Year | Property taxes | Tax assessment |
|---|---|---|
| 2025 | $5,764 -1.7% | $90,918 |
| 2024 | $5,864 +0.9% | $90,918 +2% |
| 2023 | $5,812 +4.2% | $89,100 +4.8% |
| 2022 | $5,579 -2.3% | $85,050 +5% |
| 2021 | $5,711 +0.7% | $81,000 |
| 2020 | $5,670 | $81,000 |
| 2019 | $5,670 | $81,000 |
| 2018 | $5,670 +6.6% | $81,000 |
| 2017 | $5,320 | $81,000 +0.4% |
| 2016 | $5,320 -5.9% | $80,650 |
| 2015 | $5,654 | $80,650 |
| 2014 | $5,654 +0% | $80,650 +0% |
| 2013 | $5,653 | $80,649 0% |
| 2012 | -- | $80,650 +2.9% |
| 2011 | -- | $78,399 +11.5% |
| 2010 | -- | $70,333 +417.2% |
| 2009 | -- | $13,600 |
Find assessor info on the county website
Monthly payment
Est. payment
Payment breakdown
Explore the cost of this home by adjusting the details. Changes won't be saved.Climate risks
Neighborhood: 72211
Nearby schools
GreatSchools rating
- 4/10Terry Elementary SchoolGrades: PK-5Distance: 2.4 mi
- 8/10Pinnacle View Middle SchoolGrades: 6-8Distance: 5.3 mi
- 4/10Hall High School - West SoiGrades: 9-12Distance: 5.3 mi
Schools provided by the listing agent
- Elementary: Terry
- Middle: Pinnacle View
- High: Central
Source: CARMLS. This data may not be complete. We recommend contacting the local school district to confirm school assignments for this home.
- $517,200-- bd2 ba2.7k sqft13804 Foxfield Ln, Little Rock, AR 72211Off Market
- $599,0005 bd3 ba3.7k sqft13812 Foxfield Ln, Little Rock, AR 72211Sold
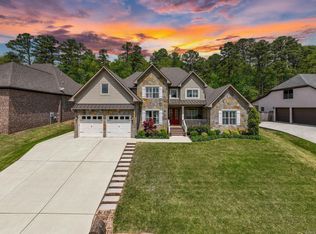
- $573,600-- bd3 ba3.3k sqft13807 Foxfield Ln, Little Rock, AR 72211Off Market
- $488,000-- bd3 ba2.8k sqft13811 Foxfield Ln, Little Rock, AR 72211Off Market
- $498,2004 bd4 ba3.7k sqft13818 Foxfield Ln, Little Rock, AR 72211Off Market
- $568,8005 bd4 ba3.5k sqft13805 Foxfield Ln, Little Rock, AR 72211Off Market
- $474,6004 bd3 ba3k sqft13800 Foxfield Ln, Little Rock, AR 72211Off Market
- $488,2004 bd2 ba2.9k sqft13800 Fox Field Ln, Little Rock, AR 72211Off Market
A local agent can set up tours, give advice and negotiate with sellers.
Similar homes
- $550,0004 bd4 ba3.7k sqft29 Jacob Pl, Little Rock, AR 72211For Sale

 MLS ID #26018912, Lance Cook, Cook and Company. CARMLS
 - $510,0004 bd3 ba3.5k sqft24 Longwell Loop, Little Rock, AR 72211For Sale
 MLS ID #26023583, Chase Rackley, Rackley Realty. CARMLS
 - $449,9004 bd3 ba2.9k sqft9 Picayune Ct, Little Rock, AR 72211For Sale
 MLS ID #26027878, Ray Ellen, Real Broker. CARMLS
 - $439,9004 bd3 ba2.6k sqft2900 Mossy Creek Dr, Little Rock, AR 72211For Sale
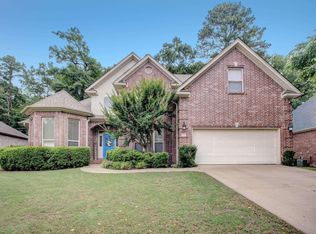 MLS ID #26022654, Valerie Moran, Crye-Leike REALTORS Kanis Branch. CARMLS
 - $625,0004 bd3 ba3k sqft13620 Pleasant Forest Dr, Little Rock, AR 72212For SaleMLS ID #26027609, Chase R Calhoun, Chase Calhoun Real Estate LLC. CARMLS
- $545,0004 bd3 ba3.1k sqft22 Tournay Cir, Little Rock, AR 72223For SaleMLS ID #26027116, David J Sutton, LPT Realty. CARMLS
- $539,0004 bd4 ba2.9k sqft49 Laval Cir, Little Rock, AR 72223For SaleMLS ID #26027506, Laura W Rogers, River Trail Properties. CARMLS
- $365,0004 bd3 ba2.7k sqft13800 Saint Michael Dr, Little Rock, AR 72211For SaleMLS ID #26024301, Dawn Scott, Janet Jones Company. CARMLS
- $375,0003 bd3 ba2.5k sqft4 Combonne Ct, Little Rock, AR 72211For SaleMLS ID #26028695, Sierra R Richmond, CBRPM Group. CARMLS
- $599,9005 bd4 ba4k sqft3 Longview Cv, Little Rock, AR 72212For SaleMLS ID #26020483, Jean Hurst, Berkshire Hathaway HomeServices Arkansas Realty. CARMLS
- $550,0005 bd4 ba3.4k sqft10 Epernay Cir, Little Rock, AR 72223For SaleMLS ID #26027135, RJ Hawk, Realty One Group - Pinnacle. CARMLS
- $559,0004 bd4 ba3.5k sqft127 Grenoble Cir, Maumelle, AR 72113For SaleMLS ID #26026553, William G Holt, Capital Sotheby's International Realty. CARMLS
- $375,0004 bd3 ba2.4k sqft51 Saint Thomas Ct, Little Rock, AR 72211For SaleMLS ID #26024187, Natalie Miller, Keller Williams Realty. CARMLS
- $499,0004 bd4 ba3.7k sqft106 Challain Dr, Little Rock, AR 72223For SaleMLS ID #26026079, Cydney Fullen, The Legacy Team. CARMLS
- $450,0003 bd3 ba3.2k sqft27 Calumet Rd, Little Rock, AR 72223For SaleMLS ID #26030055, Corina H Jordan, Keller Williams Realty. CARMLS
- $405,0004 bd2 ba2.1k sqft18626 Congo Ferndale Rd, Little Rock, AR 72210For SaleMLS ID #26029929, Anthony Rivera, Arkansas Land & Realty, Inc.. CARMLS
- $542,5004 bd3 ba3.3k sqft5721 Riviera Dr, Benton, AR 72019For SaleMLS ID #26026922, Dawn Scott, Janet Jones Company. CARMLS
- $549,9004 bd4 ba3.3k sqft141 Mountain Valley Dr, Maumelle, AR 72113For SaleMLS ID #26023979, Lisa Holloway-Sugg, Crye-Leike REALTORS Maumelle. CARMLS
- $581,0004 bd4 ba3.2k sqft801 Pleasant Valley Dr, Little Rock, AR 72227For SaleMLS ID #25036913, Lindsey Blaylock, Bailey & Company Real Estate. CARMLS
- $450,0004 bd5 ba2.8k sqft7215 I St, Little Rock, AR 72207For SaleMLS ID #26027226, Bob Bushmiaer, Janet Jones Company. CARMLS
