Experience luxury living w/ beautiful Arkansas River views in this extensively remodeled residence offering almost 5,000 square feet on a 0.46-acre lot. Thoughtfully designed for both everyday living & entertaining, this exceptional home features 5 bedrooms, 4 private en-suite bathrooms, & an open-concept floor plan filled with natural light. Expansive windows span the rear of both the main & lower levels, showcasing the Arkansas River, including gorgeous river views from the primary suite. Vaulted ceilings, quartz countertops & two fireplaces create an atmosphere that is both elegant & welcoming. The well-designed floorplan offers the primary suite & an additional bedroom w/ a private en-suite bathroom on the main level. The lower-level features 3 additional bedrooms, 2 w/ private en-suite bathrooms, a spacious game room, wet bar and backyard access, ideal for multigenerational living, guests or a home office. Two laundry rooms, one on each level, provide exceptional convenience. Additional highlights include a wine room, built-in storm room, whole-home generator & covered porch, w/ gorgeous river views from every space along the back of the home.
Active
$1,099,500
7108 Rockwood Rd, Little Rock, AR 72207
5beds
4,977sqft
Single Family Residence
Built in 1952
0.46 Acres Lot
$1,052,500 Zestimate®
$221/sqft
$-- HOA
What's special
Built-in storm roomSpacious game roomBeautiful arkansas river viewsWet barVaulted ceilingsWine roomTwo fireplaces
- 43 days
- 1,251
- 104
Zillow last checked:
Listing updated:
Listed by:
Rennie Jenkins 501-256-4984,
Jon Underhill Real Estate 501-868-3444
Source: CARMLS,MLS#: 26039685
Facts & features
Interior
Bedrooms & bathrooms
- Bedrooms: 5
- Bathrooms: 4
- Full bathrooms: 4
Rooms
- Room types: Great Room, Den/Family Room, Office/Study, Game Room, In-Law Quarters, Bonus Room, Basement, Hearth Room
Dining room
- Features: Kitchen/Dining Combo, Living/Dining Combo, Breakfast Bar, Kitchen/Den
Appliances
- Included: Built-In Range, Microwave, Gas Range, Dishwasher, Disposal, Refrigerator, Plumbed For Ice Maker, Bar Fridge, Ice Maker, Gas Water Heater
- Laundry: Washer Hookup, Electric Dryer Hookup, Laundry Room
Features
- Wet Bar, Walk-In Closet(s), Built-in Features, Ceiling Fan(s), Walk-in Shower, Breakfast Bar, Wired for Data, Kit Counter-Quartz, Pantry, Sheet Rock, Tray Ceiling(s), Vaulted Ceiling(s), Primary Bedroom/Main Lv, Guest Bedroom/Main Lv, Primary Bed. Sitting Area, 2 Bedrooms Same Level, 3 Bedrooms Same Level, 2 Bedrooms Upper Level, 3 Bedrooms Lower Level
- Flooring: Tile, Luxury Vinyl
- Doors: Insulated Doors
- Windows: Insulated Windows
- Has fireplace: Yes
Interior area
- Total structure area: 4,977
- Total interior livable area: 4,977 sqft
Video & virtual tour
Property
Parking
- Total spaces: 2
- Parking features: Garage, Parking Pad, Two Car, Garage Door Opener
- Has garage: Yes
Features
- Levels: Two
- Stories: 2
- Patio & porch: Patio, Deck, Porch
- Exterior features: Rain Gutters, Storm Cellar
- Fencing: Full,Wood
- Has view: Yes
- View description: River
- Has water view: Yes
- Water view: River
Lot
- Size: 0.46 Acres
- Features: Sloped, Extra Landscaping, Subdivided, River/Lake Area, Sloped Down
Details
- Parcel number: 43L0490031900
Construction
Type & style
- Home type: SingleFamily
- Architectural style: Traditional
- Property subtype: Single Family Residence
Materials
- Brick
- Foundation: Slab
- Roof: Shingle
Condition
- New construction: No
- Year built: 1952
Utilities & green energy
- Electric: Elec-Municipal (+Entergy)
- Gas: Gas-Natural
- Sewer: Public Sewer
- Water: Public
- Utilities for property: Natural Gas Connected
Green energy
- Energy efficient items: Doors, Thermostat
Community & HOA
Community
- Security: Smoke Detector(s), Safe/Storm Room
- Subdivision: KINGWOOD PLACE
HOA
- Has HOA: No
Location
- Region: Little Rock
Financial & listing details
- Price per square foot: $221/sqft
- Tax assessed value: $699,665
- Annual tax amount: $2,807
- Date on market: 10/1/2026
- Listing terms: VA Loan,FHA,Conventional,Cash
- Road surface type: Paved
Estimated market value
$1,052,500
$1.00M - $1.11M
$3,858/mo
Price history
| Date | Event | Price |
|---|---|---|
| 10/1/2026 | Listed for sale | $1,099,500+214.1%$221/sqft |
Source:  CARMLS #26039685 Report a problem | ||
| 9/24/2025 | Sold | $350,000-12.5%$70/sqft |
Source: CARMLS #25015966 Report a problem | ||
| 9/11/2025 | Contingent | $399,900$80/sqft |
Source: CARMLS #25015966 Report a problem | ||
| 8/19/2025 | Price change | $399,900-12.1%$80/sqft |
Source: CARMLS #25015966 Report a problem | ||
| 6/5/2025 | Price change | $455,000-4.2%$91/sqft |
Source: CARMLS #25015966 Report a problem | ||
| 4/24/2025 | Listed for sale | $475,000$95/sqft |
Source: CARMLS #25015966 Report a problem | ||
Public tax history
| Year | Property taxes | Tax assessment |
|---|---|---|
| 2025 | $2,808 +36.8% | $80,217 |
| 2024 | $2,052 -3.5% | $80,217 |
| 2023 | $2,127 -2.3% | $80,217 |
| 2022 | $2,177 -0.8% | $80,217 +107.7% |
| 2021 | $2,196 +0.8% | $38,620 -60.5% |
| 2020 | $2,177 | $97,800 |
| 2019 | $2,177 -1.1% | $97,800 |
| 2018 | $2,202 | $97,800 |
| 2017 | $2,202 | $97,800 +15.6% |
| 2016 | $2,202 -13.8% | $84,580 +132% |
| 2015 | $2,556 | $36,461 |
| 2014 | $2,556 | $36,461 |
| 2013 | $2,556 | $36,461 -49.7% |
| 2010 | -- | $72,450 |
| 2009 | -- | $72,450 +57.2% |
| 2008 | -- | $46,082 |
| 2007 | -- | $46,082 -29.1% |
| 2005 | -- | $64,960 |
| 2004 | -- | $64,960 +78.1% |
| 2003 | -- | $36,464 |
| 2002 | -- | $36,464 |
| 2001 | -- | $36,464 |
Find assessor info on the county website
Monthly payment
Est. payment
Payment breakdown
Explore the cost of this home by adjusting the details. Changes won't be saved.Climate risks
Neighborhood: 72207


Similar homes
- $1,100,0005 bd5 ba5k sqft5809 Edgewood Rd, Little Rock, AR 72207For Sale
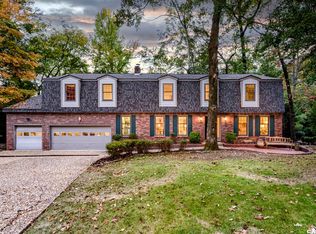
 MLS ID #26044719, Allison Pickell, CBRPM Group. CARMLS
- $1,285,0004 bd5 ba4.7k sqft6 Hearthside Dr, Little Rock, AR 72207For Sale
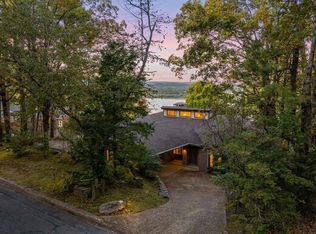 MLS ID #26044621, Dawn Scott, Janet Jones Company. CARMLS
- $925,0003 bd4 ba4.1k sqft32 Greathouse Bnd, Little Rock, AR 72207For Sale
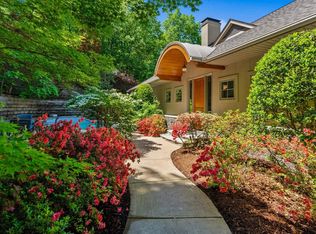 MLS ID #26040484, Catherine Langley, Janet Jones Company. CARMLS
- $1,285,0005 bd3 ba4.6k sqft26 Kingston Dr, Little Rock, AR 72227For Sale
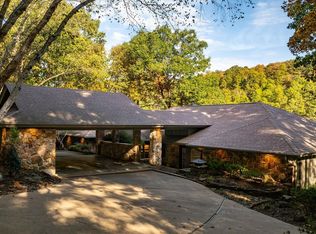 MLS ID #26045464, Joanna E Fureigh, Janet Jones Company. CARMLS
- $1,399,0005 bd4 ba5k sqft218 Kings Row Dr, Little Rock, AR 72207For SaleMLS ID #26042703, Myranda Randle, Charlotte John Company (Little Rock). CARMLS
- $1,100,0004 bd6 ba5.3k sqft19 Ridgeview Dr, Little Rock, AR 72227For SaleMLS ID #26032341, LaJuana Whyte, Jon Underhill Real Estate. CARMLS
- $1,445,0004 bd5 ba5.3k sqft25 Overlook Cir, Little Rock, AR 72207For SaleMLS ID #26042689, Rebecca Smith, Janet Jones Company. CARMLS
- $995,0005 bd4 ba3.9k sqft361 Valley Club Cir, Little Rock, AR 72212For SaleMLS ID #26044791, Brandy N Harp, Jon Underhill Real Estate. CARMLS
- $1,099,0005 bd8 ba5.7k sqft4700 Ridgefield Ln, Little Rock, AR 72223For SaleMLS ID #26044961, Gail Ott, Re/Max Encore - NLR. CARMLS
- $774,9004 bd3 ba4.4k sqft1 Overlook Cir, Little Rock, AR 72207For SaleMLS ID #26033069, Beth Graves, McGraw Realtors - HSV. CARMLS
- $1,495,0005 bd4 ba5k sqft5421 Sherwood Rd, Little Rock, AR 72207For SaleMLS ID #26036584, Stephanie Caldwell, Epic Real Estate. CARMLS
- $695,0003 bd4 ba4.4k sqft134 White Oak Ln, Little Rock, AR 72227For SaleMLS ID #26044939, Keith Moore, River Rock Realty Company. CARMLS
- $1,100,0004 bd5 ba4.8k sqft100 Eagle Pass Cv, Little Rock, AR 72211For SaleMLS ID #26036932, Angela Padgett, Capital Sotheby's International Realty. CARMLS
- $710,0004 bd3 ba2.8k sqft5808 Scenic Dr, Little Rock, AR 72207For SaleMLS ID #26036484, Tara J Helgestad, Lotus Realty. CARMLS
- $875,0004 bd3 ba2.7k sqft5422 Hawthorne Rd, Little Rock, AR 72207For SaleMLS ID #26037098, Nate Perry, The Property Group. CARMLS
- $998,5005 bd5 ba4.4k sqft43 Falstone Dr, Little Rock, AR 72223For SaleMLS ID #26042407, Dana Patterson-Sims, RE501 Partners. CARMLS
- $1,100,0004 bd5 ba4.8k sqft24008 Mills Mountain Rd, Little Rock, AR 72223For SaleMLS ID #26038044, Chase Rackley, Rackley Realty. CARMLS
- $749,0005 bd3 ba4.8k sqft2609 N Rodney Parham Rd, Little Rock, AR 72212For SaleMLS ID #26043866, Ross Robinson, REMAX Ultimate. CARMLS
- $850,0004 bd4 ba4.7k sqft3 Oakmont Ct, Little Rock, AR 72212For SaleMLS ID #26039330, Sara Gardner, Jon Underhill Real Estate. CARMLS
- $740,0004 bd4 ba4.5k sqft6 Ridgehaven Ct, Little Rock, AR 72211For SaleMLS ID #26044763, Quita M Bennett, Bennett Realty Company. CARMLS
