Located in one of the most highly desired neighborhoods in Little Rock and just a golf cart ride from the Little Rock Country Club, this completely restored home combines timeless charm with modern luxury. The all-new kitchen opens directly to the living room and back porch, creating the perfect flow for entertaining. Original hardwood floors have been brought back to life and finished to an even higher standard than new. The main-level primary suite is truly a retreat, featuring his-and-hers closets, double vanities with a makeup area, a spacious shower with a designer accent wall, and abundant natural light. Downstairs offers a second living space with new custom herringbone hardwood floors, while every bathroom, surface, and finish throughout the home has been thoughtfully updated. Outside, enjoy evenings around the built-in fire pit in the private backyard. This home is a rare opportunity to own a high-end, move in ready property in one of Little Rock’s most exclusive areas.
Active
Price cut: $20K (5/6)
$720,000
5808 Scenic Dr, Little Rock, AR 72207
4beds
2,892sqft
:
Get pre-qualified$4,636/mo
Single Family Residence
Built in 1954
10,018 Square Feet Lot
$706,600 Zestimate®
$249/sqft
$-- HOA
What's special
Main-level primary suiteHis-and-hers closetsCompletely restored homePerfect flow for entertainingAll-new kitchenAbundant natural lightPrivate backyard
- 146 days |
- 419 |
- 13 |
Zillow last checked:
Listing updated:
Listed by:
David J Sutton 501-658-7299,
LPT Realty 501-291-3841,
David J Sutton 501-658-7299,
LPT Realty
Source: CARMLS,MLS#: 26007895
Facts & features
Interior
Bedrooms & bathrooms
- Bedrooms: 4
- Bathrooms: 3
- Full bathrooms: 2
- 1/2 bathrooms: 1
Rooms
- Room types: Den/Family Room, Bonus Room
Dining room
- Features: Separate Dining Room, Breakfast Bar, Kitchen/Den
Heating
- Electric
Cooling
- Electric
Appliances
- Included: Free-Standing Range, Dishwasher, Disposal
- Laundry: Washer Hookup, Laundry Room
Features
- Walk-In Closet(s), Built-in Features, Ceiling Fan(s), Walk-in Shower, Kit Counter-Quartz, Pantry, Sheet Rock, Sheet Rock Ceiling, Primary Bedroom/Main Lv, Primary Bedroom Apart, 3 Bedrooms Same Level, 3 Bedrooms Lower Level
- Flooring: Carpet, Wood, Tile
- Has fireplace: No
- Fireplace features: None
Interior area
- Total structure area: 2,892
- Total interior livable area: 2,892 sqft
Video & virtual tour
Property
Parking
- Total spaces: 2
- Parking features: Carport, Two Car
- Has carport: Yes
Features
- Levels: Two
- Stories: 2
- Patio & porch: Patio
Lot
- Size: 10,018 Square Feet
- Features: Sloped, Level
Details
- Parcel number: 33L0130003800
Construction
Type & style
- Home type: SingleFamily
- Architectural style: Traditional
- Property subtype: Single Family Residence
Materials
- Brick, Frame
- Foundation: Crawl Space
- Roof: Shingle
Condition
- New construction: No
- Year built: 1954
Utilities & green energy
- Electric: Elec-Municipal (+Entergy)
- Sewer: Public Sewer
- Water: Public
Community & HOA
Community
- Features: Golf
- Subdivision: EAST PALISADES
HOA
- Has HOA: No
Location
- Region: Little Rock
Financial & listing details
- Price per square foot: $249/sqft
- Tax assessed value: $437,150
- Annual tax amount: $6,120
- Date on market: 3/2/2026
- Listing terms: VA Loan,FHA,Conventional,Cash
- Road surface type: Paved
Estimated market value
$706,600
$671,000 - $742,000
$2,919/mo
Price history
| Date | Event | Price |
|---|---|---|
| 5/6/2026 | Price change | $720,000-2.7%$249/sqft |
Source:  CARMLS #26007895 Report a problem CARMLS #26007895 Report a problem | ||
| 4/16/2026 | Price change | $740,000-2.6%$256/sqft |
Source: CARMLS #26007895 Report a problem | ||
| 3/6/2026 | Price change | $760,000-3.2%$263/sqft |
Source: CARMLS #26007895 Report a problem | ||
| 3/2/2026 | Listed for sale | $785,000$271/sqft |
Source: CARMLS #26007895 Report a problem | ||
| 3/1/2026 | Listing removed | $785,000$271/sqft |
Source: CARMLS #25033689 Report a problem | ||
| 9/23/2025 | Price change | $785,000-1.3%$271/sqft |
Source: CARMLS #25033689 Report a problem | ||
| 8/22/2025 | Listed for sale | $795,000+127.1%$275/sqft |
Source: CARMLS #25033689 Report a problem | ||
| 10/8/2024 | Sold | $350,000-14.6%$121/sqft |
Source: CARMLS #24021845 Report a problem | ||
| 9/28/2024 | Contingent | $410,000$142/sqft |
Source: CARMLS #24021845 Report a problem | ||
| 9/13/2024 | Price change | $410,000-3.5%$142/sqft |
Source: CARMLS #24021845 Report a problem | ||
| 8/27/2024 | Price change | $425,000-0.9%$147/sqft |
Source: CARMLS #24021845 Report a problem | ||
| 7/10/2024 | Price change | $429,000-2.5%$148/sqft |
Source: CARMLS #24021845 Report a problem | ||
| 6/21/2024 | Listed for sale | $440,000+60%$152/sqft |
Source: CARMLS #24021845 Report a problem | ||
| 10/21/2013 | Sold | $275,000$95/sqft |
Source: Agent Provided Report a problem | ||
Public tax history
| Year | Property taxes | Tax assessment |
|---|---|---|
| 2024 | $1,980 +44% | $28,281 +10% |
| 2023 | $1,375 -3.5% | $25,711 |
| 2022 | $1,425 -0.9% | $25,711 |
| 2021 | $1,438 +0.9% | $25,711 -56.9% |
| 2020 | $1,425 | $59,660 |
| 2019 | $1,425 -1.7% | $59,660 |
| 2018 | $1,450 | $59,660 |
| 2017 | $1,450 | $59,660 -36.1% |
| 2016 | $1,450 -19.6% | $93,400 +125.1% |
| 2015 | $1,802 | $41,500 |
| 2014 | $1,802 | $41,500 |
| 2013 | $1,802 | $41,500 -55.6% |
| 2012 | -- | $93,400 +14.5% |
| 2011 | -- | $81,591 |
| 2010 | -- | $81,591 |
| 2009 | -- | $81,591 +37.4% |
| 2008 | -- | $59,386 |
| 2007 | -- | $59,386 +41.3% |
| 2005 | -- | $42,030 |
| 2004 | -- | $42,030 +63.5% |
| 2003 | -- | $25,714 |
| 2002 | -- | $25,714 |
| 2001 | -- | $25,714 |
Find assessor info on the county website
Monthly payment
Est. payment
Payment breakdown
Explore the cost of this home by adjusting the details. Changes won't be saved.Climate risks
Neighborhood: Heights
Nearby schools
GreatSchools rating
- 8/10Forest Park Elementary SchoolGrades: PK-5Distance: 1 mi
- 6/10Pulaski Heights Middle SchoolGrades: 6-8Distance: 2.2 mi
- 5/10Central High SchoolGrades: 9-12Distance: 3.8 mi
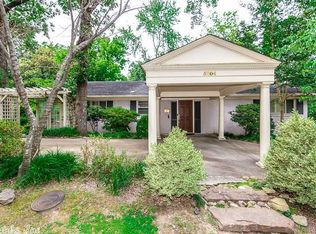
- $688,1004 bd3 ba2.6k sqft5804 Scenic Dr, Little Rock, AR 72207Off Market
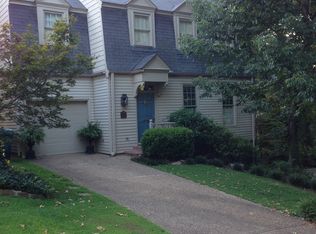
- $492,8003 bd2 ba2.1k sqft3016 N Pierce St, Little Rock, AR 72207Off Market
- $1,210,300-- bd4 ba4k sqft5820 Scenic Dr, Little Rock, AR 72207Off Market
- $1,083,9002 bd5 ba3.1k sqft7 E Palisades Dr, Little Rock, AR 72207Off Market
- $812,600-- bd2 ba2.7k sqft3012 N Pierce St, Little Rock, AR 72207Off Market
- $280,000-- bd2 ba2.7k sqft3023 N Grant St, Little Rock, AR 72207Sold
- $1,055,0004 bd3 ba3.9k sqft9 E Palisades Dr, Little Rock, AR 72207Sold
- $499,0003 bd3 ba2.3k sqft5714 Scenic Dr, Little Rock, AR 72207Sold
A local agent can set up tours, give advice and negotiate with sellers.
Similar homes
- $695,0003 bd3 ba2.7k sqft5412 S Grandview St, Little Rock, AR 72207For Sale

 MLS ID #26028252, Casey Jones, Janet Jones Company. CARMLS
 - $599,0004 bd3 ba2.7k sqft2615 Flakewood Rd, Little Rock, AR 72207For Sale
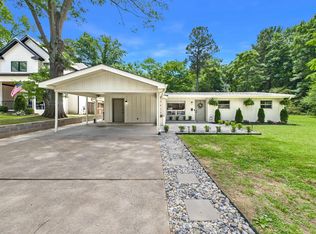 MLS ID #26019874, Tara J Helgestad, Lotus Realty. CARMLS
 - $679,9004 bd2 ba2.2k sqft4808 Crestwood Dr, Little Rock, AR 72207For Sale
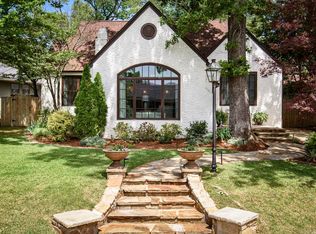 MLS ID #26016072, Donna Carlson, Jon Underhill Real Estate. CARMLS
 - $619,0003 bd2 ba2k sqft6208 Kenwood Rd, Cammack Village, AR 72207For Sale
 MLS ID #26023726, Scott Sandlin, Berkshire Hathaway HomeServices Arkansas Realty. CARMLS
 - $799,0005 bd4 ba3.2k sqft6309 Longwood Rd, Cammack Village, AR 72207For SaleMLS ID #26018420, Courtney McNally, Arkansas Home Collective Realty. CARMLS
- $527,0004 bd3 ba3.2k sqft30 Overlook Dr, Little Rock, AR 72207For SaleMLS ID #26023877, Joy Lile, Old South Realty. CARMLS
- $539,0003 bd3 ba2.3k sqft5119 Crestwood Dr, Little Rock, AR 72207For SaleMLS ID #26013668, Conley Golden, Janet Jones Company. CARMLS
- $499,0004 bd3 ba1.8k sqft1810 N McKinley St, Little Rock, AR 72207For SaleMLS ID #26025319, Dawn Scott, Janet Jones Company. CARMLS
- $450,0004 bd5 ba2.8k sqft7215 I St, Little Rock, AR 72207For SaleMLS ID #26027226, Bob Bushmiaer, Janet Jones Company. CARMLS
- $439,0003 bd2 ba2.1k sqft2104 Brownwood Rd, Little Rock, AR 72207For SaleMLS ID #26020701, Chris Marsh, Capital Sotheby's International Realty. CARMLS
- $495,0003 bd3 ba2.6k sqft53 Pine Manor Dr, Little Rock, AR 72207For SaleMLS ID #26023956, Annette Hurley, LPT Realty. CARMLS
- $699,9004 bd4 ba3.3k sqft26 Lefever Ln, Little Rock, AR 72227For SaleMLS ID #26007264, Jana Parish, Superior Real Estate, Inc.. CARMLS
- $525,0003 bd2 ba1.8k sqft5112 P St, Little Rock, AR 72207For SaleMLS ID #26017135, Jay M Calhoun, Signature Properties. CARMLS
- $548,0005 bd4 ba2.9k sqft8 Bugle Ct, Little Rock, AR 72227For SaleMLS ID #26027049, Conley Golden, Janet Jones Company. CARMLS
- $429,0003 bd3 ba2.7k sqft(Undisclosed Address), Little Rock, AR 72207For SaleMLS ID #26009261, Barrett A Moon, Moore Land and Farm. CARMLS
- $899,9005 bd5 ba3.7k sqft6615 Kenwood Rd, Cammack Village, AR 72207For SaleMLS ID #26006257, Robert Fisher, The Sumbles Team Keller Williams Realty. CARMLS
- $899,9005 bd4 ba3.7k sqft6708 Rockwood Rd, Cammack Village, AR 72207For SaleMLS ID #26023546, Lance Cook, Cook and Company. CARMLS
- $464,5005 bd3 ba2.9k sqft10600 Crestdale Ln, Little Rock, AR 72212For SaleMLS ID #26029471, Jennifer R Adkins, Adkins & Associates Real Estate. CARMLS
- $585,0004 bd5 ba3.9k sqft26 Longlea Dr, Little Rock, AR 72212For SaleMLS ID #26024397, Maria Olmos, Ownit Global Property Group. CARMLS
- $385,0004 bd4 ba3.1k sqft1 Van Lee Dr, Little Rock, AR 72205For SaleMLS ID #26012538, Emily Pierce, LPT Realty. CARMLS
