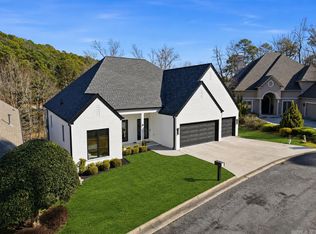
GORGEOUS! STUNNING! IDEAL LOCATION! This rare find of a home is perched above the neighborhood. This approx. 3,291 sq ft, 4-bedroom, 3.5-bathroom residence offers elevated views, expansive living spaces, and beautifully curated finishes. With an open-concept kitchen featuring custom cabinetry, quartz countertops, marble-look backsplash, black stainless steel appliances, and elegant gold accents. Enjoy two primary retreats, including a main-floor primary suite with a spa-like en-suite showcasing dramatic stone-inspired tile, quartz vanity, gold fixtures, and an oversized mirror. A second upstairs primary adds privacy and flexibility. Outside, enjoy the elevated views from the patio overlooking the backyard and neighborhood. Situated on an approx. 0.18-acre lot with partial wood fencing. A home with presence and a level of finish designed to impress. SEE AGENT REMARKS.
Active
Price cut: $20K (9/23)
$705,000
26 Lefever Ln, Little Rock, AR 72227
4beds
3,291sqft
Single Family Residence
Built in 2026
7,840 Square Feet Lot
$700,700 Zestimate®
$214/sqft
$-- HOA
What's special
Partial wood fencingDramatic stone-inspired tileMain-floor primary suiteBeautifully curated finishesElegant gold accentsElevated viewsOversized mirror
- 35 days
- 420
- 27
Zillow last checked:
Listing updated:
Listed by:
Joshua L Cole 870-307-8785,
Venture Realty Group - Cabot 501-259-8437
Source: CARMLS,MLS#: 26037299
Facts & features
Interior
Bedrooms & bathrooms
- Bedrooms: 4
- Bathrooms: 4
- Full bathrooms: 3
- 1/2 bathrooms: 1
Rooms
- Room types: Den/Family Room
Dining room
- Features: Separate Dining Room, Eat-in Kitchen, Breakfast Bar
Heating
- Natural Gas
Cooling
- Electric
Appliances
- Included: Free-Standing Range, Gas Range, Dishwasher, Plumbed For Ice Maker, Convection Oven, Gas Water Heater
- Laundry: Washer Hookup, Electric Dryer Hookup, Laundry Room
Features
- Walk-In Closet(s), Built-in Features, Ceiling Fan(s), Walk-in Shower, Kit Counter-Quartz, Pantry, Sheet Rock, Sheet Rock Ceiling, Primary Bedroom/Main Lv, Primary Bedroom Apart, 3 Bedrooms Same Level
- Flooring: Tile, Luxury Vinyl
- Doors: Insulated Doors
- Windows: Insulated Windows
- Has fireplace: No
- Fireplace features: None
Interior area
- Total structure area: 3,291
- Total interior livable area: 3,291 sqft
Property
Parking
- Total spaces: 2
- Parking features: Garage, Two Car
- Has garage: Yes
Features
- Levels: Two
- Stories: 2
- Patio & porch: Patio
- Fencing: Partial,Wood
Lot
- Size: 7,840 Square Feet
- Features: Sloped, Extra Landscaping
Details
- Parcel number: 43L0490061300
Construction
Type & style
- Home type: SingleFamily
- Architectural style: Contemporary
- Property subtype: Single Family Residence
Materials
- Foundation: Slab
- Roof: Shingle
Condition
- New construction: No
- Year built: 2026
Utilities & green energy
- Electric: Elec-Municipal (+Entergy)
- Gas: Gas-Natural
- Sewer: Public Sewer
- Water: Public
- Utilities for property: Natural Gas Connected
Green energy
- Energy efficient items: Doors
Community & HOA
Community
- Security: Smoke Detector(s)
- Subdivision: KINGWOOD PLACE
HOA
- Has HOA: No
Location
- Region: Little Rock
Financial & listing details
- Price per square foot: $214/sqft
- Tax assessed value: $100,000
- Annual tax amount: $1,540
- Date on market: 9/12/2026
- Listing terms: VA Loan,FHA,Conventional,Cash
- Road surface type: Paved
Estimated market value
$700,700
$666,000 - $736,000
$3,345/mo
Price history
| Date | Event | Price |
|---|---|---|
| 9/23/2026 | Price change | $705,000-2.8%$214/sqft |
Source: BBOR #26-626 Report a problem | ||
| 9/12/2026 | Listed for sale | $725,000+3.6%$220/sqft |
Source: BBOR #26-626 Report a problem | ||
| 9/1/2026 | Listing removed | $699,900$213/sqft |
Source:  CARMLS #26007264 Report a problem CARMLS #26007264 Report a problem | ||
| 4/23/2026 | Price change | $699,900-6.7%$213/sqft |
Source: CARMLS #26007264 Report a problem | ||
| 3/16/2026 | Price change | $749,900-6.3%$228/sqft |
Source: CARMLS #26007264 Report a problem | ||
| 2/25/2026 | Listed for sale | $799,900+661.8%$243/sqft |
Source: CARMLS #26007264 Report a problem | ||
| 5/24/2024 | Listing removed | $105,000$32/sqft |
Source:  Engel & Volkers #24013184 Report a problem Engel & Volkers #24013184 Report a problem | ||
| 5/23/2024 | Contingent | $105,000+14.1%$32/sqft |
Source: CARMLS #24013184 Report a problem | ||
| 5/20/2024 | Sold | $92,000-12.4%$28/sqft |
Source: CARMLS #24013184 Report a problem | ||
| 4/18/2024 | Listed for sale | $105,000-51.2%$32/sqft |
Source: CARMLS #24013184 Report a problem | ||
| 4/24/2018 | Sold | $215,000+2.4%$65/sqft |
Source: CARMLS #18007860 Report a problem | ||
| 3/15/2018 | Listed for sale | $210,000+412.2%$64/sqft |
Source: The Property Group #18007860 Report a problem | ||
| 8/13/2015 | Sold | $41,000-76.6%$12/sqft |
Source: Agent Provided Report a problem | ||
| 10/25/2009 | Listing removed | $175,000$53/sqft |
Source: Coldwell Banker RPM #10223793 Report a problem | ||
| 10/10/2009 | Listed for sale | $175,000$53/sqft |
Source: Coldwell Banker RPM #10223793 Report a problem | ||
| 10/7/2009 | Sold | $175,000$53/sqft |
Source: Public Record Report a problem | ||
| 8/4/2009 | Price change | $175,000-5.4%$53/sqft |
Source: Coldwell Banker RPM #10229339 Report a problem | ||
| 4/4/2009 | Price change | $185,000-11.7%$56/sqft |
Source: Coldwell Banker** #10209524 Report a problem | ||
| 1/31/2009 | Price change | $209,500-2.3%$64/sqft |
Source: Coldwell Banker** #10209524 Report a problem | ||
| 11/23/2008 | Listed for sale | $214,500-8.7%$65/sqft |
Source: iseemedia Report a problem | ||
| 9/16/2008 | Listing removed | $234,900$71/sqft |
Source: NCI #10202464 Report a problem | ||
| 8/31/2008 | Listed for sale | $234,900+60.9%$71/sqft |
Source: NCI #10202464 Report a problem | ||
| 9/16/2003 | Sold | $146,000$44/sqft |
Source: Public Record Report a problem | ||
Public tax history
| Year | Property taxes | Tax assessment |
|---|---|---|
| 2025 | $1,400 | $20,000 |
| 2024 | $1,400 +43.6% | $20,000 |
| 2023 | $975 -63% | $20,000 -53.5% |
| 2022 | $2,634 +4.9% | $42,980 +5% |
| 2021 | $2,511 +0.8% | $40,930 |
| 2020 | $2,490 | $40,930 |
| 2019 | $2,490 -1% | $40,930 |
| 2018 | $2,515 | $40,930 |
| 2017 | $2,515 | $40,930 -6.6% |
| 2016 | $2,515 -18.1% | $43,830 |
| 2015 | $3,072 | $43,830 |
| 2014 | $3,072 | $43,830 |
| 2013 | $3,072 | $43,830 |
| 2012 | -- | $43,830 -3.6% |
| 2011 | -- | $45,485 |
| 2010 | -- | $45,485 |
| 2009 | -- | $45,485 +47.2% |
| 2008 | -- | $30,900 |
| 2007 | -- | $30,900 +9.7% |
| 2005 | -- | $28,180 |
| 2004 | -- | $28,180 +48.5% |
| 2003 | -- | $18,974 |
| 2002 | -- | $18,974 |
| 2001 | -- | $18,974 |
Find assessor info on the county website
Monthly payment
Est. payment
Payment breakdown
Explore the cost of this home by adjusting the details. Changes won't be saved.Climate risks
Neighborhood: 72227
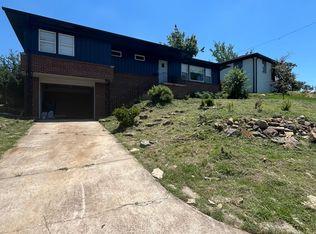
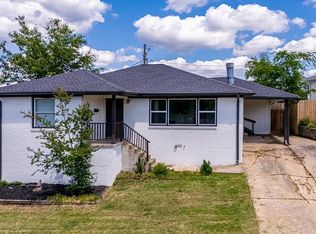
Similar homes
- $759,5003 bd2 ba2k sqft7804 Iowa Dr, Little Rock, AR 72227For Sale
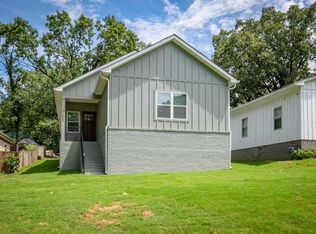
 MLS ID #26034873, Grace B Ozdemir, Adkins & Associates Real Estate. CARMLS
 - $849,9006 bd4 ba4.2k sqft7 Oak Glen Ln, Little Rock, AR 72227For Sale
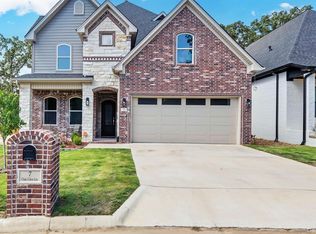 MLS ID #26039090, Andrew P Gresham, Keller Williams Realty. CARMLS
 - $685,0003 bd3 ba3k sqft8 Cobalt Cv, Little Rock, AR 72223For Sale
 MLS ID #26040598, Joanna E Fureigh, Janet Jones Company. CARMLS
 - $799,9004 bd2 ba3.4k sqft9 Bella View Dr, Little Rock, AR 72212For Sale
 MLS ID #26027471, Emily B Young, Charlotte John Company (Little Rock). CARMLS
 - $899,9003 bd3 ba3.5k sqft31 Lascala Ct, Little Rock, AR 72212For SaleMLS ID #26040654, Kerry Ellison, Keller Williams Realty. CARMLS
- $627,8004 bd4 ba2.9k sqft102 Carter Creek Cv, Little Rock, AR 72223New ConstructionMLS ID #26027099, Kristen Kennon, IRealty Arkansas - Sherwood. CARMLS
- $639,5004 bd3 ba3.1k sqft212 Caurel Ln, Little Rock, AR 72223For SaleMLS ID #26031549, Valentine Hansen, RE/MAX Properties. CARMLS
- $399,9003 bd2 ba1.8k sqft2909 Dalewood Rd, Little Rock, AR 72207For SaleMLS ID #26037945, Jojo Carter, Engel & Volkers. CARMLS
- $725,0004 bd4 ba3.3k sqft19105 Waterview Meadow Ln, Roland, AR 72135New ConstructionCARMLS
- $749,9004 bd4 ba3.4k sqft76 Calion Ct, Little Rock, AR 72223New ConstructionMLS ID #26034836, Brandy N Harp, Jon Underhill Real Estate. CARMLS
- $679,8005 bd4 ba3.2k sqft183 Maumelle Valley Dr Lot 95/block 1, Maumelle, AR 72113New ConstructionMLS ID #26031932, Kenny Van Patten, Berkshire Hathaway HomeServices Arkansas Realty. CARMLS
- $699,0005 bd4 ba3.2k sqft20301 Dwight Little Rd, Roland, AR 72135For SaleMLS ID #26032937, Ryan Stephens, Engel & Volkers. CARMLS
- $799,0005 bd5 ba4.8k sqft204 Weston Ct, Little Rock, AR 72211For SaleMLS ID #26029590, Debbie Teague, Janet Jones Company. CARMLS
- $627,8004 bd4 ba2.9k sqft104 Carter Creek Cv, Little Rock, AR 72223New ConstructionMLS ID #25047128, Jon T Kennon, IRealty Arkansas - Sherwood. CARMLS
- $499,9004 bd4 ba2.7k sqft11214 Jamestown Dr, Little Rock, AR 72211New ConstructionMLS ID #26036068, Brad Miles, Crye-Leike REALTORS NLR Branch. CARMLS
- $615,0005 bd3 ba3.1k sqft83 Tournay Cir, Little Rock, AR 72223For SaleMLS ID #26035405, Elandry J Binns, CBRPM Group. CARMLS
- $609,9003 bd3 ba3k sqft146 Kinley Loop, Little Rock, AR 72223New ConstructionMLS ID #26040820, Brandy N Harp, Jon Underhill Real Estate. CARMLS
- $918,5704 bd4 ba3.2k sqft29 Mereville Pl, Little Rock, AR 72223For SaleMLS ID #26039995, Kevin Corbell, Epic Real Estate. CARMLS
- $580,0004 bd3 ba3.1k sqft112 Caurel Cir, Little Rock, AR 72223For SaleMLS ID #26006297, Kimberlee Jones, LPT Realty. CARMLS
- $449,9004 bd4 ba2.2k sqft8200 Kanis Pines Dr, Little Rock, AR 72204New ConstructionMLS ID #26028082, Shameka L Watson, SSD Realty Group. CARMLS
