Skip main navigation
Active
  • Price cut: $25K (4/23)
    $599,900

    31 Lefever Ln, Little Rock, AR 72227

    4beds
    2,600sqft
    : 
    Loading
    Get pre-qualified
    Single Family Residence
    Built in 2026
    0.36 Acres Lot
    $596,700 Zestimate®
    $231/sqft
    $-- HOA

    What's special

    Generous walk-in closetBeautiful showerBeautiful finishes throughoutHigh ceilingsSoaking tubGorgeous kitchen
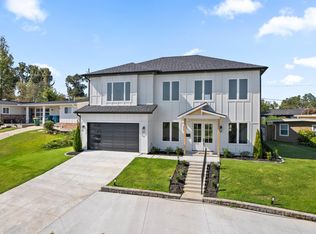
    Welcome to 31 Lefever Lane**take a look at that VIEW**West Little Rock’s most desirable areas**Step inside & experience an open-concept floor plan filled with natural light, high ceilings & beautiful finishes throughout**Balcony on Main Floor and Lower Level with Sliding Doors wall to Ceiling**4 Bedrooms & 3 1/2 Bathrooms**Main Floor open floor plan with Living room, gorgeous Kitchen, Dining, 1/2 Bath & a Master Bedroom with a retreat spa-inspired en suite bath, soaking tub, beautiful Shower & generous walk-in closet**Lower Level 2 Guest Bedroom, 1 Bathroom, another Master Bedroom with a Luxurious en suite & second Living room**10 foot high Ceiling**Sprinkler System front & back**Agents please see remarks!
    130 days
    |
    796
    |
    37
    |

    Zillow last checked:

    Listing updated:

    Listed by:

    Jana Parish 501-298-0665,

    Superior Real Estate, Inc. 501-888-2148

    Source: CARMLS,MLS#: 26007261MLS Logo

    Loading...

      Facts & features

      Interior

      Bedrooms & bathrooms
      • Bedrooms: 4
      • Bathrooms: 4
      • Full bathrooms: 3
      • 1/2 bathrooms: 1
      Rooms
      • Room types: Den/Family Room
      Dining room
      • Features: Kitchen/Dining Combo, Breakfast Bar
      Heating
      • Natural Gas
      Cooling
      • Electric
      Appliances
      • Included: Free-Standing Range, Gas Range, Dishwasher, Plumbed For Ice Maker, Convection Oven, Tankless Water Heater
      • Laundry: Washer Hookup, Electric Dryer Hookup, Laundry Room
      Features
      • Walk-In Closet(s), Built-in Features, Ceiling Fan(s), Walk-in Shower, Breakfast Bar, Kit Counter-Quartz, Pantry, Sheet Rock, Sheet Rock Ceiling, Primary Bedroom/Main Lv, Primary Bedroom Apart, 3 Bedrooms Lower Level
      • Flooring: Tile, Luxury Vinyl
      • Doors: Insulated Doors
      • Windows: Insulated Windows
      • Has fireplace: No
      • Fireplace features: None
      Interior area
      • Total structure area: 2,600
      • Total interior livable area: 2,600 sqft

      Property

      Parking
      • Total spaces: 2
      • Parking features: Garage, Parking Pad, Two Car, Garage Door Opener
      • Has garage: Yes
      Features
      • Levels: Two
      • Stories: 2
      • Patio & porch: Patio
      Lot
      • Size: 0.36 Acres
      • Dimensions: 75 x 133 x 128 x 193
      • Features: Sloped, Cleared, Extra Landscaping, Subdivided, Lawn Sprinkler
      Details
      • Parcel number: 43L0490064500

      Construction

      Type & style
      • Home type: SingleFamily
      • Architectural style: Contemporary
      • Property subtype: Single Family Residence
      Materials
      • Foundation: Slab
      • Roof: Shingle
      Condition
      • New construction: No
      • Year built: 2026

      Utilities & green energy

      • Electric: Elec-Municipal (+Entergy)
      • Gas: Gas-Natural
      • Sewer: Public Sewer
      • Water: Public
      • Utilities for property: Natural Gas Connected
      Green energy
      • Energy efficient items: Doors, Insulation, Ridge Vents/Caps

      Community & HOA

      Community
      • Security: Smoke Detector(s)
      • Subdivision: KINGWOOD PLACE
      HOA
      • Has HOA: No
      Location
      • Region: Little Rock

      Financial & listing details

      • Price per square foot: $231/sqft
      • Tax assessed value: $100,000
      • Annual tax amount: $1,400
      • Date on market: 2/25/2026
      • Listing terms: VA Loan,FHA,Conventional,Cash
      • Road surface type: Paved

        Estimated market value

        $596,700

        $567,000 - $627,000

        $3,133/mo

        Price history

        DateEventPrice
        4/23/2026Price change$599,900-4%$231/sqft
        Source: CARMLS #26007261 Report a problem
        3/16/2026Price change$624,900-3.8%$240/sqft
        Source: CARMLS #26007261 Report a problem
        2/25/2026Listed for sale$649,900+1199.8%$250/sqft
        Source: CARMLS #26007261 Report a problem
        6/7/2023Sold$50,000-33.3%$19/sqft
        Source: CARMLS #23015414 Report a problem
        5/22/2023Listed for sale$75,000-81.3%$29/sqft
        Source: CARMLS #23015414 Report a problem
        4/17/2015Sold$400,000+220%$154/sqft
        Source: Agent Provided Report a problem
        8/28/1997Sold$125,000$48/sqft
        Source: Public Record Report a problem

        Public tax history

        YearProperty taxesTax assessment
        2024$1,400 +43.6%$20,000
        2023$975 -55.6%$20,000 -45.6%
        2022$2,197 -0.8%$36,740
        2021$2,215 +0.8%$36,740 -6.3%
        2020$2,197 $39,210
        2019$2,197 -1.1%$39,210
        2018$2,222 $39,210
        2017$2,222 $39,210 +6.7%
        2016$2,222 -13.7%$36,740 +0%
        2015$2,575 +4.9%$36,736 +4.9%
        2014$2,456 +4.8%$35,036 +4.8%
        2013$2,345 $33,446 -28%
        2012-- $46,470 +20.9%
        2011-- $38,432
        2010-- $38,432 -28.4%
        2009-- $53,684 +92.8%
        2008-- $27,851
        2007-- $27,851 -4.5%
        2005-- $29,160
        2004-- $29,160 +34.1%
        2003-- $21,738
        2002-- $21,738
        2001-- $21,738

        Find assessor info on the county website

        Monthly payment

        Est. payment

        Payment breakdown

        Explore the cost of this home by adjusting the details. Changes won't be saved.
        All calculations are estimates and provided by Zillow, Inc. for informational purposes only. Actual amounts may vary.
        HOA fees may include property taxes on listings classified as Co-Ops. Contact the listing agent and/or owner for fee details.
        Mortgage interest rates are dependent on a number of factors, including credit score, down payment, and repayment length. Interest rate data provided by Zillow Group Marketplace, Inc. as of 1/1/1970 from various mortgage lenders with which we have lead or other similar arrangements; the Estimated Payment is an average of those rates.
        See how much you could borrow to make a competitive offer.

        Climate risks

        Neighborhood: 72227

        Getting around

        54 / 100
        Somewhat Walkable
        25 / 100
        Some Transit
        18 / 100
        Somewhat Bikeable

        Nearby schools

        GreatSchools rating

        A local agent can set up tours, give advice and negotiate with sellers.

        Browse local experts

        Similar homes

        Skip to the end of the carouselSkip to the beginning of the carousel