Don't miss this exceptional new construction home being built by Dickey Family Homes! Scheduled for completion in the next few weeks, now is the perfect time for a sneak peek before professional photos are added. This beautifully designed home features quartz countertops throughout the kitchen and bathrooms, an eat-in kitchen, formal dining room, luxury vinyl plank throughout, gas cooktop, wine bar, and spacious upper and lower living areas and a beautiful great room with built-ins on either side of fireplace and great views. Relax on the covered main-level balcony with an outdoor fireplace and breathtaking sunset views. Additional amenities include zoned high-efficiency HVAC, tankless water heaters, sprinkler system, wooden privacy fence and metal fence for retaining wall, an oversized 3-car garage, and a spacious laundry room with a utility sink and room for a full-size refrigerator. Located in one of Maumelle's most desirable neighborhoods, you can even ride your golf cart to the Maumelle Country Club Golf Course!
Active
$679,800
183 Maumelle Valley Dr Lot 95/block 1, Maumelle, AR 72113
5beds
3,250sqft
Single Family Residence
Built in 2026
0.37 Acres Lot
$673,500 Zestimate®
$209/sqft
$13/mo HOA
What's special
Wooden privacy fenceGreat viewsBreathtaking sunset viewsEat-in kitchenFormal dining roomSprinkler systemLuxury vinyl plank throughout
- 27 days
- 367
- 22
Zillow last checked:
Listing updated:
Listed by:
Kenny Van Patten 501-951-1755,
Berkshire Hathaway HomeServices Arkansas Realty 501-255-2000
Source: CARMLS,MLS#: 26031932
Facts & features
Interior
Bedrooms & bathrooms
- Bedrooms: 5
- Bathrooms: 4
- Full bathrooms: 4
Rooms
- Room types: Great Room, Game Room
Dining room
- Features: Separate Dining Room, Eat-in Kitchen, Breakfast Bar
Heating
- Natural Gas, Heat Pump, Zoned
Cooling
- Electric
Appliances
- Included: Microwave, Gas Range, Dishwasher, Disposal, Plumbed For Ice Maker, Oven, Gas Water Heater, Tankless Water Heater
- Laundry: Washer Hookup, Electric Dryer Hookup, Laundry Room
Features
- Dry Bar, Walk-In Closet(s), Built-in Features, Ceiling Fan(s), Walk-in Shower, Kit Counter-Quartz, Pantry, Sheet Rock, Primary Bedroom/Main Lv, Guest Bedroom/Main Lv, 2 Bedrooms Upper Level, 3 Bedrooms Lower Level
- Flooring: Tile, Luxury Vinyl
- Doors: Insulated Doors
- Windows: Insulated Windows, Low Emissivity Windows
- Attic: Floored
- Number of fireplaces: 2
- Fireplace features: Factory Built, Gas Starter, Gas Logs Present, Glass Doors, Two
Interior area
- Total structure area: 3,250
- Total interior livable area: 3,250 sqft
Property
Parking
- Total spaces: 3
- Parking features: Garage, Three Car, Garage Door Opener
- Has garage: Yes
Features
- Levels: Two
- Stories: 2
- Patio & porch: Deck
- Exterior features: Storage, Rain Gutters
Lot
- Size: 0.37 Acres
- Dimensions: 83 x 200 x 83 x 200
- Features: Sloped, Level, Subdivided, Lawn Sprinkler
Details
- Parcel number: 42M0231401000
- Zoning: residentia
Construction
Type & style
- Home type: SingleFamily
- Architectural style: Traditional
- Property subtype: Single Family Residence
Materials
- Brick, Spray Foam Insulation
- Foundation: Crawl Space
- Roof: Shingle
Condition
- New construction: Yes
- Year built: 2026
Utilities & green energy
- Electric: Elec-Municipal (+Entergy)
- Gas: Gas-Natural
- Sewer: Public Sewer
- Water: Public
- Utilities for property: Natural Gas Connected, Underground Utilities
Green energy
- Energy efficient items: Doors, Insulation, Thermostat
Community & HOA
Community
- Features: Pool, Tennis Court(s), Playground, Voluntary Fee, Mandatory Fee, Golf
- Security: Smoke Detector(s)
- Subdivision: MAUMELLE VALLEY ESTATES
HOA
- Has HOA: Yes
- Services included: Maintenance Grounds
- HOA fee: $150 annually
Location
- Region: Maumelle
Financial & listing details
- Price per square foot: $209/sqft
- Annual tax amount: $878
- Date on market: 8/5/2026
- Listing terms: VA Loan,FHA,Conventional,Cash
- Road surface type: Paved
Estimated market value
$673,500
$640,000 - $707,000
$3,906/mo
Price history
| Date | Event | Price |
|---|---|---|
| 8/5/2026 | Listed for sale | $679,800+807.6%$209/sqft |
Source:  CARMLS #26031932 Report a problem CARMLS #26031932 Report a problem | ||
| 1/1/2026 | Listing removed | $74,900$23/sqft |
Source: CARMLS #25009778 Report a problem | ||
| 3/14/2025 | Listed for sale | $74,900$23/sqft |
Source: CARMLS #25009778 Report a problem | ||
| 2/25/2025 | Listing removed | $74,900$23/sqft |
Source: CARMLS #24034042 Report a problem | ||
| 9/16/2024 | Listed for sale | $74,900$23/sqft |
Source: CARMLS #24034042 Report a problem | ||
Public tax history
Tax history is unavailable.
Monthly payment
Est. payment
Payment breakdown
Explore the cost of this home by adjusting the details. Changes won't be saved.Climate risks
Neighborhood: 72113

Similar homes
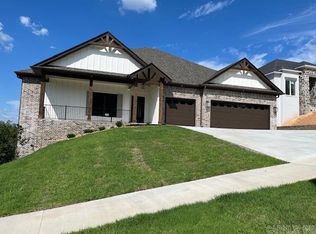
- $659,9005 bd3 ba3.3k sqft169 Maumelle Valley Dr, Maumelle, AR 72113New Construction

 MLS ID #26022052, David J Sutton, LPT Realty. CARMLS
 - $489,0006 bd3 ba3.5k sqft17 Millstone Cv, Maumelle, AR 72113For Sale
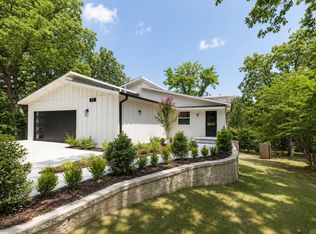 MLS ID #26032265, Parker Richardson, Richardson Real Estate. CARMLS
 - $755,0004 bd4 ba3.1k sqft202 Shagbark Trl, Maumelle, AR 72113New Construction
 MLS ID #26024768, Lori Holloway, IRealty Arkansas - Sherwood. CARMLS
 - $609,9004 bd4 ba2.9k sqft611 Corondelet Ln, Maumelle, AR 72113New Construction
 MLS ID #26026092, Patsy M Keathley, CENTURY 21 Real Estate Unlimited. CARMLS
 - $524,9004 bd3 ba2.5k sqft15015 Matterhorn Loop, Maumelle, AR 72113For SaleMLS ID #26031338, Dia D Dingus, Crye-Leike REALTORS Bryant. CARMLS
- $499,9004 bd3 ba2.6k sqft602 Corondelet Ln, Maumelle, AR 72113New ConstructionMLS ID #26032096, Patsy M Keathley, CENTURY 21 Real Estate Unlimited. CARMLS
- $899,0004 bd5 ba4k sqft311 Devoe Bend Dr, Maumelle, AR 72113New ConstructionMLS ID #26033460, Chase Dillon, Dillon Homes and Real Estate. CARMLS
- $419,5004 bd2 ba2k sqft108 Scenic Ridge Dr, Maumelle, AR 72113New ConstructionMLS ID #26025261, Taylor Hunt, Blue Tree Realty. CARMLS
- $649,5004 bd3 ba3.1k sqft212 Caurel Ln, Little Rock, AR 72223For SaleMLS ID #26031549, Valentine Hansen, RE/MAX Properties. CARMLS
- $895,0005 bd6 ba4.4k sqft6 Haywood Ct, Little Rock, AR 72223For SaleMLS ID #26035484, Robert A Richardson, Crye-Leike REALTORS Kanis Branch. CARMLS
- $694,0005 bd3 ba3.2k sqft997 Fern Ridge Rd, Sherwood, AR 72120For SaleMLS ID #26025267, Joey Brewer, Michele Phillips & Co. Realtors. CARMLS
- $590,0004 bd3 ba3.1k sqft112 Caurel Cir, Little Rock, AR 72223For SaleMLS ID #26006297, Kimberlee Jones, LPT Realty. CARMLS
- $845,0005 bd4 ba4k sqft35 Haywood Ct, Little Rock, AR 72223For SaleMLS ID #26030615, Toni Knowles, Crye-Leike REALTORS Bryant. CARMLS
- $614,0005 bd3 ba3.1k sqft982 Fern Ridge Rd, Sherwood, AR 72120New ConstructionMLS ID #26020888, Shannon Kent, IRealty Arkansas - Sherwood. CARMLS
- $627,8004 bd4 ba2.9k sqft104 Carter Creek Cv, Little Rock, AR 72223New ConstructionMLS ID #25047128, Jon T Kennon, IRealty Arkansas - Sherwood. CARMLS
- $599,9906 bd6 ba3.6k sqft15505 Dogwood Ranchette Dr, Alexander, AR 72002For SaleMLS ID #25046411, Debra Shamlin, Mid South Realty. CARMLS
- $560,0004 bd4 ba2.8k sqft86 Copper Cir, Little Rock, AR 72223For SaleMLS ID #26026712, Nathan Thompson, Keller Williams Realty. CARMLS
- $799,0006 bd5 ba4.5k sqft19012 Waterview Meadow Ln, Roland, AR 72135For SaleMLS ID #26022242, Allison Pickell, CBRPM Group. CARMLS
- $500,0004 bd4 ba2.9k sqft1008 Sussix Loop, North Little Rock, AR 72120For SaleMLS ID #26035021, Evelyn Dean, REMAX Ultimate. CARMLS
- $759,5003 bd2 ba2k sqft7804 Iowa Dr, Little Rock, AR 72227For SaleMLS ID #26034873, Grace B Ozdemir, Adkins & Associates Real Estate. CARMLS
