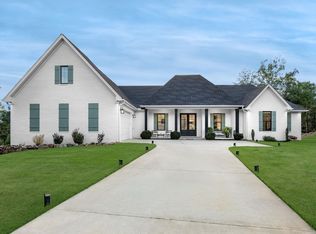
New construction by Dillon Homes in a gated subdivision along the White Oak Bayou. Single level 4 bedroom, 4.5 bath home with an open concept layout. Chef's kitchen features a walk in pantry, GE cafe 36" gas rangetop with double ovens, double refrigerator, pot filler, drawer microwave, ice maker, and beverage refrigerator. Gas fireplace and built ins throughout. Spacious laundry room off master, dedicated office, plus flex room. Enjoy the covered porch with a wood burning fireplace and built in gas grill. Private fenced yard with greenspace and water views of the Bayou. Wired for audio and security. Oversized 3 car garage with additional parking pad, and stairs leading to floored attic storage. Nature trails with canoe/Kayak launches.
Active
$899,000
311 Devoe Bend Dr, Maumelle, AR 72113
4beds
4,062sqft
Single Family Residence
Built in 2026
0.44 Acres Lot
$887,600 Zestimate®
$221/sqft
$54/mo HOA
What's special
- 67 days
- 351
- 15
Zillow last checked:
Listing updated:
Listed by:
Chase Dillon 501-920-9705,
Dillon Homes and Real Estate 501-650-4180
Source: CARMLS,MLS#: 26033460
Facts & features
Interior
Bedrooms & bathrooms
- Bedrooms: 4
- Bathrooms: 5
- Full bathrooms: 4
- 1/2 bathrooms: 1
Rooms
- Room types: Great Room, Office/Study, Bonus Room
Dining room
- Features: Separate Dining Room, Eat-in Kitchen, Breakfast Bar
Heating
- Natural Gas
Cooling
- Electric
Appliances
- Included: Double Oven, Microwave, Gas Range, Dishwasher, Disposal, Refrigerator, Bar Fridge, Oven, Ice Maker, Gas Water Heater, Tankless Water Heater
- Laundry: Washer Hookup, Electric Dryer Hookup, Laundry Room
Features
- Dry Bar, Walk-In Closet(s), Built-in Features, Ceiling Fan(s), Walk-in Shower, Breakfast Bar, Wired for Data, Wireless Access Point, Kit Counter-Quartz, Pantry, Sheet Rock, Sheet Rock Ceiling, 4 Bedrooms Same Level
- Flooring: Tile, Luxury Vinyl
- Doors: Insulated Doors
- Windows: Insulated Windows, Low Emissivity Windows
- Basement: None
- Attic: Floored
- Number of fireplaces: 2
- Fireplace features: Factory Built, Gas Starter, Gas Logs Present, Two
Interior area
- Total structure area: 4,062
- Total interior livable area: 4,062 sqft
Property
Parking
- Total spaces: 3
- Parking features: Parking Pad, Three Car, Garage Faces Side
Features
- Levels: One
- Stories: 1
- Patio & porch: Patio, Porch
- Exterior features: Rain Gutters
- Fencing: Full,Wrought Iron
- Waterfront features: Pond
Lot
- Size: 0.44 Acres
- Dimensions: 140 x 137
- Features: Level, Wooded, Extra Landscaping, Subdivided, Lawn Sprinkler
Construction
Type & style
- Home type: SingleFamily
- Architectural style: Contemporary
- Property subtype: Single Family Residence
Materials
- Brick
- Foundation: Slab
- Roof: Shingle
Condition
- New construction: Yes
- Year built: 2026
Details
- Builder name: Dillon Homes & Real Estate, Inc
Utilities & green energy
- Electric: Elec-Municipal (+Entergy)
- Gas: Gas-Natural
- Sewer: Public Sewer
- Water: Public
- Utilities for property: Natural Gas Connected, Telephone-Private, Underground Utilities
Green energy
- Energy efficient items: Doors, Insulation, Ridge Vents/Caps, High Efficiency Gas Furn, Thermostat
Community & HOA
Community
- Features: Mandatory Fee, Fitness/Bike Trail, Gated
- Security: Smoke Detector(s), Security System
- Subdivision: DEVOE BEND ADDITION
HOA
- Has HOA: Yes
- Services included: Security
- HOA fee: $650 annually
Location
- Region: Maumelle
Financial & listing details
- Price per square foot: $221/sqft
- Annual tax amount: $4,000
- Date on market: 8/16/2026
- Listing terms: VA Loan,Conventional,Cash
- Road surface type: Paved
Estimated market value
$887,600
$843,000 - $932,000
$3,984/mo
Price history
| Date | Event | Price |
|---|---|---|
| 8/16/2026 | Listed for sale | $899,000-2.7%$221/sqft |
Source:  CARMLS #26033460 Report a problem CARMLS #26033460 Report a problem | ||
| 8/7/2026 | Listing removed | $924,000$227/sqft |
Source: CARMLS #26004672 Report a problem | ||
| 6/12/2026 | Price change | $924,000-2.6%$227/sqft |
Source: CARMLS #26004672 Report a problem | ||
| 4/12/2026 | Price change | $949,000-2.7%$234/sqft |
Source: CARMLS #26004672 Report a problem | ||
| 2/19/2026 | Price change | $975,000-2%$240/sqft |
Source: CARMLS #26004672 Report a problem | ||
| 2/5/2026 | Listed for sale | $995,000$245/sqft |
Source: CARMLS #26004672 Report a problem | ||
| 1/23/2026 | Listing removed | $995,000$245/sqft |
Source: CARMLS #25047280 Report a problem | ||
| 11/28/2025 | Listed for sale | $995,000$245/sqft |
Source: CARMLS #25047280 Report a problem | ||
Public tax history
Tax history is unavailable.
Monthly payment
Est. payment
Payment breakdown
Explore the cost of this home by adjusting the details. Changes won't be saved.Climate risks
Neighborhood: 72113
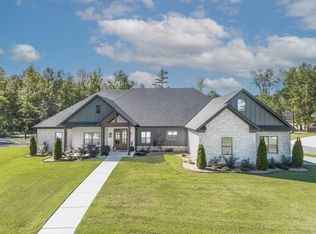
Similar homes
- $944,0004 bd5 ba4.6k sqft160 Manitou Dr, Maumelle, AR 72113For Sale

 MLS ID #26027204, Sarah Beckham, Janet Jones Company. CARMLS
 - $464,9004 bd3 ba2.2k sqft115 Corniche Ln, Maumelle, AR 72113For Sale
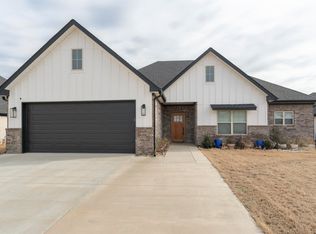 MLS ID #26042215, Hong Nguyen, McKimmey Associates REALTORS NLR. CARMLS
 - $679,8005 bd4 ba3.2k sqft183 Maumelle Valley Dr Lot 95/block 1, Maumelle, AR 72113New Construction
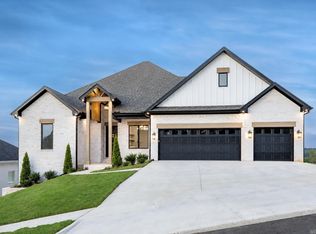 MLS ID #26031932, Kenny Van Patten, Berkshire Hathaway HomeServices Arkansas Realty. CARMLS
 - $599,0003 bd3 ba2.5k sqft3 Eagle Cv, Maumelle, AR 72113For Sale
 MLS ID #26035506, Kenny Van Patten, Berkshire Hathaway HomeServices Arkansas Realty. CARMLS
 - $650,0005 bd3 ba3.3k sqft169 Maumelle Valley Dr, Maumelle, AR 72113New ConstructionMLS ID #26022052, David J Sutton, LPT Realty. CARMLS
- $845,0005 bd4 ba4k sqft35 Haywood Ct, Little Rock, AR 72223For SaleMLS ID #26030615, Toni Knowles, Crye-Leike REALTORS Bryant. CARMLS
- $499,9004 bd3 ba2.5k sqft15015 Matterhorn Loop, Maumelle, AR 72113For SaleMLS ID #26031338, Dia D Dingus, Crye-Leike REALTORS Bryant. CARMLS
- $549,9004 bd3 ba2.7k sqft15116 Matterhorn Loop, Maumelle, AR 72113New ConstructionMLS ID #26039226, Taylor Hunt, Blue Tree Realty. CARMLS
- $995,0004 bd4 ba3.7k sqft5 Mereville Pl, Little Rock, AR 72223For SaleMLS ID #26040103, Shelli M Stine, Epic Real Estate. CARMLS
- $819,9004 bd4 ba3.9k sqft2009 Sunstone Dr, Alexander, AR 72002For SaleMLS ID #26037014, Krystina Bullard, Bailey & Company Real Estate. CARMLS
- $565,0004 bd3 ba3.2k sqft16 Robinwood Dr, Little Rock, AR 72227For SaleMLS ID #26034147, Kerry Ellison, Keller Williams Realty. CARMLS
- $799,9004 bd2 ba3.4k sqft9 Bella View Dr, Little Rock, AR 72212For SaleMLS ID #26027471, Emily B Young, Charlotte John Company (Little Rock). CARMLS
- $725,0004 bd4 ba3.3k sqft19105 Waterview Meadow Ln, Roland, AR 72135New ConstructionCARMLS
- $779,9004 bd3 ba3.4k sqft6 Cedar Hill Rd, Conway, AR 72032For SaleMLS ID #26007684, Rhett Thompson, Thompson Realty Company. CARMLS
- $699,0004 bd4 ba3.2k sqft26 Lefever Ln, Little Rock, AR 72227For SaleMLS ID #26037299, Joshua L Cole, Venture Realty Group - Cabot. CARMLS
- $749,9004 bd4 ba3.4k sqft76 Calion Ct, Little Rock, AR 72223New ConstructionMLS ID #26034836, Brandy N Harp, Jon Underhill Real Estate. CARMLS
- $475,0004 bd3 ba3.2k sqft128 Plantation Dr, Mayflower, AR 72106For SaleMLS ID #26035064, Ramsy M Shuffield, Rackley Realty. CARMLS
- $499,9004 bd4 ba3.5k sqft186 Pebble Beach Dr, Little Rock, AR 72212For SaleMLS ID #26034137, Keith Hill, Keller Williams Realty. CARMLS
- $829,9994 bd4 ba3.9k sqft7048 Hannah Ln, Benton, AR 72019New ConstructionMLS ID #26018673, Ashly Cummings, Clark & Co. Realty. CARMLS
- $750,0004 bd4 ba4.4k sqft6736 Hilo Ave, Benton, AR 72019For SaleMLS ID #26039212, Dione Jessup, Halsey Real Estate - Benton. CARMLS
