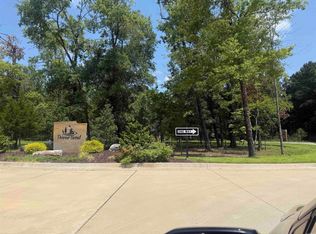
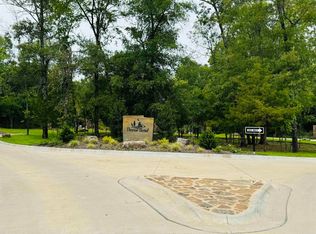
This Amazing 1 owner home on a large corner lot with serene green space behind it will be found inside the private gates of Devoe Bend. Beautiful design features- 3 spacious bedrooms each have walk-in closets, own private bath. There is a flex space offers endless options: media room, gym or playroom. Impressive kitchen offers plenty of cabinet storage, nice counter space, walk in pantry, breakfast bar, eat in area. Laundry room with built-in cabinets and sink. Office with built-in shelves. Sleek powder bath off flex space area. Open living area boasts a lit cabinets, cozy electric fireplace, an open layout to kitchen area that offers the perfect for gatherings. The covered front is perfect for relaxing but wait until you see what the back patio has to offer-salt water swimming pool(heated-cooled), area for grilling, Koi pond, covered area for TV watching that has outdoor power blinds that come down for all your entertaining needs. If you like storage-walk up the stairs to an awesome floored attic space. I am sure you can't wait to see what the outdoors has to offer-access to kayaking in White Oak Bayou, fire pit area, canoe launch area, nature trails and 2 ponds. REMARKS
Active
Price cut: $35K (10/20)
$875,000
312 Devoe Bend Dr, Maumelle, AR 72113
3beds
3,171sqft
Single Family Residence
Built in 2025
0.4 Acres Lot
$854,300 Zestimate®
$276/sqft
$71/mo HOA
What's special
Koi pondFire pit areaArea for grillingOffice with built-in shelvesPlenty of cabinet storageWalk-in closetsImpressive kitchen
- 34 days
- 443
- 41
Zillow last checked:
Listing updated:
Listed by:
Donna M Ibbotson 501-920-8821,
Crye-Leike REALTORS Maumelle 501-851-2000,
Tyler J Dick 501-920-8809,
Crye-Leike REALTORS Maumelle
Source: CARMLS,MLS#: 26040589
Facts & features
Interior
Bedrooms & bathrooms
- Bedrooms: 3
- Bathrooms: 4
- Full bathrooms: 3
- 1/2 bathrooms: 1
Rooms
- Room types: Den/Family Room, Office/Study, Bonus Room, Other (see remarks)
Dining room
- Features: Eat-in Kitchen, Breakfast Bar
Appliances
- Included: Microwave, Gas Range, Dishwasher, Disposal, Plumbed For Ice Maker, Oven, Gas Water Heater
- Laundry: Washer Hookup, Electric Dryer Hookup, Laundry Room
Features
- Walk-In Closet(s), Built-in Features, Ceiling Fan(s), Walk-in Shower, Breakfast Bar, Kit Counter-Quartz, Pantry, Primary Bedroom/Main Lv, Primary Bedroom Apart, 3 Bedrooms Same Level
- Flooring: Tile, Luxury Vinyl
- Windows: Insulated Windows
- Attic: Floored
- Has fireplace: Yes
- Fireplace features: Insert, Electric
Interior area
- Total structure area: 3,171
- Total interior livable area: 3,171 sqft
Property
Parking
- Total spaces: 3
- Parking features: Garage, Three Car, Garage Door Opener, Garage Faces Side
- Has garage: Yes
Features
- Levels: One
- Stories: 1
- Patio & porch: Patio, Porch
- Exterior features: Rain Gutters
- Has private pool: Yes
- Pool features: In Ground, Heated
- Has spa: Yes
- Spa features: Whirlpool/Hot Tub/Spa
- Fencing: Full,Wood
Lot
- Size: 0.4 Acres
- Features: Level, Corner Lot, Extra Landscaping, Subdivided, River/Lake Area, Other, Lawn Sprinkler
Details
- Parcel number: 42M0350302600
Construction
Type & style
- Home type: SingleFamily
- Architectural style: Traditional
- Property subtype: Single Family Residence
Materials
- Brick
- Foundation: Slab
- Roof: Shingle
Condition
- New construction: No
- Year built: 2025
Utilities & green energy
- Electric: Elec-Municipal (+Entergy)
- Gas: Gas-Natural
- Sewer: Public Sewer
- Water: Public
- Utilities for property: Natural Gas Connected
Community & HOA
Community
- Features: Pool, Tennis Court(s), Playground, Picnic Area, Mandatory Fee, Golf, Fitness/Bike Trail, Gated
- Subdivision: DEVOE BEND ADDITION
HOA
- Has HOA: Yes
- HOA fee: $71 monthly
Location
- Region: Maumelle
Financial & listing details
- Price per square foot: $276/sqft
- Tax assessed value: $458,540
- Date on market: 10/7/2026
- Listing terms: Conventional,Cash
- Road surface type: Paved
Estimated market value
$854,300
$812,000 - $897,000
$3,492/mo
Price history
| Date | Event | Price |
|---|---|---|
| 10/20/2026 | Price change | $875,000-3.8%$276/sqft |
Source:  CARMLS #26040589 Report a problem | ||
| 10/7/2026 | Listed for sale | $910,000+30.9%$287/sqft |
Source: CARMLS #26040589 Report a problem | ||
| 8/1/2025 | Sold | $695,000$219/sqft |
Source: CARMLS #25020918 Report a problem | ||
| 5/29/2025 | Listed for sale | $695,000-5.1%$219/sqft |
Source: CARMLS #25020918 Report a problem | ||
| 5/2/2025 | Listing removed | $732,000$231/sqft |
Source: CARMLS #25004133 Report a problem | ||
| 3/6/2025 | Price change | $732,000-0.3%$231/sqft |
Source: CARMLS #25004133 Report a problem | ||
| 2/1/2025 | Listed for sale | $734,000$231/sqft |
Source: CARMLS #25004133 Report a problem | ||
| 1/30/2025 | Listing removed | -- |
Source: Owner Report a problem | ||
| 1/20/2025 | Listed for sale | $734,000$231/sqft |
Source: Owner Report a problem | ||
Public tax history
| Year | Property taxes | Tax assessment |
|---|---|---|
| 2025 | -- | $91,708 +473.2% |
| 2024 | $1,754 | $16,000 |
Find assessor info on the county website
Monthly payment
Est. payment
Payment breakdown
Explore the cost of this home by adjusting the details. Changes won't be saved.Climate risks
Neighborhood: 72113
Similar homes
- $705,0004 bd4 ba3.7k sqft77 Corniche Cv, Maumelle, AR 72113For Sale

 MLS ID #26021254, Kristen Hinson, The Property Group. CARMLS
- $944,0004 bd5 ba4.6k sqft160 Manitou Dr, Maumelle, AR 72113For Sale
 MLS ID #26027204, Sarah Beckham, Janet Jones Company. CARMLS
- $459,9004 bd3 ba2.2k sqft115 Corniche Ln, Maumelle, AR 72113For Sale
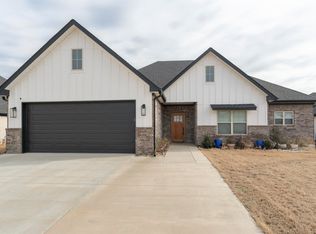 MLS ID #26042215, Hong Nguyen, McKimmey Associates REALTORS NLR. CARMLS
- $599,0003 bd3 ba2.5k sqft3 Eagle Cv, Maumelle, AR 72113For Sale
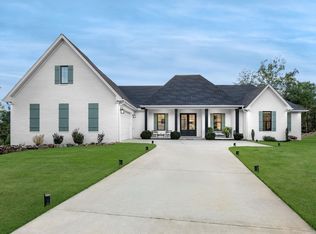 MLS ID #26035506, Kenny Van Patten, Berkshire Hathaway HomeServices Arkansas Realty. CARMLS
- $499,0004 bd3 ba2.4k sqft86 Lucia Ln, Maumelle, AR 72113For SaleMLS ID #26018266, Dana Kellerman, CBRPM Maumelle. CARMLS
- $625,0004 bd3 ba3.4k sqft136 Manitou Dr, Maumelle, AR 72113For SaleMLS ID #26034204, Windsor Johnson, Collier & Associates. CARMLS
- $599,9004 bd4 ba3.7k sqft212 Seminole Ln, Maumelle, AR 72113For SaleMLS ID #26035156, Jerri Berry, Crye-Leike REALTORS NLR Branch. CARMLS
- $679,8005 bd4 ba3.2k sqft183 Maumelle Valley Dr, Maumelle, AR 72113New ConstructionMLS ID #26031932, Kenny Van Patten, Berkshire Hathaway HomeServices Arkansas Realty. CARMLS
- $865,0004 bd3 ba3.7k sqft74 Falstone Dr, Little Rock, AR 72223For SaleMLS ID #26038028, Debbie Teague, Janet Jones Company. CARMLS
- $825,0004 bd4 ba3.5k sqft5 Ridgeview Ct, Little Rock, AR 72227For SaleMLS ID #26037897, Angela Padgett, Capital Sotheby's International Realty. CARMLS
- $650,0005 bd3 ba3.3k sqft169 Maumelle Valley Dr, Maumelle, AR 72113New ConstructionMLS ID #26022052, David J Sutton, LPT Realty. CARMLS
- $970,0004 bd4 ba3.5k sqft157 S Mount Olive Rd, Vilonia, AR 72173For SaleMLS ID #26044739, Lori Quinn, CBRPM Conway. CARMLS
- $499,9004 bd3 ba2.5k sqft15015 Matterhorn Loop, Maumelle, AR 72113For SaleMLS ID #26031338, Dia D Dingus, Crye-Leike REALTORS Bryant. CARMLS
- $849,0003 bd3 ba2.3k sqft8501 Old Tom Box Rd, Sherwood, AR 72120For SaleMLS ID #26033555, Madison Rankin, IRealty Arkansas - Sherwood. CARMLS
- $899,9005 bd5 ba3.7k sqft6615 Kenwood Rd, Cammack Village, AR 72207For SaleMLS ID #26037170, Randy Sumbles, The Sumbles Team Keller Williams Realty. CARMLS
- $549,9004 bd3 ba2.7k sqft15116 Matterhorn Loop, Maumelle, AR 72113New ConstructionMLS ID #26039226, Taylor Hunt, Blue Tree Realty. CARMLS
- $835,0004 bd4 ba3.6k sqft6708 Rockwood Rd, Cammack Village, AR 72207For SaleMLS ID #26040244, Jay Coates, Keller Williams Realty. CARMLS
- $799,9004 bd3 ba3k sqft9316 Millers Pointe Ct, Sherwood, AR 72120For SaleMLS ID #26019390, Staci Medlock, LPT Realty NLR. CARMLS
- $499,0004 bd3 ba2.4k sqft15112 Matterhorn Loop, Maumelle, AR 72113For SaleMLS ID #26042652, Taylor Hunt, Blue Tree Realty. CARMLS
- $725,0004 bd5 ba3.5k sqft700 Asbury Rd, Little Rock, AR 72211For SaleMLS ID #26041693, Weston Holloway, Michele Phillips & Company, Realtors - Benton Branch. CARMLS
