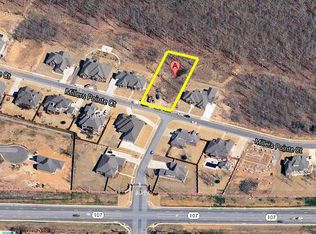
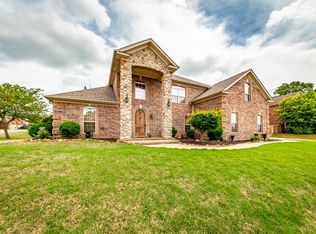
Welcome to this beautifully updated home in the gated community of Millers Pointe w/scenic valley views,timeless finishes &exceptional attention to detail throughout! Situated on over half an acre,all-brick home,side-load 3 car garage,custom cornerstone accents,exquisite landscaping,sprinkler system & stunning dble iron front doors.Inside you’ll find hardwood floors,soaring 10’ & 12’ ceilings,extensive crown molding, plantation shutters,recessed lighting & custom trim work throughout.The spacious living area features a massive see-thru gas fireplace shared w/informal dining area.The updated kitchen w/quartz countertops,custom cabinetry,island w/built-ins,stainless Profile appliances,gas cooktop,subway tile backsplash,decorative vent hood & walk-in pantry.The private primary suite includes scenic views,spa bath w/quartz vanities,whirlpool tub,walk-in tiled shower & oversized custom closet.Secondary bedrooms w/Jack & Jill bath access & custom built-ins.The heated & cooled 3rd car garage was previously used as mother-in-law quarters.Outdoor living w/extended covered composite deck,TV area,iron railing,pull-down shades,lower patio access,landscaped fenced backyard & under-house safe ro
Active
$825,000
9316 Millers Pointe Ct, Sherwood, AR 72120
4beds
3,038sqft
:
Get pre-qualified$5,341/mo
Single Family Residence
Built in 2012
0.63 Acres Lot
$-- Zestimate®
$272/sqft
$29/mo HOA
What's special
- 80 days |
- 387 |
- 13 |
Zillow last checked:
Listing updated:
Listed by:
Staci Medlock 501-944-8687,
LPT Realty NLR 501-291-3841
Source: CARMLS,MLS#: 26019390
Facts & features
Interior
Bedrooms & bathrooms
- Bedrooms: 4
- Bathrooms: 3
- Full bathrooms: 2
- 1/2 bathrooms: 1
Rooms
- Room types: Great Room, Office/Study, Bonus Room, Other (see remarks)
Dining room
- Features: Separate Dining Room, Eat-in Kitchen, Breakfast Bar
Heating
- Natural Gas
Cooling
- Electric
Appliances
- Included: Built-In Range, Microwave, Dishwasher, Disposal, Plumbed For Ice Maker, Oven, Gas Water Heater
- Laundry: Washer Hookup, Gas Dryer Hookup, Electric Dryer Hookup, Laundry Room
Features
- Walk-In Closet(s), Built-in Features, Ceiling Fan(s), Walk-in Shower, Breakfast Bar, Kit Counter-Quartz, Pantry, Sheet Rock, See Remarks, Sheet Rock Ceiling, Primary Bedroom/Main Lv, Guest Bedroom/Main Lv, Primary Bedroom Apart, Guest Bedroom Apart, 4 Bedrooms Same Level
- Flooring: Carpet, Wood, Tile
- Doors: Insulated Doors
- Windows: Window Treatments, Insulated Windows, Low Emissivity Windows
- Basement: None
- Attic: Floored
- Has fireplace: Yes
- Fireplace features: Factory Built, Gas Starter, Gas Logs Present, Other
Interior area
- Total structure area: 3,038
- Total interior livable area: 3,038 sqft
Video & virtual tour
Property
Parking
- Total spaces: 3
- Parking features: Garage, Three Car, Garage Door Opener, Other, Garage Faces Side
- Has garage: Yes
Features
- Levels: One
- Stories: 1
- Patio & porch: Patio, Deck, Porch
- Exterior features: Storage, Rain Gutters
- Fencing: Full,Wood,Wrought Iron
- Has view: Yes
- View description: Vista View
Lot
- Size: 0.63 Acres
- Features: Sloped, Level, Extra Landscaping, Subdivided, Other, Lawn Sprinkler
Details
- Parcel number: 22S9290202400
Construction
Type & style
- Home type: SingleFamily
- Architectural style: Traditional
- Property subtype: Single Family Residence
Materials
- Brick, Radiant Barrier
- Foundation: Crawl Space
- Roof: Shingle
Condition
- New construction: No
- Year built: 2012
Utilities & green energy
- Electric: Elec-Municipal (+Entergy)
- Gas: Gas-Natural
- Sewer: Public Sewer
- Water: Public
- Utilities for property: Natural Gas Connected, Telephone-Private, Underground Utilities
Green energy
- Energy efficient items: Doors, Insulation
Community & HOA
Community
- Features: Mandatory Fee, Gated, Other
- Security: Smoke Detector(s)
- Subdivision: Millers Point
HOA
- Has HOA: Yes
- HOA fee: $350 annually
Location
- Region: Sherwood
Financial & listing details
- Price per square foot: $272/sqft
- Tax assessed value: $427,170
- Annual tax amount: $4,451
- Date on market: 5/14/2026
- Listing terms: VA Loan,Conventional,Cash
- Road surface type: Paved
Estimated market value
Not available
Estimated sales range
Not available
Not available
Price history
| Date | Event | Price |
|---|---|---|
| 5/14/2026 | Listed for sale | $825,000-2.9%$272/sqft |
Source:  CARMLS #26019390 Report a problem CARMLS #26019390 Report a problem | ||
| 11/28/2025 | Listing removed | $849,900$280/sqft |
Source: CARMLS #25041611 Report a problem | ||
| 10/16/2025 | Listed for sale | $849,900+60.7%$280/sqft |
Source: CARMLS #25041611 Report a problem | ||
| 9/9/2021 | Sold | $529,000+861.8%$174/sqft |
Source: CARMLS #21029818 Report a problem | ||
| 9/4/2012 | Sold | $55,000$18/sqft |
Source: Public Record Report a problem | ||
Public tax history
| Year | Property taxes | Tax assessment |
|---|---|---|
| 2025 | $4,263 -1.1% | $85,434 |
| 2024 | $4,309 -1.7% | $85,434 |
| 2023 | $4,384 -0.5% | $85,434 |
| 2022 | $4,407 +18.6% | $85,434 +17.4% |
| 2021 | $3,717 | $72,790 |
| 2020 | $3,717 | $72,790 |
| 2019 | $3,717 -0.7% | $72,790 |
| 2018 | $3,742 | $72,790 |
| 2017 | $3,742 | $72,790 -11.7% |
| 2016 | $3,742 -10.6% | $82,440 |
| 2015 | $4,188 | $82,440 |
| 2014 | $4,188 +677.7% | $82,440 +677.7% |
| 2013 | $538 | $10,600 |
| 2012 | -- | $10,600 +6% |
| 2011 | -- | $10,000 |
| 2010 | -- | $10,000 |
Find assessor info on the county website
Monthly payment
Est. payment
Payment breakdown
Explore the cost of this home by adjusting the details. Changes won't be saved.Climate risks
Neighborhood: 72120
Nearby schools
GreatSchools rating
- 8/10Sylvan Hills Elementary SchoolGrades: PK-5Distance: 1.5 mi
- 5/10Sylvan Hills Middle SchoolGrades: 6-7Distance: 2.2 mi
- 5/10Sylvan Hills High SchoolGrades: 9-12Distance: 1.4 mi
- $806,000-- bd3 ba4.3k sqft9308 Millers Pointe Ct, Sherwood, AR 72120Off Market
- $453,7000.63 Acres9400 Millers Pointe Ct, Sherwood, AR 72120Off Market
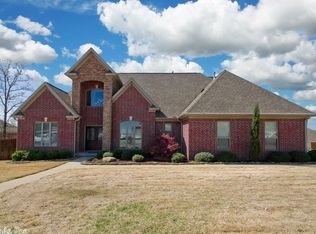
- $679,9004 bd4 ba3.6k sqft9317 Millers Pointe Ct, Sherwood, AR 72120Off Market
- $1,026,400-- bd4 ba6k sqft9300 Millers Pointe Ct, Sherwood, AR 72120Off Market
- $610,5004 bd4 ba4.6k sqft9408 Millers Pointe Ct, Sherwood, AR 72120Off Market
- $662,300-- bd3 ba3.9k sqft9401 Millers Pointe Ct, Sherwood, AR 72120Off Market
- $674,800-- bd3 ba3.8k sqft9309 Millers Pointe Ct, Sherwood, AR 72120Off Market
- $466,3004 bd3 ba2.9k sqft1608 Millers Pointe Dr, Sherwood, AR 72120Off Market
A local agent can set up tours, give advice and negotiate with sellers.
A local lender can help you make sure your offer is ready when you are.
Similar homes
- $444,9004 bd3 ba2.4k sqft9409 Cliffside Dr, Sherwood, AR 72120For Sale

 MLS ID #26029912, Cynthia Cooper Trammel, Resource Realty. CARMLS
 - $445,0004 bd3 ba2.9k sqft2641 River Eagle Ct, Sherwood, AR 72120For Sale
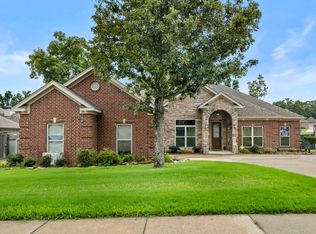 MLS ID #26022307, Casey Moser, PorchLight Realty. CARMLS
 - $479,9004 bd3 ba2.9k sqft9216 Rapid Water Dr, Sherwood, AR 72120For Sale
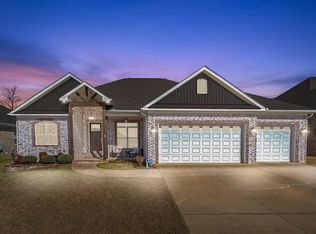 MLS ID #26020680, Kimberly J Oxner, Michele Phillips & Co. Realtors. CARMLS
 - $440,0004 bd3 ba3.3k sqft1916 Oakbrook Dr, Sherwood, AR 72120For Sale
 MLS ID #26019948, Shella F Roberts, IRealty Arkansas - Sherwood. CARMLS
 - $535,0004 bd4 ba2.8k sqft8706 Bobcat Ct, Sherwood, AR 72120For SaleMLS ID #26029846, Casey Moser, PorchLight Realty. CARMLS
- $589,9004 bd5 ba3.6k sqft3200 Falling Waters Rd, Sherwood, AR 72120For SaleMLS ID #26017193, Brenda White, Keller Williams Realty. CARMLS
- $840,0003 bd4 ba2.9k sqft3603 Lochridge Rd, North Little Rock, AR 72116For SaleMLS ID #26024018, Karen E Hall, IRealty Arkansas - Sherwood. CARMLS
- $466,5004 bd4 ba3.7k sqft3305 Seminole Trl, Sherwood, AR 72120For SaleMLS ID #26022951, Ashley Watters, Exp Realty. CARMLS
- $759,0004 bd5 ba3.6k sqft3945 Orchard Hill Dr, Conway, AR 72034For SaleMLS ID #26031348, Lori Quinn, CBRPM Conway. CARMLS
- $849,9004 bd4 ba3.3k sqft7 Crystal Mountain Cv, Maumelle, AR 72113For SaleMLS ID #26026485, Becky Biggs, CBRPM Maumelle. CARMLS
- $850,0004 bd4 ba4.2k sqft226 Hay Meadow Cv, Austin, AR 72007For SaleMLS ID #26030029, Amie Wallis, Blair & Co. Realtors. CARMLS
- $699,8004 bd4 ba3.8k sqft14015 Fern Valley Ln, Little Rock, AR 72211For SaleMLS ID #26030943, Shelby Ward, Arkansas Property Management & Real Estate. CARMLS
- $775,0004 bd5 ba3.8k sqft3 River Road Dr W, Mayflower, AR 72106For SaleMLS ID #26028012, Robin Jones, LPT Realty Conway. CARMLS
- $732,5004 bd4 ba3.7k sqft77 Corniche Cv, Maumelle, AR 72113For SaleMLS ID #26021254, Kristen Hinson, The Property Group. CARMLS
- $850,0005 bd3 ba3.6k sqft28 Hayfield Rd, Little Rock, AR 72207For SaleMLS ID #26026274, Brandon L Bruning, LPT Realty. CARMLS
- $775,0004 bd4 ba3.5k sqft17106 Waterview Meadow Blvd, Roland, AR 72135For SaleMLS ID #26012874, Stefan Jones, The Property Group. CARMLS
- $629,7504 bd4 ba3.6k sqft10 Courts Dr, Little Rock, AR 72223For SaleMLS ID #26031317, Todd Armstrong, Todd Armstrong Real Estate. CARMLS
- $499,9004 bd3 ba2.5k sqft21 Barbara Point, Vilonia, AR 72173For SaleMLS ID #26031084, Misty D Varvil, MVP Real Estate. CARMLS
- $415,0004 bd3 ba2.5k sqft601 Innsbrooke Cv, Jacksonville, AR 72076For SaleMLS ID #26023905, Allison Pickell, CBRPM Group. CARMLS
- $525,0004 bd4 ba3.8k sqft905 Silverwood Trl, N Little Rock, AR 72116For SaleMLS ID #26028085, Angela Sain, Crye-Leike REALTORS NLR Branch. CARMLS
