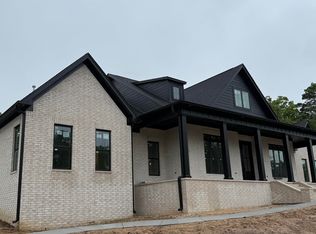
Absolutely stunning Orchard Hill home offering 4BR/4.5BA, a bonus room & office on over an acre. The welcoming front porch w/double doors opens into a foyer that leads to a lg open living, kitchen & dining area. The living room is spacious w/fireplace focal point & beautiful views of the wooded backyard & covered patio. The kitchen is an entertainer’s dream w/custom cabinetry, specialized built-ins, stainless appliances, gas burner range, double ovens (1 convection microwave), huge center island, pantry & full size wine refrigerator. The adjacent dining area offers great natural light & backyard views. There is a dedicated office on the main level. The primary suite features a lg bedroom w/tray ceiling & stunning bath w/soaker tub, walk-in tiled shower, separate vanities, excellent storage & oversized walk-around closet w/built-in vanity. Two guest rooms share a Jack & Jill bath & the third guest room has a private bath. Upstairs is a large bonus room w/full bath. Outside: wonderful covered patio w/wood-lined vaulted ceiling, additional step-down patio, fire pit, fenced dog kennel space, beautiful trees & landscaping. 3 car garage + additional parking pad & for future 4th garage.
Accepting back-up offers
$759,000
3945 Orchard Hill Dr, Conway, AR 72034
4beds
3,621sqft
:
Get pre-qualified$4,779/mo
Single Family Residence
Built in 2021
1.03 Acres Lot
$745,800 Zestimate®
$210/sqft
$-- HOA
What's special
Bonus roomAdditional step-down patioFire pitFenced dog kennel spaceSpecialized built-insExcellent storageFull size wine refrigerator
- 130 days |
- 290 |
- 8 |
Zillow last checked:
Listing updated:
Listed by:
Lori Quinn 501-472-7385,
CBRPM Conway 501-329-1011
Source: CARMLS,MLS#: 26009943
Facts & features
Interior
Bedrooms & bathrooms
- Bedrooms: 4
- Bathrooms: 5
- Full bathrooms: 4
- 1/2 bathrooms: 1
Rooms
- Room types: Great Room, Game Room
Dining room
- Features: Kitchen/Dining Combo
Heating
- Natural Gas
Cooling
- Electric
Appliances
- Included: Microwave, Gas Range, Dishwasher, Disposal, Bar Fridge, Oven
- Laundry: Laundry Room
Features
- Pantry, Sheet Rock, Sheet Rock Ceiling, Guest Bedroom/Main Lv, All Bedrooms Down
- Flooring: Carpet, Wood, Tile
- Doors: Insulated Doors
- Windows: Insulated Windows
- Has fireplace: Yes
- Fireplace features: Gas Logs Present
Interior area
- Total structure area: 3,621
- Total interior livable area: 3,621 sqft
Property
Parking
- Total spaces: 3
- Parking features: Garage, Three Car, Garage Faces Side
- Has garage: Yes
Features
- Levels: One and One Half
- Stories: 1.5
- Patio & porch: Patio, Porch
- Exterior features: Rain Gutters
Lot
- Size: 1.03 Acres
- Dimensions: 93 x 130 x 128 x 12 x 202 x 259
- Features: Level, Wooded, Lawn Sprinkler
Details
- Parcel number: 71100211006
Construction
Type & style
- Home type: SingleFamily
- Architectural style: Traditional
- Property subtype: Single Family Residence
Materials
- Foundation: Slab
- Roof: Shingle
Condition
- New construction: No
- Year built: 2021
Utilities & green energy
- Electric: Elec-Municipal (+Entergy)
- Gas: Gas-Natural
- Sewer: Septic Tank
- Water: Public
- Utilities for property: Natural Gas Connected
Green energy
- Energy efficient items: Doors
Community & HOA
Community
- Subdivision: Orchard Hill
HOA
- Has HOA: No
Location
- Region: Conway
Financial & listing details
- Price per square foot: $210/sqft
- Tax assessed value: $801,300
- Annual tax amount: $7,340
- Date on market: 3/16/2026
- Listing terms: VA Loan,FHA,Conventional,Cash
- Road surface type: Paved
Estimated market value
$745,800
$709,000 - $783,000
$3,756/mo
Price history
| Date | Event | Price |
|---|---|---|
| 7/10/2026 | Listed for sale | $759,000$210/sqft |
Source:  CARMLS #26009943 Report a problem CARMLS #26009943 Report a problem | ||
| 6/16/2026 | Listing removed | $759,000$210/sqft |
Source: CARMLS #26009943 Report a problem | ||
| 3/16/2026 | Listed for sale | $759,000$210/sqft |
Source: CARMLS #26009943 Report a problem | ||
| 3/15/2026 | Listing removed | $759,000$210/sqft |
Source: CARMLS #25045667 Report a problem | ||
| 3/7/2026 | Price change | $759,000-0.7%$210/sqft |
Source: CARMLS #25045667 Report a problem | ||
| 11/14/2025 | Listed for sale | $764,000+16.5%$211/sqft |
Source: CARMLS #25045667 Report a problem | ||
| 8/20/2021 | Sold | $656,000$181/sqft |
Source: CARMLS #21025718 Report a problem | ||
Public tax history
| Year | Property taxes | Tax assessment |
|---|---|---|
| 2025 | $6,791 +3.6% | $145,070 +4.8% |
| 2024 | $6,557 +4.9% | $138,480 +5% |
| 2023 | $6,249 -0.8% | $131,890 |
| 2022 | $6,299 +522.4% | $131,890 +559.5% |
| 2021 | $1,012 | $20,000 |
Find assessor info on the county website
Monthly payment
Est. payment
Payment breakdown
Explore the cost of this home by adjusting the details. Changes won't be saved.Climate risks
Neighborhood: 72034
Getting around
0 / 100
Car-DependentNearby schools
GreatSchools rating
- 9/10Carolyn Lewis Elementary SchoolGrades: K-4Distance: 2.5 mi
- 7/10Carl Stuart Middle SchoolGrades: 5-7Distance: 4.4 mi
- 6/10Conway High WestGrades: 10-12Distance: 5.7 mi
- $856,0474 bd4 ba3.3k sqft3965 Orchard Lane Dr, Conway, AR 72034Sold
- $120,000-- bd-- ba-- sqft3905 Orchard Hill Dr, Conway, AR 72034Off Market
- $65,0001.91 Acres3975 Orchard Hill Dr, Conway, AR 72034Sold
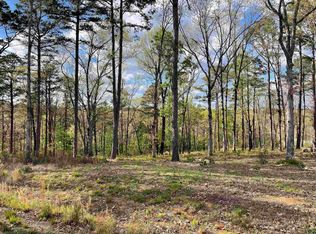
- $755,200-- bd3 ba3.1k sqft3900 Orchard Hill Dr, Conway, AR 72034Off Market
- $843,300-- bd4 ba3.4k sqft3920 Orchard Hill Dr, Conway, AR 72034Off Market
- $120,000-- bd-- ba-- sqft2845 Empy Trl, Conway, AR 72034Off Market
- $290,0003 Acres3980 Orchard Hill Dr, Conway, AR 72034Sold
- $649,400-- bd2 ba2.7k sqft2810 Empy Trl, Conway, AR 72034Off Market
A local agent can set up tours, give advice and negotiate with sellers.
Similar homes
- $776,0004 bd5 ba4.6k sqft2810 Collins Dr, Conway, AR 72034For Sale

 MLS ID #26028869, Lisa Martin, LPT Realty Conway. CARMLS
 - $490,0004 bd4 ba3.3k sqft157 Hidden Valley Dr, Conway, AR 72034For Sale
 MLS ID #26030023, Jesse Jeffers, Edge Realty. CARMLS
 - $799,0005 bd4 ba3.4k sqft2940 Orchard View Dr, Conway, AR 72034For Sale
 MLS ID #26011847, Lori Quinn, CBRPM Conway. CARMLS
 - $899,0006 bd5 ba5.1k sqft4135 Zachary Trl, Conway, AR 72034For Sale
 MLS ID #26027984, Lori Quinn, CBRPM Conway. CARMLS
 - $725,0005 bd5 ba3.5k sqft1715 Lainey Dr, Conway, AR 72034For SaleMLS ID #26027484, Elizabeth Parsley-Tucker, LPT Realty Conway. CARMLS
- $425,0004 bd3 ba2.2k sqft2745 Empy Trl, Conway, AR 72034For SaleMLS ID #26021568, Dakota Shelton, Baxley-Penfield-Moudy Realtors. CARMLS
- $529,9004 bd4 ba2.6k sqft1475 Ronnie Weaver Dr, Conway, AR 72034For SaleMLS ID #26029883, Leah Brown, ERA TEAM Real Estate. CARMLS
- $542,5004 bd3 ba3k sqft1320 Andy Dr, Conway, AR 72034For SaleMLS ID #26003896, Claire Carter Smithson, Homeward Realty. CARMLS
- $847,0004 bd3 ba2.9k sqft49 Goshen Valley Dr, Mayflower, AR 72106For SaleMLS ID #26025441, Amber Cullipher, CBRPM Conway. CARMLS
- $489,9004 bd2 ba2.4k sqft2322 Bridgegate Dr, Conway, AR 72034For SaleMLS ID #26026703, Kaylee N Hampton, IRealty Arkansas - Benton. CARMLS
- $529,9004 bd4 ba3.2k sqft5120 Stepping Stone Dr, Conway, AR 72034For SaleMLS ID #26022747, Lori Quinn, CBRPM Conway. CARMLS
- $599,0004 bd4 ba3.3k sqft98 Hargrove Rd, Greenbrier, AR 72058For SaleMLS ID #26029566, Evelyn Dean, REMAX Ultimate. CARMLS
- $500,0004 bd4 ba3k sqft335 Vintage Cv, Conway, AR 72034For SaleMLS ID #26017578, Karen D Ferguson, LPT Realty Conway. CARMLS
- $885,0004 bd5 ba3.7k sqft1645 Nantucket Dr, Conway, AR 72034New ConstructionMLS ID #26020116, Claire Carter Smithson, Homeward Realty. CARMLS
- $735,0004 bd4 ba3.7k sqft77 Corniche Cv, Maumelle, AR 72113For SaleMLS ID #26021254, Kristen Hinson, The Property Group. CARMLS
- $799,9004 bd4 ba3.5k sqft17106 Waterview Meadow Blvd, Roland, AR 72135For SaleMLS ID #26012874, Stefan Jones, The Property Group. CARMLS
- $449,9994 bd3 ba2.4k sqft2319 Pleasant Cv, Conway, AR 72034For SaleMLS ID #26018486, Courtney L Corwin, Charlotte John Company (Little Rock). CARMLS
- $420,0003 bd3 ba2.3k sqft1925 Josh Dr, Conway, AR 72034For SaleMLS ID #26023182, Christopher J Carr, HomeZu By Simple Choice. CARMLS
- $628,9004 bd2 ba3.2k sqft107 Noyant Dr, Little Rock, AR 72223For SaleMLS ID #26029723, Laura W Rogers, River Trail Properties. CARMLS
- $530,0004 bd3 ba2.9k sqft4325 Gazebo Dr, Conway, AR 72034For SaleMLS ID #26013135, Jordan McKay, LPT Realty Conway. CARMLS
