20 private acres. Custom modern farmhouse. Gated. NO HOA. Minutes to Conway and I-40. There is simply nothing else like this on the market. This 4 bedroom, 3 bath home is more of a retreat that blends luxury, privacy and functionality with breathtaking views, mature trees, luscious zoysia grass, abundant wildlife, a screened porch with fireplace, and a 30x40 barn complete with water and electricity. Inside this beautiful home you'll find 10 ft ceilings throughout, two spacious living rooms (each with their own fireplace), Andersen Fibrex windows, custom millwork, handcrafted barn doors, a safe room, and a Generac whole-home generator that automatically powers on during outages for added peace of mind. This home has it all and is a rare combination of exceptional craftsmanship, acreage and convenience. Schedule your private tour and make this gorgeous property your next home before someone else claims it. Agents see remarks.
Active
Price cut: $10K (7/21)
$847,000
49 Goshen Valley Dr, Mayflower, AR 72106
4beds
2,982sqft
:
Get pre-qualified$5,333/mo
Single Family Residence
Built in 2020
19.21 Acres Lot
$820,000 Zestimate®
$284/sqft
$-- HOA
What's special
Custom modern farmhouseLuscious zoysia grassBreathtaking viewsAbundant wildlifeSafe roomHandcrafted barn doorsCustom millwork
- 39 days |
- 856 |
- 56 |
Zillow last checked:
Listing updated:
Listed by:
Amber Cullipher 870-490-0200,
CBRPM Conway 501-329-1011
Source: CARMLS,MLS#: 26025441
Facts & features
Interior
Bedrooms & bathrooms
- Bedrooms: 4
- Bathrooms: 3
- Full bathrooms: 3
Rooms
- Room types: Den/Family Room
Dining room
- Features: Separate Dining Room, Separate Breakfast Rm, Breakfast Bar
Heating
- Electric
Cooling
- Electric
Appliances
- Included: Built-In Range, Microwave, Gas Range, Dishwasher, Disposal, Refrigerator, Plumbed For Ice Maker, Oven, Gas Water Heater
- Laundry: Washer Hookup, Electric Dryer Hookup, Laundry Room
Features
- Walk-In Closet(s), Built-in Features, Ceiling Fan(s), Granite Counters, Sheet Rock, 4 Bedrooms Lower Level
- Flooring: Carpet, Laminate
- Doors: Insulated Doors
- Windows: Insulated Windows
- Attic: Floored
- Number of fireplaces: 2
- Fireplace features: Gas Logs Present, Two
Interior area
- Total structure area: 2,982
- Total interior livable area: 2,982 sqft
Video & virtual tour
Property
Parking
- Total spaces: 2
- Parking features: Garage, Two Car
- Has garage: Yes
Features
- Levels: One
- Stories: 1
- Patio & porch: Deck, Screened
- Exterior features: Rain Gutters
- Fencing: Partial,Cross Fenced
Lot
- Size: 19.21 Acres
- Features: Sloped, Level, Rural Property, Wooded, Extra Landscaping, Lawn Sprinkler
Details
- Additional structures: Barns/Buildings
- Other equipment: Home Theater
Construction
Type & style
- Home type: SingleFamily
- Architectural style: Traditional
- Property subtype: Single Family Residence
Materials
- Brick
- Foundation: Slab
- Roof: Shingle
Condition
- New construction: No
- Year built: 2020
Utilities & green energy
- Electric: Elec-Municipal (+Entergy)
- Gas: Gas-Propane/Butane
- Sewer: Septic Tank
- Water: Public
- Utilities for property: Gas-Propane/Butane
Green energy
- Energy efficient items: Doors
Community & HOA
Community
- Features: Gated
- Security: Smoke Detector(s), Security System, Safe/Storm Room
- Subdivision: Metes & Bounds
HOA
- Has HOA: No
Location
- Region: Mayflower
Financial & listing details
- Price per square foot: $284/sqft
- Annual tax amount: $3,148
- Date on market: 6/24/2026
- Listing terms: VA Loan,FHA,Conventional,Cash
- Road surface type: Gravel
Estimated market value
$820,000
$779,000 - $861,000
$2,671/mo
Price history
| Date | Event | Price |
|---|---|---|
| 7/21/2026 | Price change | $847,000-1.2%$284/sqft |
Source:  CARMLS #26025441 Report a problem CARMLS #26025441 Report a problem | ||
| 6/24/2026 | Listed for sale | $857,000$287/sqft |
Source: CARMLS #26025441 Report a problem | ||
| 6/22/2026 | Listing removed | $857,000$287/sqft |
Source: CARMLS #26016202 Report a problem | ||
| 4/23/2026 | Listed for sale | $857,000$287/sqft |
Source: CARMLS #26016202 Report a problem | ||
Public tax history
Tax history is unavailable.
Monthly payment
Est. payment
Payment breakdown
Explore the cost of this home by adjusting the details. Changes won't be saved.Climate risks
Neighborhood: 72106
Nearby schools
GreatSchools rating
- 6/10Mayflower Middle SchoolGrades: 5-8Distance: 5 mi
- 4/10Mayflower High SchoolGrades: 9-12Distance: 4.8 mi
- 6/10Mayflower Elementary SchoolGrades: PK-4Distance: 6 mi
- $563,5004 bd3 ba2.9k sqft29 Red Oak Dr, Mayflower, AR 72106Off Market
- $111,100-- bd1 ba1.1k sqft19 Red Oak Dr, Mayflower, AR 72106Off Market
- $51,7503.13 Acres5 Goshen Valley Dr, Mayflower, AR 72106Off Market
- $194,000-- bd2 ba1.9k sqft47 Red Oak Dr, Mayflower, AR 72106Off Market
- $144,900-- bd2 ba1.5k sqft32 Red Oak Dr, Mayflower, AR 72106Off Market
- $211,700-- bd-- ba-- sqft72106-9667 9667, Mayflower, AR 72106Off Market
- $43,200-- bd-- ba-- sqft72106-9667 9667, Mayflower, AR 72106Off Market
- $131,200-- bd-- ba2.2k sqft1 Crystalwood Dr, Mayflower, AR 72106Off Market
A local agent can set up tours, give advice and negotiate with sellers.
Similar homes
- $759,0004 bd5 ba3.6k sqft3945 Orchard Hill Dr, Conway, AR 72034For Sale
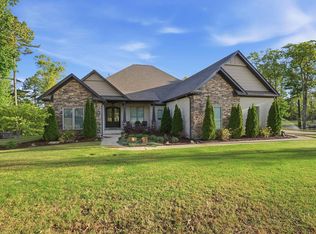
 MLS ID #26031348, Lori Quinn, CBRPM Conway. CARMLS
 - $775,0004 bd5 ba3.8k sqft3 River Road Dr W, Mayflower, AR 72106For Sale
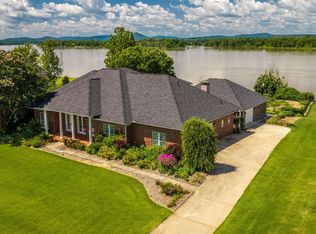 MLS ID #26028012, Robin Jones, LPT Realty Conway. CARMLS
 - $799,0005 bd4 ba3.4k sqft2940 Orchard View Dr, Conway, AR 72034For Sale
 MLS ID #26031347, Lori Quinn, CBRPM Conway. CARMLS
 - $848,0004 bd5 ba3.7k sqft17105 Valley View Loop, Roland, AR 72135New Construction
 CARMLS
 - $775,0004 bd4 ba3.5k sqft17106 Waterview Meadow Blvd, Roland, AR 72135For SaleMLS ID #26012874, Stefan Jones, The Property Group. CARMLS
- $849,9004 bd4 ba3.3k sqft7 Crystal Mountain Cv, Maumelle, AR 72113For SaleMLS ID #26026485, Becky Biggs, CBRPM Maumelle. CARMLS
- $715,5004 bd3 ba3.3k sqft19016 Waterview Meadow Ln, Roland, AR 72135For SaleMLS ID #26023641, Leslie Morris, Chenal Properties, Inc.. CARMLS
- $699,0004 bd4 ba3.5k sqft1680 Pearce Dr, Conway, AR 72034For SaleMLS ID #26030649, Velda Lueders, CBRPM Conway. CARMLS
- $479,0003 bd3 ba2.7k sqft89 River Road Dr W, Mayflower, AR 72106For SaleMLS ID #26021142, Dylan Higgins, LPT Realty Conway. CARMLS
- $669,9006 bd4 ba3.9k sqft2 Richland Hills Dr, Conway, AR 72034For SaleMLS ID #26030328, Brandon L Bruning, LPT Realty. CARMLS
- $549,0004 bd3 ba3k sqft1320 Andy Dr, Conway, AR 72034For SaleMLS ID #26031041, Jessica Smith, Homeward Realty. CARMLS
- $995,0004 bd4 ba3.5k sqft157 S Mount Olive Rd, Vilonia, AR 72173For SaleMLS ID #26026938, Lori Quinn, CBRPM Conway. CARMLS
- $575,0003 bd3 ba2k sqft494 Bethel Rd, Bigelow, AR 72016For SaleMLS ID #26029847, Karen D Ferguson, LPT Realty Conway. CARMLS
- $725,0004 bd4 ba3.3k sqft19105 Waterview Meadows Ln, Roland, AR 72135New ConstructionCARMLS
- $675,0003 bd4 ba3.2k sqft4705 Bay Hill Dr, Conway, AR 72034For SaleMLS ID #26030268, Courtney L Corwin, Charlotte John Company (Little Rock). CARMLS
- $850,0005 bd3 ba4.1k sqft24 Downwind Ave, Greenbrier, AR 72058For SaleMLS ID #26002027, Tyler Stoner, LPT Realty Conway. CARMLS
- $680,0004 bd3 ba3.2k sqft50 Corlay Dr, Little Rock, AR 72223For SaleMLS ID #26030818, Cydney Fullen, The Legacy Team. CARMLS
- $859,9004 bd2 ba3.4k sqft9 Bella View Dr, Little Rock, AR 72212For SaleMLS ID #26027471, Emily B Young, Charlotte John Company (Little Rock). CARMLS
- $850,0005 bd3 ba3.6k sqft28 Hayfield Rd, Little Rock, AR 72207For SaleMLS ID #26026274, Brandon L Bruning, LPT Realty. CARMLS
- $699,8004 bd4 ba3.8k sqft14015 Fern Valley Ln, Little Rock, AR 72211For SaleMLS ID #26030943, Shelby Ward, Arkansas Property Management & Real Estate. CARMLS
