Completed in 2023, this absolutely stunning modern farmhouse is PACKED with detailed features like custom floor-to-ceiling brickwork, built-in bookshelves, a freestanding wood-burning stove, and a gourmet kitchen with a professional-grade gas range and double oven with a butler's pantry and a walk-in pantry. The 880 sq.ft. bonus room provides the perfect setting for a media or entertainment room, while the safe room keeps the family safe! Schedule your private tour today!
Active
$850,000
24 Downwind Ave, Greenbrier, AR 72058
5beds
4,115sqft
Single Family Residence
Built in 2023
4.85 Acres Lot
$-- Zestimate®
$207/sqft
$-- HOA
What's special
Safe roomFreestanding wood-burning stoveBuilt-in bookshelvesCustom floor-to-ceiling brickworkWalk-in pantryDouble ovenGourmet kitchen
- 275 days
- 237
- 16
Zillow last checked:
Listing updated:
Listed by:
Tyler Stoner 501-764-8302,
LPT Realty Conway 501-291-3841
Source: CARMLS,MLS#: 26002027
Facts & features
Interior
Bedrooms & bathrooms
- Bedrooms: 5
- Bathrooms: 3
- Full bathrooms: 3
Rooms
- Room types: Great Room, Bonus Room
Dining room
- Features: Separate Dining Room, Eat-in Kitchen
Heating
- Has Heating (Unspecified Type)
Cooling
- Electric
Appliances
- Included: Free-Standing Range, Gas Range
- Laundry: Laundry Room
Features
- Walk-In Closet(s), Built-in Features, Walk-in Shower, Granite Counters, Sheet Rock, Wood Ceiling, All Bedrooms Down
- Flooring: Tile, Luxury Vinyl
- Windows: Insulated Windows
- Basement: None
- Has fireplace: Yes
- Fireplace features: Wood Burning Stove
Interior area
- Total structure area: 4,115
- Total interior livable area: 4,115 sqft
Property
Parking
- Total spaces: 3
- Parking features: Garage, Parking Pad, Three Car, Garage Faces Side
- Has garage: Yes
Features
- Levels: Two
- Stories: 2
- Patio & porch: Porch
- Exterior features: Rain Gutters, Shop
Lot
- Size: 4.85 Acres
- Features: Level, Private Airstrip
Details
- Parcel number: 54900110000
Construction
Type & style
- Home type: SingleFamily
- Architectural style: Craftsman
- Property subtype: Single Family Residence
Materials
- Foundation: Slab
- Roof: Shingle
Condition
- New construction: No
- Year built: 2023
Utilities & green energy
- Electric: Elec-Municipal (+Entergy)
- Sewer: Septic Tank
- Water: Public
Community & HOA
Community
- Security: Safe/Storm Room
- Subdivision: ARKAVALLEY ESTATES
HOA
- Has HOA: No
Location
- Region: Greenbrier
Financial & listing details
- Price per square foot: $207/sqft
- Tax assessed value: $609,750
- Annual tax amount: $5,352
- Date on market: 1/13/2026
- Listing terms: Conventional,Cash
- Road surface type: Paved
Estimated market value
Not available
Estimated sales range
Not available
Not available
Price history
| Date | Event | Price |
|---|---|---|
| 1/13/2026 | Listed for sale | $850,000+0.6%$207/sqft |
Source:  CARMLS #26002027 Report a problem CARMLS #26002027 Report a problem | ||
| 1/9/2026 | Listing removed | -- |
Source: Owner Report a problem | ||
| 11/1/2025 | Listed for sale | $845,000+1697.9%$205/sqft |
Source: Owner Report a problem | ||
| 3/24/2021 | Listing removed | -- |
Source: Owner Report a problem | ||
| 11/3/2016 | Sold | $47,000-5.8%$11/sqft |
Source: Public Record Report a problem | ||
| 8/28/2016 | Listed for sale | $49,900+0.8%$12/sqft |
Source: Owner Report a problem | ||
| 3/20/2016 | Listing removed | $49,500$12/sqft |
Source: Owner Report a problem | ||
| 1/14/2016 | Listed for sale | $49,500$12/sqft |
Source: Owner Report a problem | ||
Public tax history
| Year | Property taxes | Tax assessment |
|---|---|---|
| 2025 | $5,351 -10.1% | $121,950 |
| 2024 | $5,951 +543.1% | $121,950 +548.3% |
| 2023 | $925 | $18,810 |
| 2022 | $925 | $18,810 |
| 2021 | $925 -61.1% | $18,810 -61.1% |
| 2020 | $2,382 | $48,410 |
| 2019 | $2,382 | $48,410 |
| 2018 | $2,382 +321% | $48,410 +321% |
| 2017 | $566 | $11,500 |
| 2016 | $566 | $11,500 |
| 2015 | $566 +6.3% | $11,500 +100% |
| 2014 | $532 +100% | $5,750 |
| 2013 | $266 | $5,750 |
| 2012 | -- | $5,750 |
| 2011 | -- | -- |
Find assessor info on the county website
Monthly payment
Est. payment
Payment breakdown
Explore the cost of this home by adjusting the details. Changes won't be saved.Climate risks
Neighborhood: 72058
Nearby schools
Schools provided by the listing agent
- Elementary: Greenbrier
- Middle: Greenbrier
- High: Greenbrier
Source: CARMLS. This data may not be complete. We recommend contacting the local school district to confirm school assignments for this home.
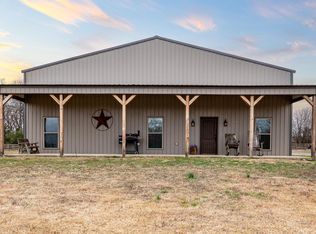
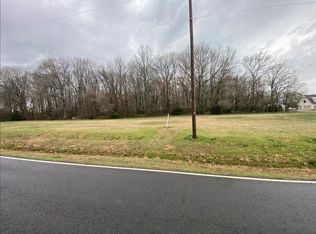
Similar homes
- $499,9005 bd3 ba2.9k sqft44 Cessna Ave, Greenbrier, AR 72058For Sale

 MLS ID #26039695, Kaiser Luebke, REMAX Ultimate. CARMLS
 - $529,0004 bd4 ba3.8k sqft11 Hillard Ln, Greenbrier, AR 72058For Sale
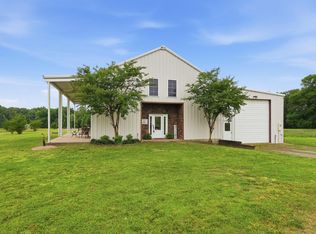 MLS ID #26021351, Mary E Bolling, Danali Real Estate. CARMLS
 - $780,0004 bd5 ba3.8k sqft19 Morris Ct, Greenbrier, AR 72058For Sale
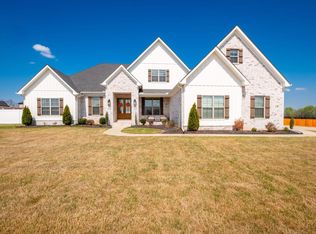 MLS ID #26038459, Kara Kellerman, CBRPM Maumelle. CARMLS
 - $865,0005 bd4 ba3.5k sqft20 W Case Cv, Greenbrier, AR 72058For Sale
 MLS ID #26022570, Jordan McKay, LPT Realty Conway. CARMLS
 - $879,0004 bd5 ba3.8k sqft120 Highland Dr, Greenbrier, AR 72058For SaleMLS ID #26035568, Kaiser Luebke, REMAX Ultimate. CARMLS
- $929,5005 bd4 ba4k sqft5 Taryn Trl, Greenbrier, AR 72058New ConstructionMLS ID #26030371, Lou Zamora, LPT Realty Conway. CARMLS
- $635,8004 bd3 ba3k sqft26 Gloria Dr, Greenbrier, AR 72058For SaleMLS ID #26037351, Kaiser Luebke, REMAX Ultimate. CARMLS
- $593,0005 bd3 ba3.4k sqft40 Pearson Ridge Rd, Greenbrier, AR 72058For SaleMLS ID #26039369, Kaiser Luebke, REMAX Ultimate. CARMLS
- $697,5004 bd4 ba3.2k sqft12 Neva Ridge Rd, Greenbrier, AR 72058New ConstructionMLS ID #26036086, Miles Miller, Brick Real Estate. CARMLS
- $585,0004 bd3 ba2.8k sqft104 Paiger Ln, Greenbrier, AR 72058For SaleMLS ID #26039752, Karen D Ferguson, LPT Realty Conway. CARMLS
- $599,0005 bd3 ba3.6k sqft13 Agarita Cv, Conway, AR 72032For SaleMLS ID #26041493, Adam Treece, REMAX Ultimate. CARMLS
- $699,0007 bd5 ba4.8k sqft7 Night Owl Ln, Greenbrier, AR 72058For SaleMLS ID #26023638, Ross Robinson, REMAX Ultimate. CARMLS
- $549,9003 bd3 ba2.1k sqft84 E Cadron Ridge Rd, Greenbrier, AR 72058For SaleMLS ID #26026505, Gina Myers-Gunderman, Michele Phillips & Company, Realtors-Cabot Branch. CARMLS
- $499,0003 bd3 ba3.4k sqft37 W Cadron Ridge Rd, Greenbrier, AR 72058For SaleMLS ID #26027922, Rachel M Vann, Real Broker. CARMLS
- $671,0005 bd4 ba4k sqft90 Hays Hill Rd, Conway, AR 72032For SaleMLS ID #26040000, Tamra McMahon, LPT Realty Conway. CARMLS
- $720,0004 bd5 ba3.3k sqft8 Rae Valley Dr, Greenbrier, AR 72058For SaleMLS ID #26025696, Cassie Reeves, LPT Realty Conway. CARMLS
- $574,9004 bd3 ba3k sqft13 Western Hills Cir, Greenbrier, AR 72058For SaleMLS ID #26036988, Natalie Miller, Keller Williams Realty. CARMLS
- $779,9004 bd3 ba3.4k sqft6 Cedar Hill Rd, Conway, AR 72032For SaleMLS ID #26007684, Rhett Thompson, Thompson Realty Company. CARMLS
- $1,075,0005 bd5 ba3.3k sqft18 Brookview Dr, Greenbrier, AR 72058For SaleMLS ID #26035395, Rachel Rushing, IRealty Arkansas - Sheridan. CARMLS
