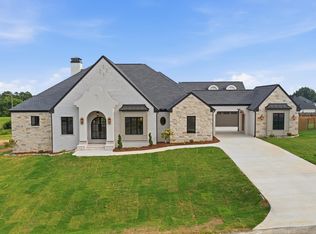
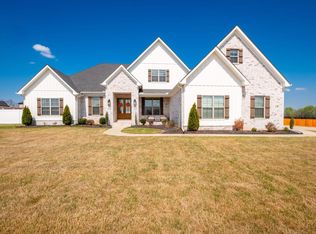
Welcome to an exceptional Highland Hills Subdivision residence, a benchmark in luxury living. This immaculate 4-bed with Ensuite, 4 1/2 bath new construction home is a testament to meticulous craftsmanship. Step inside, and 24-foot ceilings greet you with grandeur, creating an immediate sense of elegance. The gourmet kitchen boasts custom-built cabinets, granite countertops, and a gourmet gas 36" cooktop with a pot filler, catering to culinary enthusiasts. Safety is assured with a FEMA-approved saferoom, and outdoor entertaining is easy with an oversized outdoor porch, that includes outdoor fireplace and custom outdoor kitchen and landscaping. Custom lighting, exquisite trim work add to the luxury. Energy efficiency is paramount, with low-e windows, cellulose insulation, and 18 Seer HVAC with 2 speeds for year-round comfort. The fully insulated three-car garage is both spacious and energy-efficient. Crafted with passion by a renowned VA builder, this home embodies modern luxury living. It's a statement of sophistication and quality that sets a new standard for custom-built homes.
Active
$879,000
120 Highland Dr, Greenbrier, AR 72058
4beds
3,856sqft
:
Get pre-qualified$5,534/mo
Single Family Residence
Built in 2026
1.62 Acres Lot
$873,500 Zestimate®
$228/sqft
$-- HOA
What's special
Fully insulated three-car garageCustom outdoor kitchenExquisite trim workCellulose insulationOutdoor fireplaceFema-approved saferoomGranite countertops
- 71 days |
- 274 |
- 6 |
Zillow last checked:
Listing updated:
Listed by:
Kaiser Luebke 501-733-7593,
REMAX Ultimate 501-730-1958,
Laura Dryer 501-581-9525,
REMAX Ultimate
Source: CARMLS,MLS#: 26020863
Facts & features
Interior
Bedrooms & bathrooms
- Bedrooms: 4
- Bathrooms: 5
- Full bathrooms: 4
- 1/2 bathrooms: 1
Rooms
- Room types: Formal Living Room
Dining room
- Features: Separate Dining Room, Eat-in Kitchen, Breakfast Bar
Heating
- Electric
Cooling
- Electric
Appliances
- Included: Built-In Range, Double Oven, Microwave, Gas Range, Dishwasher, Disposal, Plumbed For Ice Maker, Electric Water Heater
- Laundry: Washer Hookup, Electric Dryer Hookup, Laundry Room
Features
- Walk-In Closet(s), Built-in Features, Ceiling Fan(s), Walk-in Shower, Breakfast Bar, Wired for Data, Granite Counters, Pantry, Sheet Rock, Sheet Rock Ceiling, Primary Bedroom/Main Lv, Guest Bedroom/Main Lv, Primary Bedroom Apart
- Flooring: Luxury Vinyl
- Doors: Insulated Doors
- Windows: Insulated Windows, Low Emissivity Windows
- Basement: None
- Attic: Floored,Finished
- Number of fireplaces: 2
- Fireplace features: Factory Built, Gas Starter, Gas Logs Present, Two
Interior area
- Total structure area: 3,856
- Total interior livable area: 3,856 sqft
Property
Parking
- Total spaces: 3
- Parking features: Garage, Three Car, Garage Door Opener, Garage Faces Side
- Has garage: Yes
Features
- Levels: Two
- Patio & porch: Porch
Lot
- Size: 1.62 Acres
- Features: Level
Details
- Parcel number: 58700001030
Construction
Type & style
- Home type: SingleFamily
- Architectural style: Traditional
- Property subtype: Single Family Residence
Materials
- Brick
- Foundation: Slab
- Roof: Shingle
Condition
- New construction: No
- Year built: 2026
Utilities & green energy
- Electric: Elec-Municipal (+Entergy)
- Sewer: Public Sewer
- Water: Public
Green energy
- Energy efficient items: Doors, Insulation, Ridge Vents/Caps
Community & HOA
Community
- Security: Smoke Detector(s), Safe/Storm Room
- Subdivision: Highland Hills
HOA
- Has HOA: No
Location
- Region: Greenbrier
Financial & listing details
- Price per square foot: $228/sqft
- Tax assessed value: $35,950
- Annual tax amount: $350
- Date on market: 5/23/2026
- Listing terms: VA Loan,FHA,Conventional,Cash
- Road surface type: Paved
Estimated market value
$873,500
$830,000 - $917,000
$3,253/mo
Price history
| Date | Event | Price |
|---|---|---|
| 5/23/2026 | Listed for sale | $879,000+4%$228/sqft |
Source:  CARMLS #26020863 Report a problem CARMLS #26020863 Report a problem | ||
| 5/23/2026 | Listing removed | $845,000$219/sqft |
Source: CARMLS #26015873 Report a problem | ||
| 4/21/2026 | Listed for sale | $845,000$219/sqft |
Source: CARMLS #26015873 Report a problem | ||
| 2/24/2026 | Listing removed | $845,000$219/sqft |
Source: CARMLS #26000261 Report a problem | ||
| 1/2/2026 | Listed for sale | $845,000$219/sqft |
Source: CARMLS #26000261 Report a problem | ||
| 1/1/2026 | Listing removed | $845,000$219/sqft |
Source: CARMLS #25046152 Report a problem | ||
| 11/18/2025 | Listed for sale | $845,000$219/sqft |
Source: CARMLS #25046152 Report a problem | ||
Public tax history
| Year | Property taxes | Tax assessment |
|---|---|---|
| 2025 | $351 +1.6% | $7,190 |
| 2024 | $346 +9% | $7,190 +11.6% |
| 2023 | $317 | $6,440 |
| 2022 | $317 | $6,440 |
Find assessor info on the county website
Monthly payment
Est. payment
Payment breakdown
Explore the cost of this home by adjusting the details. Changes won't be saved.Climate risks
Neighborhood: 72058
Nearby schools
GreatSchools rating
- 8/10Greenbrier Eastside Elementary SchoolGrades: PK-5Distance: 1.7 mi
- 8/10Greenbrier Middle SchoolGrades: 6-7Distance: 2.2 mi
- 7/10Greenbrier High SchoolGrades: 10-12Distance: 2.4 mi
- $31,250-- bd-- ba-- sqft108 Highland Dr, Greenbrier, AR 72058Off Market
- $31,250-- bd-- ba-- sqft11 Kendrick Cv, Greenbrier, AR 72058Off Market
- $31,250-- bd-- ba-- sqft7 Kendrick Highland Drive Cv, Greenbrier, AR 72058Off Market
- $129,700-- bd1 ba1.3k sqft179 Linder Rd, Greenbrier, AR 72058Off Market
- $62,500-- bd-- ba-- sqft123 Highland Dr, Greenbrier, AR 72058Off Market
- $25,000-- bd-- ba-- sqft72058-9647 9647, Greenbrier, AR 72058Off Market
- $840,600-- bd3 ba4k sqft101 Highland Dr, Greenbrier, AR 72058Off Market
- $771,300-- bd3 ba3.9k sqft9 Weaver Hts, Greenbrier, AR 72058Off Market
A local agent can set up tours, give advice and negotiate with sellers.
Similar homes
- $930,0005 bd4 ba4k sqft5 Taryn Trl, Greenbrier, AR 72058New Construction
 MLS ID #26030371, Lou Zamora, LPT Realty Conway. CARMLS
 - $795,0004 bd5 ba3.8k sqft19 Morris Ct, Greenbrier, AR 72058For Sale
 MLS ID #26011857, Kara Kellerman, CBRPM Maumelle. CARMLS
 - $735,0004 bd5 ba3.3k sqft8 Rae Valley Dr, Greenbrier, AR 72058For Sale
 MLS ID #26025696, Cassie Reeves, LPT Realty Conway. CARMLS
 - $880,0005 bd4 ba3.5k sqft20 W Case Cv, Greenbrier, AR 72058For Sale
 MLS ID #26022570, Jordan McKay, LPT Realty Conway. CARMLS
 - $999,9995 bd5 ba5.1k sqft20 Forest View Ln, Greenbrier, AR 72058For Sale By Owner
- $850,0005 bd3 ba4.1k sqft24 Downwind Ave, Greenbrier, AR 72058For SaleMLS ID #26002027, Tyler Stoner, LPT Realty Conway. CARMLS
- $815,0005 bd5 ba3.5k sqft18 Brookview Dr, Greenbrier, AR 72058For SaleMLS ID #26024783, Kaiser Luebke, REMAX Ultimate. CARMLS
- $830,0004 bd4 ba4.6k sqft12 Lacie Dr, Greenbrier, AR 72058For SaleMLS ID #26007901, Janet Dance, Moore and Company Realtors - Conway. CARMLS
- $589,0004 bd4 ba3.3k sqft98 Hargrove Rd, Greenbrier, AR 72058For SaleMLS ID #26029566, Evelyn Dean, REMAX Ultimate. CARMLS
- $595,0005 bd3 ba3.4k sqft40 Pearson Ridge Rd, Greenbrier, AR 72058For SaleMLS ID #26030013, Kaiser Luebke, REMAX Ultimate. CARMLS
- $539,0004 bd4 ba3.8k sqft11 Hillard Ln, Greenbrier, AR 72058For SaleMLS ID #26021351, Mary E Bolling, Danali Real Estate. CARMLS
- $545,0003 bd3 ba2.8k sqft36 Valley Meadows Dr, Greenbrier, AR 72058For SaleMLS ID #26030265, Tamra McMahon, LPT Realty Conway. CARMLS
- $525,0003 bd3 ba3.4k sqft37 W Cadron Ridge Rd, Greenbrier, AR 72058For SaleMLS ID #26027922, Rachel M Vann, Real Broker. CARMLS
- $729,0007 bd5 ba4.8k sqft7 Night Owl Ln, Greenbrier, AR 72058For SaleMLS ID #26023638, Ross Robinson, REMAX Ultimate. CARMLS
- $549,9003 bd3 ba2.1k sqft84 E Cadron Ridge Rd, Greenbrier, AR 72058For SaleMLS ID #26026505, Gina Myers-Gunderman, Michele Phillips & Company, Realtors-Cabot Branch. CARMLS
- $445,0004 bd2 ba2.4k sqft33 Pear Cir, Greenbrier, AR 72058For SaleMLS ID #26023466, Casey Hearn, Keller Williams Realty Central. CARMLS
- $498,0004 bd3 ba2.7k sqft62 Colt Loop, Greenbrier, AR 72058For SaleMLS ID #26027325, Ashley D Wallace, LPT Realty Conway. CARMLS
- $759,0004 bd5 ba3.6k sqft3945 Orchard Hill Dr, Conway, AR 72034For SaleMLS ID #26031348, Lori Quinn, CBRPM Conway. CARMLS
- $540,0004 bd4 ba3.4k sqft4 Evergreen Cv, Greenbrier, AR 72058For SaleMLS ID #26018706, Karen D Ferguson, LPT Realty Conway. CARMLS
- $799,9004 bd3 ba3.4k sqft6 Cedar Hill Rd, Conway, AR 72032For SaleMLS ID #26007684, Rhett Thompson, Thompson Realty Company. CARMLS
