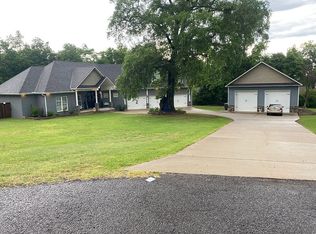
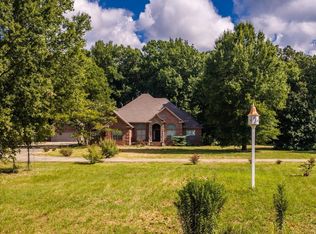
*New Carpet Allowance Offered* Welcome to 4 Evergreen Cove in Greenbrier, Arkansas, a beautifully maintained home tucked away on nearly an acre in a quiet cul de sac. This home is perfect for buyers searching for spacious homes in Greenbrier AR with a quality finishes, flexible living space, shop, on a large lot. This 4 bedroom, 3.5 bathroom home features an open, split floor plan w/ quality finishes throughout, including custom cabinets, granite kitchen countertops, and extensive crown molding. A stunning two sided fireplace between the living spaces. The oversized primary suite includes double vanities & two closets. The upstairs bonus room w/ ull bath is being used as a bedroom & game room. An office on the main level provides additional flexibility for working from home or hobbies. Enjoy outdoor living on the lg covered back porch overlooking a backyard that backs up to mature trees for added privacy and a peaceful setting. The property also includes a 3 car attached garage plus a 2 car detached shop/garage, giving you plenty of room for vehicles, storage, boats, or projects. Located in the desirable Greenbrier area with top rated schools. Schedule your private showing today!
Contingent
$540,000
4 Evergreen Cv, Greenbrier, AR 72058
4beds
3,403sqft
Single Family Residence
Built in 2017
0.9 Acres Lot
$-- Zestimate®
$159/sqft
$-- HOA
What's special
Upstairs bonus roomNearly an acreOversized primary suiteDouble vanitiesTwo closetsQuiet cul de sacSpacious homes
- 111 days
- 563
- 29
Zillow last checked:
Listing updated:
Listed by:
Karen D Ferguson 501-697-0042,
LPT Realty Conway 501-291-3841
Source: CARMLS,MLS#: 26018706
Facts & features
Interior
Bedrooms & bathrooms
- Bedrooms: 4
- Bathrooms: 4
- Full bathrooms: 3
- 1/2 bathrooms: 1
Rooms
- Room types: Bonus Room
Dining room
- Features: Separate Dining Room, Eat-in Kitchen, Breakfast Bar
Heating
- Natural Gas
Cooling
- Electric
Appliances
- Included: Free-Standing Range, Microwave, Gas Range, Dishwasher, Disposal, Gas Water Heater
- Laundry: Washer Hookup, Electric Dryer Hookup, Laundry Room
Features
- Walk-In Closet(s), Ceiling Fan(s), Walk-in Shower, Pantry, Primary Bedroom Apart
- Flooring: Carpet, Tile, Luxury Vinyl
- Doors: Insulated Doors
- Windows: Insulated Windows
- Attic: Floored
- Has fireplace: Yes
- Fireplace features: Gas Starter, Gas Logs Present
Interior area
- Total structure area: 3,403
- Total interior livable area: 3,403 sqft
Video & virtual tour
Property
Parking
- Total spaces: 4
- Parking features: Garage, Four Car or More
- Has garage: Yes
Features
- Levels: One and One Half
- Stories: 1.5
- Patio & porch: Porch
- Exterior features: Rain Gutters, Shop
- Has spa: Yes
- Spa features: Whirlpool/Hot Tub/Spa
- Fencing: Full,Wood,Wrought Iron
Lot
- Size: 0.9 Acres
- Features: Sloped, Level, Cul-De-Sac, Subdivided
Construction
Type & style
- Home type: SingleFamily
- Architectural style: Traditional
- Property subtype: Single Family Residence
Materials
- Brick, Stone
- Foundation: Slab
- Roof: Shingle
Condition
- New construction: No
- Year built: 2017
Utilities & green energy
- Electric: Elec-Municipal (+Entergy)
- Gas: Gas-Natural
- Sewer: Septic Tank
- Water: Public
- Utilities for property: Natural Gas Connected
Green energy
- Energy efficient items: Doors
Community & HOA
Community
- Security: Smoke Detector(s)
- Subdivision: Springbrook Estates
HOA
- Has HOA: No
Location
- Region: Greenbrier
Financial & listing details
- Price per square foot: $159/sqft
- Annual tax amount: $3,839
- Date on market: 5/9/2026
- Road surface type: Paved
Estimated market value
Not available
Estimated sales range
Not available
Not available
Price history
| Date | Event | Price |
|---|---|---|
| 7/31/2026 | Listed for sale | $540,000$159/sqft |
Source:  CARMLS #26018706 Report a problem CARMLS #26018706 Report a problem | ||
| 7/30/2026 | Contingent | $540,000$159/sqft |
Source: CARMLS #26018706 Report a problem | ||
| 5/29/2026 | Price change | $540,000-1.8%$159/sqft |
Source: CARMLS #26018706 Report a problem | ||
| 5/9/2026 | Price change | $550,000+3.8%$162/sqft |
Source: CARMLS #26018706 Report a problem | ||
| 9/13/2024 | Price change | $529,900-1.9%$156/sqft |
Source: CARMLS #24019773 Report a problem | ||
| 6/3/2024 | Price change | $539,900-1.8%$159/sqft |
Source: CARMLS #24001139 Report a problem | ||
| 5/1/2024 | Price change | $549,900-1.8%$162/sqft |
Source: CARMLS #24001139 Report a problem | ||
| 3/22/2024 | Price change | $559,900-0.9%$165/sqft |
Source: CARMLS #24001139 Report a problem | ||
| 2/23/2024 | Price change | $564,900-1.7%$166/sqft |
Source: CARMLS #24001139 Report a problem | ||
| 1/10/2024 | Listed for sale | $574,900-1.7%$169/sqft |
Source: CARMLS #24001139 Report a problem | ||
| 10/18/2023 | Listing removed | $584,900$172/sqft |
Source: CARMLS #23015834 Report a problem | ||
| 8/22/2023 | Price change | $584,900-2.5%$172/sqft |
Source: CARMLS #23015834 Report a problem | ||
| 5/25/2023 | Listed for sale | $599,900+64.4%$176/sqft |
Source: CARMLS #23015834 Report a problem | ||
| 7/27/2019 | Sold | $365,000-2.7%$107/sqft |
Source: CARMLS #19015049 Report a problem | ||
| 5/21/2019 | Price change | $375,000+2.7%$110/sqft |
Source: Keller Williams Realty Little Rock #19015049 Report a problem | ||
| 5/8/2019 | Price change | $365,000-1.4%$107/sqft |
Source: Keller Williams Realty Little Rock #19015049 Report a problem | ||
| 3/18/2019 | Price change | $370,000-2.6%$109/sqft |
Source: Keller Williams Realty Little Rock #19015049 Report a problem | ||
| 1/16/2019 | Listed for sale | $380,000$112/sqft |
Source: Keller Williams Realty Central #19001757 Report a problem | ||
Public tax history
Tax history is unavailable.
Monthly payment
Est. payment
Payment breakdown
Explore the cost of this home by adjusting the details. Changes won't be saved.Climate risks
Neighborhood: 72058
Similar homes
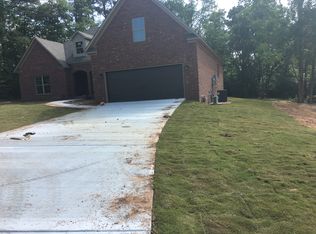
- $588,9004 bd4 ba3.3k sqft98 Hargrove Rd, Greenbrier, AR 72058For Sale
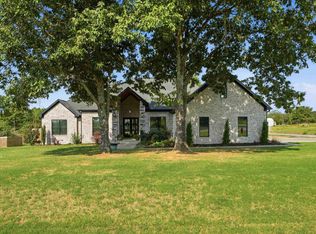
 MLS ID #26034932, Leah Brown, ERA TEAM Real Estate. CARMLS
 - $593,0005 bd3 ba3.4k sqft40 Pearson Ridge Rd, Greenbrier, AR 72058For Sale
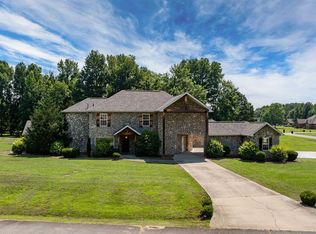 MLS ID #26034891, Kaiser Luebke, REMAX Ultimate. CARMLS
 - $545,0004 bd3 ba3.7k sqft4 W Jericho Dr, Greenbrier, AR 72058For Sale
 MLS ID #26031803, Ross Robinson, REMAX Ultimate. CARMLS
 - $550,0004 bd3 ba3.2k sqft62 Place Ln, Greenbrier, AR 72058For Sale
 MLS ID #26031779, Walt Dickinson, RE/MAX Affiliates Realty. CARMLS
 - $539,0004 bd4 ba3.8k sqft11 Hillard Ln, Greenbrier, AR 72058For SaleMLS ID #26021351, Mary E Bolling, Danali Real Estate. CARMLS
- $498,0004 bd3 ba2.7k sqft62 Colt Loop, Greenbrier, AR 72058For SaleMLS ID #26027325, Ashley D Wallace, LPT Realty Conway. CARMLS
- $549,9004 bd3 ba2.6k sqft13 Parkridge Cv, Greenbrier, AR 72058For SaleMLS ID #26033014, Amber Cullipher, CBRPM Conway. CARMLS
- $515,0005 bd3 ba2.9k sqft44 Cessna Ave, Greenbrier, AR 72058For SaleMLS ID #26033389, Kaiser Luebke, REMAX Ultimate. CARMLS
- $375,0004 bd2 ba2k sqft23 Sablewood Dr, Greenbrier, AR 72058For SaleMLS ID #26013685, Velda Lueders, CBRPM Conway. CARMLS
- $549,9003 bd3 ba2.1k sqft84 E Cadron Ridge Rd, Greenbrier, AR 72058For SaleMLS ID #26026505, Gina Myers-Gunderman, Michele Phillips & Company, Realtors-Cabot Branch. CARMLS
- $520,0003 bd3 ba2.2k sqft31 Winterberry Dr, Greenbrier, AR 72058For SaleMLS ID #26028087, Tami Marsh, LPT Realty Conway. CARMLS
- $499,5004 bd2 ba2.4k sqft18 Ules Watson Dr, Greenbrier, AR 72058For SaleMLS ID #26030642, Elizabeth Parsley-Tucker, LPT Realty Conway. CARMLS
- $445,0004 bd3 ba2.4k sqft20 Union Rd, Greenbrier, AR 72058For SaleMLS ID #26029122, April D Brown, LPT Realty Conway. CARMLS
- $591,2004 bd3 ba2.8k sqft40 Lowell Ln, Greenbrier, AR 72058For SaleMLS ID #26026783, Ashley D Wallace, LPT Realty Conway. CARMLS
- $485,0005 bd3 ba3k sqft39 Trenton Dr, Greenbrier, AR 72058For SaleMLS ID #26027909, Lori Quinn, CBRPM Conway. CARMLS
- $385,0004 bd2 ba2.3k sqft10 Colt Loop, Greenbrier, AR 72058For SaleMLS ID #26030294, Casey Hearn, Keller Williams Realty Central. CARMLS
- $310,0004 bd2 ba1.9k sqft10 Parkway Rd, Greenbrier, AR 72058For SaleMLS ID #26029959, Karen D Ferguson, LPT Realty Conway. CARMLS
- $359,9004 bd2 ba1.9k sqft19 Colt Loop, Greenbrier, AR 72058For SaleMLS ID #26030926, Kaiser Luebke, REMAX Ultimate. CARMLS
- $549,9504 bd4 ba2.5k sqft1520 Briley Dr, Conway, AR 72034For SaleMLS ID #26033327, Candace B Brents, Homeward Realty. CARMLS
- $499,9004 bd3 ba3.2k sqft128 Plantation Dr, Mayflower, AR 72106For SaleMLS ID #26035064, Ramsy M Shuffield, Rackley Realty. CARMLS
