This home features 4 bedrooms, 3 full baths, a formal dining room, and upstairs office area. The inviting living room provides plenty of space for entertaining, while the remodeled kitchen features a built-in coffee bar, walk-through pantry, tons of cabinetry, quartz countertops, a professional-grade gas stove with double ovens, skylights, wood beams and Italian brick floors and new dishwasher. Downstairs, you will find the primary suite includes a spacious walk-in closet with custom built-in shelving, a walk-in shower, and soaking tub. Upstairs, you’ll find exceptionally large bedrooms with oversized closets, a convenient Jack-and-Jill bathroom and a dedicated office space with a built-in desk and cabinetry. Additional interior features include a spacious laundry room offering outdoor access, two sets of French doors and plantation shutters throughout. Step outside and experience an entertainer’s dream. The immediate back patio features a deck with a Hot tub that conveys with the home. Beautiful stone walkways lead to an outdoor living area complete with a wood-burning fireplace, wood-fired pizza oven and professional landscaping. Schedule your showing today.
Active
Price cut: $10K (7/16)
$419,000
34 Trenton Dr, Greenbrier, AR 72058
4beds
2,956sqft
:
Get pre-qualified$2,665/mo
Single Family Residence
Built in 2005
0.33 Acres Lot
$416,400 Zestimate®
$142/sqft
$-- HOA
What's special
Beautiful stone walkwaysProfessional landscapingUpstairs office areaJack-and-jill bathroomWalk-in showerSoaking tubWalk-through pantry
- 66 days |
- 347 |
- 27 |
Zillow last checked:
Listing updated:
Listed by:
Ashley Henderson 501-470-5299,
REMAX Ultimate 501-730-1958
Source: CARMLS,MLS#: 26020692
Facts & features
Interior
Bedrooms & bathrooms
- Bedrooms: 4
- Bathrooms: 3
- Full bathrooms: 3
Rooms
- Room types: Formal Living Room, Office/Study
Dining room
- Features: Separate Dining Room, Eat-in Kitchen, Breakfast Bar
Heating
- Electric
Cooling
- Electric
Appliances
- Included: Built-In Range, Double Oven, Microwave, Gas Range, Dishwasher, Disposal
- Laundry: Laundry Room
Features
- Walk-In Closet(s), Built-in Features, Walk-in Shower, Pantry, Primary Bedroom/Main Lv, Guest Bedroom Apart, 3 Bedrooms Upper Level
- Flooring: Wood, Tile, Brick
- Doors: Insulated Doors
- Windows: Insulated Windows
- Has fireplace: Yes
- Fireplace features: Gas Logs Present
Interior area
- Total structure area: 2,956
- Total interior livable area: 2,956 sqft
Property
Parking
- Total spaces: 2
- Parking features: Garage, Two Car
- Has garage: Yes
Features
- Levels: Two
- Stories: 2
- Patio & porch: Deck, Porch
- Has spa: Yes
- Spa features: Hot Tub/Spa, Whirlpool/Hot Tub/Spa
- Fencing: Full
Lot
- Size: 0.33 Acres
- Features: Level, Lawn Sprinkler
Details
- Parcel number: 74000661036
Construction
Type & style
- Home type: SingleFamily
- Architectural style: Traditional
- Property subtype: Single Family Residence
Materials
- Foundation: Slab
- Roof: Shingle
Condition
- New construction: No
- Year built: 2005
Utilities & green energy
- Electric: Elec-Municipal (+Entergy)
- Gas: Gas-Natural
- Sewer: Public Sewer
- Water: Public
- Utilities for property: Natural Gas Connected
Green energy
- Energy efficient items: Doors
Community & HOA
Community
- Features: Hot Tub
- Security: Smoke Detector(s)
- Subdivision: North Heights Phase V
HOA
- Has HOA: No
Location
- Region: Greenbrier
Financial & listing details
- Price per square foot: $142/sqft
- Tax assessed value: $378,600
- Annual tax amount: $3,246
- Date on market: 5/22/2026
- Listing terms: VA Loan,FHA,Conventional,Cash
- Road surface type: Paved
Estimated market value
$416,400
$396,000 - $437,000
$2,336/mo
Price history
| Date | Event | Price |
|---|---|---|
| 7/16/2026 | Price change | $419,000-2.3%$142/sqft |
Source:  CARMLS #26020692 Report a problem CARMLS #26020692 Report a problem | ||
| 6/25/2026 | Price change | $429,000-2.3%$145/sqft |
Source: CARMLS #26020692 Report a problem | ||
| 6/11/2026 | Price change | $439,000-2.2%$149/sqft |
Source: CARMLS #26020692 Report a problem | ||
| 5/22/2026 | Price change | $449,000-2.4%$152/sqft |
Source: CARMLS #26020692 Report a problem | ||
| 11/1/2024 | Price change | $460,000-1.1%$156/sqft |
Source: CARMLS #24035781 Report a problem | ||
| 9/28/2024 | Listed for sale | $465,000+8.5%$157/sqft |
Source: CARMLS #24035781 Report a problem | ||
| 5/10/2022 | Listing removed | -- |
Source: Owner Report a problem | ||
| 3/27/2022 | Listed for sale | $428,500+3.3%$145/sqft |
Source: Owner Report a problem | ||
| 7/30/2021 | Sold | $415,000$140/sqft |
Source: CARMLS #21016112 Report a problem | ||
| 7/26/2021 | Listed for sale | $415,000$140/sqft |
Source:  RE/MAX of Arkansas #21016112 Report a problem RE/MAX of Arkansas #21016112 Report a problem | ||
| 6/24/2021 | Listing removed | -- |
Source: RE/MAX of Arkansas Report a problem | ||
| 5/26/2021 | Price change | $415,000-7.6%$140/sqft |
Source: RE/MAX of Arkansas #21016112 Report a problem | ||
| 5/4/2021 | Listed for sale | $449,000+79.6%$152/sqft |
Source: Owner Report a problem | ||
| 1/14/2012 | Sold | $250,000-13.5%$85/sqft |
Source: Agent Provided Report a problem | ||
| 9/9/2011 | Price change | $289,000-3.6%$98/sqft |
Source: Linda Roster White Real Estate Co. #10297899 Report a problem | ||
| 3/11/2011 | Listed for sale | $299,900$101/sqft |
Source: Rowlett Realty, Inc. #10279519 Report a problem | ||
| 9/13/2010 | Listing removed | $299,900$101/sqft |
Source: NCI #10247211 Report a problem | ||
| 5/13/2010 | Listed for sale | $299,900+20%$101/sqft |
Source: NCI #10247211 Report a problem | ||
| 12/28/2005 | Sold | $250,000+1462.5%$85/sqft |
Source: Public Record Report a problem | ||
| 5/12/2005 | Sold | $16,000$5/sqft |
Source: Public Record Report a problem | ||
Public tax history
| Year | Property taxes | Tax assessment |
|---|---|---|
| 2025 | $2,646 +2.1% | $60,340 +4.8% |
| 2024 | $2,593 +1.8% | $57,600 +5% |
| 2023 | $2,548 +0.2% | $54,860 |
| 2022 | $2,544 +12.3% | $54,860 +10.6% |
| 2021 | $2,265 | $49,620 -3.1% |
| 2020 | $2,265 +4.6% | $51,210 |
| 2019 | $2,166 -1.1% | $51,210 +3.2% |
| 2018 | $2,191 | $49,620 |
| 2017 | $2,191 | $49,620 |
| 2016 | $2,191 | $49,620 -8.2% |
| 2015 | $2,191 -3.1% | $54,040 |
| 2014 | $2,260 -13.4% | $54,040 |
| 2013 | $2,610 | $54,040 |
| 2012 | -- | $54,040 |
| 2011 | -- | $54,040 +2% |
| 2010 | -- | $52,970 |
| 2009 | -- | $52,970 +22.2% |
| 2008 | -- | $43,350 |
| 2007 | -- | $43,350 +10.4% |
| 2006 | -- | $39,270 |
Find assessor info on the county website
Monthly payment
Est. payment
Payment breakdown
Explore the cost of this home by adjusting the details. Changes won't be saved.Climate risks
Neighborhood: 72058
Nearby schools
GreatSchools rating
- 7/10Greenbrier Westside Elementary SchoolGrades: PK-5Distance: 1.8 mi
- 6/10Greenbrier Junior High SchoolGrades: 8-9Distance: 1.4 mi
- 7/10Greenbrier High SchoolGrades: 10-12Distance: 2 mi
- $278,200-- bd2 ba1.9k sqft30 Trenton Dr, Greenbrier, AR 72058Off Market
- $472,6004 bd4 ba4.2k sqft38 Trenton Dr, Greenbrier, AR 72058Off Market
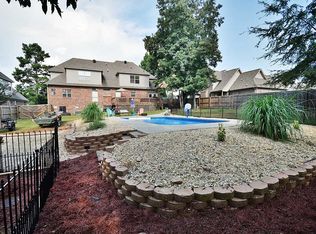
- $186,1003 bd2 ba1.2k sqft44 N Hills Dr, Greenbrier, AR 72058Off Market
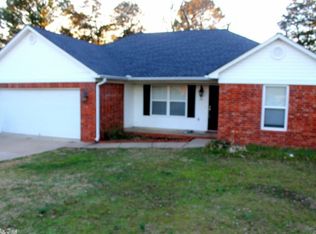
- $385,0004 bd4 ba3.2k sqft26 Trenton Dr, Greenbrier, AR 72058Sold
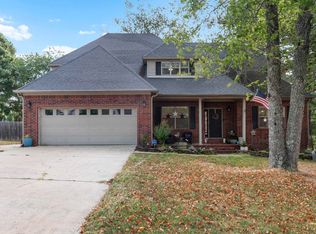
- $495,5005 bd3 ba3k sqft39 Trenton Dr, Greenbrier, AR 72058For Sale
- $316,3003 bd2 ba2.2k sqft35 Trenton Dr, Greenbrier, AR 72058Off Market
- $195,0003 bd2 ba1.2k sqft48 N Hills Dr, Greenbrier, AR 72058Sold
- $417,900-- bd3 ba3.5k sqft44 Trenton Dr, Greenbrier, AR 72058Off Market
A local agent can set up tours, give advice and negotiate with sellers.
Similar homes
- $495,5005 bd3 ba3k sqft39 Trenton Dr, Greenbrier, AR 72058For Sale

 MLS ID #26027909, Lori Quinn, CBRPM Conway. CARMLS
 - $420,0004 bd3 ba2.5k sqft9 Castlepines Dr, Greenbrier, AR 72058For Sale
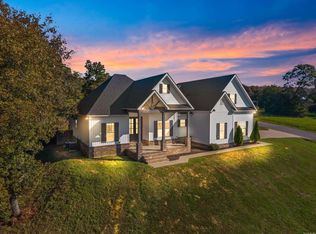 MLS ID #26020735, Karen D Ferguson, LPT Realty Conway. CARMLS
 - $385,0004 bd2 ba2.3k sqft10 Colt Loop, Greenbrier, AR 72058For Sale
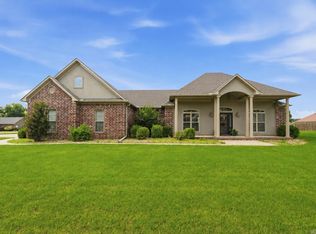 MLS ID #26030294, Casey Hearn, Keller Williams Realty Central. CARMLS
 - $445,0004 bd3 ba2.4k sqft20 Union Rd, Greenbrier, AR 72058For Sale
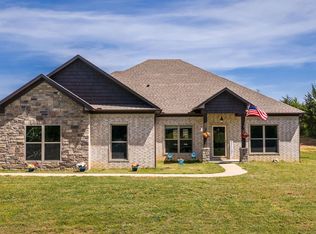 MLS ID #26029122, April D Brown, LPT Realty Conway. CARMLS
 - $335,0004 bd2 ba2.4k sqft9 Burnett Cir, Greenbrier, AR 72058For SaleMLS ID #26029426, Tamra McMahon, LPT Realty Conway. CARMLS
- $445,0004 bd2 ba2.4k sqft33 Pear Cir, Greenbrier, AR 72058For SaleMLS ID #26023466, Casey Hearn, Keller Williams Realty Central. CARMLS
- $399,9004 bd3 ba2.5k sqft85 Marthas Field Dr, Greenbrier, AR 72058For SaleMLS ID #26005598, Clayton Shumate, RE/MAX Advantage Heber Springs. CARMLS
- $450,0004 bd3 ba2.2k sqft19 Avrey Ln, Greenbrier, AR 72058For SaleMLS ID #26022985, Evelyn Dean, REMAX Ultimate. CARMLS
- $498,0004 bd3 ba2.7k sqft62 Colt Loop, Greenbrier, AR 72058For SaleMLS ID #26027325, Ashley D Wallace, LPT Realty Conway. CARMLS
- $378,3604 bd2 ba2.1k sqft17 Colt Loop, Greenbrier, AR 72058For Sale By Owner
- $525,0004 bd3 ba2.7k sqft6 Springhill Dr W, Greenbrier, AR 72058For SaleMLS ID #26018350, Jordan McKay, LPT Realty Conway. CARMLS
- $295,5003 bd2 ba2k sqft11 Cedar View Loop, Greenbrier, AR 72058For SaleMLS ID #26023440, Amber L Wood, Mid South Realty. CARMLS
- $525,0003 bd3 ba2.8k sqft31 Winterberry Dr, Greenbrier, AR 72058For SaleMLS ID #26028087, Tami Marsh, LPT Realty Conway. CARMLS
- $479,0004 bd3 ba2.4k sqft53 Republican Valley Dr, Greenbrier, AR 72058For SaleMLS ID #26025008, Laura Davis, REMAX Ultimate. CARMLS
- $599,0004 bd4 ba3.3k sqft98 Hargrove Rd, Greenbrier, AR 72058For SaleMLS ID #26029566, Evelyn Dean, REMAX Ultimate. CARMLS
- $375,0004 bd2 ba2k sqft23 Sablewood Dr, Greenbrier, AR 72058For SaleMLS ID #26013685, Velda Lueders, CBRPM Conway. CARMLS
- $299,0003 bd3 ba1.9k sqft13 Douglas St, Greenbrier, AR 72058For SaleMLS ID #26020668, Amber Cullipher, CBRPM Conway. CARMLS
- $371,0004 bd2 ba2.1k sqft422 Highway 225 W, Greenbrier, AR 72058For Sale By Owner
- $319,0003 bd2 ba3.3k sqft552 Highway 225 E, Greenbrier, AR 72058For SaleMLS ID #26024173, Cami Goodell, LPT Realty Conway. CARMLS
- $430,0004 bd2 ba3k sqft460 Grandview Hts, Conway, AR 72032For SaleMLS ID #26029683, Jonathan Dobbins, Century 21 Sandstone Real Estate Group. CARMLS
