NEW ROOF AND A DETACHED SHOP! Be sure to watch the video walkthrough! Tucked into the heart of Greenbrier, this beauty has the space your family has been looking for! Step inside to a spacious living room with tall ceilings, tons of natural light, and a cozy electric fireplace. Just beyond, the huge kitchen and dining area offers plenty of room to gather, host, and spread out. You’ll also love the sunroom just off the living room, perfect for sipping coffee while soaking in backyard views year-round. The home features new flooring, newer paint and fixtures, and a brand-new roof (2025), giving you peace of mind and a fresh, modern feel. The primary suite includes a beautifully updated bathroom with stunning stone shower floors, while the oversized laundry room comes complete with a sink and extra storage space. Out back is where this home really shines. A large deck, gazebo, sprinkler system, and lush landscaping create a private outdoor retreat. Plus, you’ve got a 2-car carport, storage building, AND a large detached 2-car garage with electricity, which is perfect for hobbies or projects. Make sure to schedule time to take it all in!
Active
Price cut: $16K (9/29)
$309,000
9 Burnett Cir, Greenbrier, AR 72058
4beds
2,452sqft
Single Family Residence
Built in 1993
0.58 Acres Lot
$307,600 Zestimate®
$126/sqft
$-- HOA
What's special
- 84 days
- 732
- 64
Zillow last checked:
Listing updated:
Listed by:
Tamra McMahon 501-581-1317,
LPT Realty Conway 501-291-3841
Source: CARMLS,MLS#: 26029426
Facts & features
Interior
Bedrooms & bathrooms
- Bedrooms: 4
- Bathrooms: 2
- Full bathrooms: 2
Rooms
- Room types: Sun Room
Dining room
- Features: Kitchen/Dining Combo
Appliances
- Included: Surface Range, Dishwasher, Oven
- Laundry: Laundry Room
Features
- 4 Bedrooms Same Level
- Flooring: Wood, Tile, Luxury Vinyl
- Has fireplace: Yes
- Fireplace features: Electric
Interior area
- Total structure area: 2,452
- Total interior livable area: 2,452 sqft
Video & virtual tour
Property
Parking
- Total spaces: 2
- Parking features: Garage, Carport, Two Car, Detached
- Has garage: Yes
- Has carport: Yes
Features
- Levels: One
- Stories: 1
- Patio & porch: Deck
- Exterior features: Storage, Rain Gutters
- Fencing: Full
Lot
- Size: 0.58 Acres
- Features: Level, Extra Landscaping, Subdivided
Details
- Parcel number: 74000537000
Construction
Type & style
- Home type: SingleFamily
- Architectural style: Traditional
- Property subtype: Single Family Residence
Materials
- Brick
- Foundation: Slab
- Roof: Shingle
Condition
- New construction: No
- Year built: 1993
Utilities & green energy
- Electric: Elec-Municipal (+Entergy)
- Gas: Gas-Natural
- Sewer: Public Sewer
- Water: Public
- Utilities for property: Natural Gas Connected
Community & HOA
Community
- Subdivision: WESTWOOD
HOA
- Has HOA: No
Location
- Region: Greenbrier
Financial & listing details
- Price per square foot: $126/sqft
- Tax assessed value: $291,200
- Annual tax amount: $2,616
- Date on market: 7/20/2026
- Listing terms: VA Loan,FHA,Conventional,Cash
- Road surface type: Paved
Estimated market value
$307,600
$292,000 - $323,000
$1,960/mo
Price history
| Date | Event | Price |
|---|---|---|
| 9/29/2026 | Price change | $309,000-4.9%$126/sqft |
Source:  CARMLS #26029426 Report a problem CARMLS #26029426 Report a problem | ||
| 9/11/2026 | Price change | $325,000-3%$133/sqft |
Source: CARMLS #26029426 Report a problem | ||
| 7/20/2026 | Price change | $335,000-4.5%$137/sqft |
Source: CARMLS #26029426 Report a problem | ||
| 5/27/2026 | Price change | $350,900-2.8%$143/sqft |
Source: CARMLS #26010298 Report a problem | ||
| 4/6/2026 | Price change | $360,900-1.4%$147/sqft |
Source: CARMLS #26010298 Report a problem | ||
| 3/18/2026 | Listed for sale | $365,900+66.3%$149/sqft |
Source: CARMLS #26010298 Report a problem | ||
| 3/11/2020 | Sold | $220,000$90/sqft |
Source: CARMLS #20004776 Report a problem | ||
| 2/10/2020 | Listed for sale | $220,000+25.7%$90/sqft |
Source: Arkansas Real Estate Solutions #20004776 Report a problem | ||
| 9/25/2012 | Sold | $175,000-33.9%$71/sqft |
Source: Public Record Report a problem | ||
| 6/5/2012 | Sold | $264,900$108/sqft |
Source: Agent Provided Report a problem | ||
Public tax history
| Year | Property taxes | Tax assessment |
|---|---|---|
| 2025 | $2,016 +1.2% | $48,620 +4.8% |
| 2024 | $1,992 +1.1% | $46,410 +5% |
| 2023 | $1,971 -0.3% | $44,200 |
| 2022 | $1,976 | $44,200 |
| 2021 | $1,976 +18.2% | $44,200 +14.9% |
| 2020 | $1,672 +4.8% | $38,480 |
| 2019 | $1,595 -1.5% | $38,480 |
| 2018 | $1,620 | $38,480 |
| 2017 | $1,620 | $38,480 |
| 2016 | $1,620 | $38,480 -2.6% |
| 2015 | $1,620 +4% | $39,490 |
| 2014 | $1,557 -17.5% | $39,490 |
| 2013 | $1,888 | $39,490 |
| 2012 | -- | $39,490 |
| 2011 | -- | $39,490 +11.2% |
| 2010 | -- | $35,520 |
| 2009 | -- | $35,520 +14.7% |
| 2008 | -- | $30,960 |
| 2007 | -- | $30,960 |
| 2006 | -- | $30,960 +14.6% |
| 2005 | -- | $27,020 |
| 2004 | -- | $27,020 -11.6% |
| 2003 | -- | $30,550 +15.2% |
| 2002 | -- | $26,510 |
| 2001 | -- | $26,510 |
Find assessor info on the county website
Monthly payment
Est. payment
Payment breakdown
Explore the cost of this home by adjusting the details. Changes won't be saved.Climate risks
Neighborhood: 72058
Similar homes
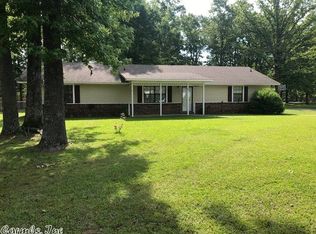
- $259,9004 bd2 ba1.8k sqft16 Burnett Cir, Greenbrier, AR 72058For Sale
 MLS ID #26036381, Lou Zamora, LPT Realty Conway. CARMLS
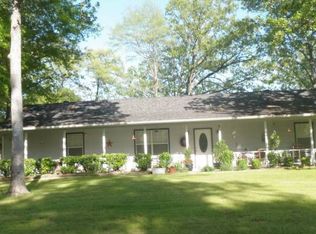
 - $314,9003 bd2 ba2.5k sqft58 Justin Dr, Greenbrier, AR 72058For Sale
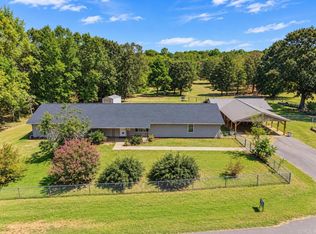 MLS ID #26036156, Hunter Winston, Hawks Realty. CARMLS
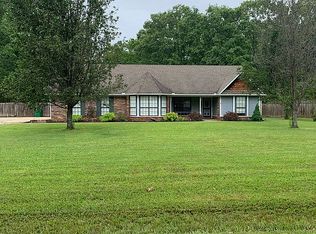
 - $329,9003 bd2 ba1.9k sqft12 Ball Hill Dr, Greenbrier, AR 72058For Sale
 MLS ID #26032458, Esmeralda Castro, Armour Realty Group. CARMLS
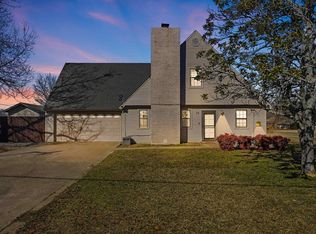
 - $305,0003 bd3 ba1.8k sqft14 4th St, Greenbrier, AR 72058For Sale
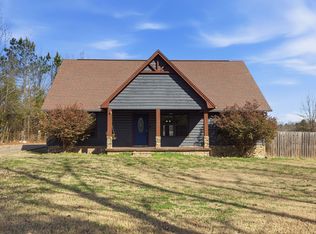 MLS ID #26012151, Laura Davis, REMAX Ultimate. CARMLS
 - $349,9003 bd2 ba1.8k sqft27 N Springhill Ln, Greenbrier, AR 72058For SaleMLS ID #26037698, Melody Noggle, Back Porch Realty. CARMLS
- $285,0003 bd2 ba1.5k sqft7 Lingo Rd, Greenbrier, AR 72058For SaleMLS ID #26035302, Keith A Squires, Exp Realty. CARMLS
- $260,0003 bd2 ba1.8k sqft9 Snowden Cir, Greenbrier, AR 72058For SaleMLS ID #26025843, Stephanie Oaks, J.C. Thornton & Co., LLC. CARMLS
- $365,0004 bd2 ba2k sqft23 Sablewood Dr, Greenbrier, AR 72058For SaleMLS ID #26040094, Kaiser Luebke, REMAX Ultimate. CARMLS
- $319,0003 bd2 ba3.3k sqft552 Highway 225 E, Greenbrier, AR 72058For SaleMLS ID #26024173, Cami Goodell, LPT Realty Conway. CARMLS
- $375,0004 bd2 ba2.3k sqft10 Colt Loop, Greenbrier, AR 72058For SaleMLS ID #26030294, Casey Hearn, Keller Williams Realty Central. CARMLS
- $305,0003 bd2 ba1.8k sqft1 Oaks Ln, Greenbrier, AR 72058For SaleMLS ID #26036142, Jonathan Dobbins, Century 21 Sandstone Real Estate Group. CARMLS
- $275,0004 bd2 ba1.7k sqft13 Tigers Eye St, Greenbrier, AR 72058For SaleMLS ID #26020859, Clay Sutherland, Signature Properties. CARMLS
- $235,0003 bd2 ba1.5k sqft(Undisclosed Address), Greenbrier, AR 72058For SaleMLS ID #26024419, Anne Jackson, Keller Williams Realty Central. CARMLS
- $189,9003 bd2 ba1.3k sqft47 Weston Cir, Greenbrier, AR 72058For SaleMLS ID #26037045, Casey Hearn, Keller Williams Realty Central. CARMLS
- $299,9004 bd2 ba1.7k sqft65 Lewis Loop, Greenbrier, AR 72058For SaleMLS ID #26037893, Melissa V Stone, Exp Realty. CARMLS
- $259,9003 bd2 ba1.6k sqft321 Highway 287, Greenbrier, AR 72058For SaleMLS ID #26035198, Leah Brown, ERA TEAM Real Estate. CARMLS
- $283,5003 bd2 ba1.5k sqft37 Summer Sky Dr, Greenbrier, AR 72058New ConstructionMLS ID #26028114, Laura Davis, REMAX Ultimate. CARMLS
- $300,0003 bd2 ba1.8k sqft243 Pickles Gap Rd, Conway, AR 72032For SaleMLS ID #26034859, Casey Hearn, Keller Williams Realty Central. CARMLS
- $349,0003 bd2 ba1.8k sqft13 Loyal Ln, Greenbrier, AR 72058For SaleMLS ID #25049131, Robyn Bullock, Crye-Leike REALTORS Conway. CARMLS
- $279,0004 bd2 ba2k sqft225 E German Ln, Conway, AR 72032For SaleMLS ID #26030808, Christy Robinson, Keller Williams Realty. CARMLS
