Welcome home to a spacious one-level retreat designed for comfortable living and easy entertaining. The split floor plan offers 4 bedrooms, 2 bathrooms, and a bright, open common area that gives everyone room to spread out. The true cook’s kitchen is made for gathering, with a generous island, plenty of prep space, and a huge walk-in pantry that keeps everything organized. A separate laundry room makes everyday life a little easier, too. Your private primary suite feels like its own getaway, featuring two walk-in closets, a luxurious soaking tub, and a walk-in shower. Three additional bedrooms and a full hall bath offer flexible space for guests, a home office, hobbies, or whatever life brings next. Outside, the fully privacy-fenced yard backs to privately owned green space, creating a peaceful backdrop without a neighbor directly behind you. The extended covered patio gives you even more room to relax, grill, host friends, or enjoy a quiet evening outdoors in any season. Move-in ready, comfortable, and thoughtfully designed for the way you actually live.
Active
$310,000
65 Lewis Loop, Greenbrier, AR 72058
4beds
1,799sqft
Single Family Residence
Built in 2024
0.25 Acres Lot
$309,300 Zestimate®
$172/sqft
$-- HOA
What's special
Generous islandPrivate primary suiteLuxurious soaking tubSpacious one-level retreatFull hall bathSeparate laundry roomThree additional bedrooms
- 18 days
- 415
- 22
Zillow last checked:
Listing updated:
Listed by:
Melissa V Stone 501-517-1455,
Exp Realty 866-720-5056
Source: CARMLS,MLS#: 26037893
Facts & features
Interior
Bedrooms & bathrooms
- Bedrooms: 4
- Bathrooms: 2
- Full bathrooms: 2
Rooms
- Room types: Other (see remarks)
Dining room
- Features: Kitchen/Dining Combo
Heating
- Electric
Cooling
- Electric
Appliances
- Included: Electric Range, Dishwasher, Disposal, Plumbed For Ice Maker, Gas Water Heater
- Laundry: Washer Hookup, Electric Dryer Hookup, Laundry Room
Features
- Walk-In Closet(s), Ceiling Fan(s), Walk-in Shower, Wired for Data, Pantry, Sheet Rock, Sheet Rock Ceiling, Primary Bedroom Apart, 4 Bedrooms Same Level
- Flooring: Luxury Vinyl
- Doors: Insulated Doors
- Windows: Window Treatments, Insulated Windows, Low Emissivity Windows
- Attic: Floored
- Has fireplace: Yes
- Fireplace features: Gas Logs Present
Interior area
- Total structure area: 1,799
- Total interior livable area: 1,799 sqft
Property
Parking
- Total spaces: 2
- Parking features: Garage, Two Car, Garage Door Opener
- Has garage: Yes
Features
- Levels: One
- Stories: 1
- Patio & porch: Patio
- Fencing: Full,Wood
Lot
- Size: 0.25 Acres
- Features: Level, Subdivided
Construction
Type & style
- Home type: SingleFamily
- Architectural style: Contemporary
- Property subtype: Single Family Residence
Materials
- Brick
- Foundation: Slab
- Roof: Shingle
Condition
- New construction: No
- Year built: 2024
Details
- Builder name: Starkey Family Construction
Utilities & green energy
- Electric: Elec-Municipal (+Entergy)
- Gas: Gas-Natural
- Sewer: Public Sewer
- Water: Public
- Utilities for property: Natural Gas Connected, Underground Utilities
Green energy
- Energy efficient items: Doors, Insulation
Community & HOA
Community
- Security: Smoke Detector(s)
- Subdivision: LEWIS COVE
HOA
- Has HOA: No
Location
- Region: Greenbrier
Financial & listing details
- Price per square foot: $172/sqft
- Annual tax amount: $2,819
- Date on market: 9/17/2026
- Listing terms: VA Loan,FHA,Conventional,Assumable,Cash,USDA Loan
- Road surface type: Paved
Estimated market value
$309,300
$294,000 - $325,000
$1,952/mo
Price history
| Date | Event | Price |
|---|---|---|
| 9/17/2026 | Listed for sale | $310,000$172/sqft |
Source:  CARMLS #26037893 Report a problem CARMLS #26037893 Report a problem | ||
| 9/7/2026 | Listing removed | $310,000$172/sqft |
Source: eXp Realty #26027653 Report a problem | ||
| 7/30/2026 | Price change | $310,000-0.6%$172/sqft |
Source: CARMLS #26027653 Report a problem | ||
| 7/9/2026 | Listed for sale | $312,000+2%$173/sqft |
Source: CARMLS #26027653 Report a problem | ||
| 8/2/2024 | Sold | $305,900$170/sqft |
Source: CARMLS #24019231 Report a problem | ||
| 6/3/2024 | Listed for sale | $305,900$170/sqft |
Source: CARMLS #24019231 Report a problem | ||
Public tax history
Tax history is unavailable.
Monthly payment
Est. payment
Payment breakdown
Explore the cost of this home by adjusting the details. Changes won't be saved.Climate risks
Neighborhood: 72058
Nearby schools
Schools provided by the listing agent
- Elementary: Wooster
Source: CARMLS. This data may not be complete. We recommend contacting the local school district to confirm school assignments for this home.
Similar homes
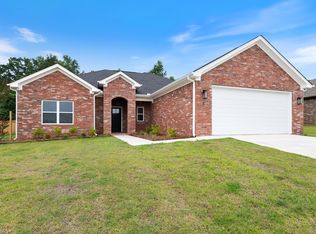
- $305,0003 bd2 ba1.8k sqft1 Oaks Ln, Greenbrier, AR 72058For Sale

 MLS ID #26036142, Jonathan Dobbins, Century 21 Sandstone Real Estate Group. CARMLS
 - $349,9003 bd2 ba1.8k sqft27 N Springhill Ln, Greenbrier, AR 72058For Sale
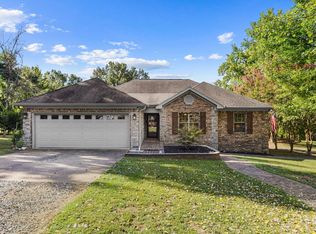 MLS ID #26037698, Melody Noggle, Back Porch Realty. CARMLS
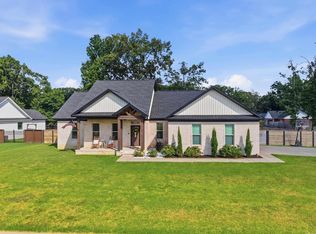
 - $329,9003 bd2 ba1.9k sqft12 Ball Hill Dr, Greenbrier, AR 72058For Sale
 MLS ID #26032458, Esmeralda Castro, Armour Realty Group. CARMLS
 - $339,9003 bd2 ba1.9k sqft190 Wellswood Dr, Greenbrier, AR 72058For Sale
 MLS ID #26033111, Christie Thomason, Dalrymple. CARMLS
 - $259,9004 bd2 ba1.8k sqft16 Burnett Cir, Greenbrier, AR 72058For SaleMLS ID #26036381, Lou Zamora, LPT Realty Conway. CARMLS
- $285,0003 bd2 ba1.5k sqft7 Lingo Rd, Greenbrier, AR 72058For SaleMLS ID #26035302, Keith A Squires, Exp Realty. CARMLS
- $260,5004 bd2 ba1.5k sqft28 Kay Dr, Greenbrier, AR 72058For SaleMLS ID #26037845, Ashley D Wallace, LPT Realty Conway. CARMLS
- $375,0004 bd2 ba2.3k sqft10 Colt Loop, Greenbrier, AR 72058For SaleMLS ID #26030294, Casey Hearn, Keller Williams Realty Central. CARMLS
- $275,0004 bd2 ba1.7k sqft13 Tigers Eye St, Greenbrier, AR 72058For SaleMLS ID #26020859, Clay Sutherland, Signature Properties. CARMLS
- $279,9003 bd2 ba1.6k sqft34 Wedgewood Dr, Greenbrier, AR 72058For SaleMLS ID #26035567, Kaiser Luebke, REMAX Ultimate. CARMLS
- $350,0002 bd2 ba1.2k sqft101 Miller Rd, Greenbrier, AR 72058For SaleMLS ID #26031971, Lauren Walter, Homeward Realty. CARMLS
- $260,0003 bd2 ba1.8k sqft9 Snowden Cir, Greenbrier, AR 72058For SaleMLS ID #26025843, Stephanie Oaks, J.C. Thornton & Co., LLC. CARMLS
- $296,0003 bd2 ba1.7k sqft56 Wellswood Dr, Greenbrier, AR 72058For SaleMLS ID #26024091, Melissa A Evans, REMAX Ultimate. CARMLS
- $283,5003 bd2 ba1.5k sqft37 Summer Sky Dr, Greenbrier, AR 72058New ConstructionMLS ID #26028114, Laura Davis, REMAX Ultimate. CARMLS
- $289,0003 bd2 ba1.6k sqft8 Dandelion Dr, Greenbrier, AR 72058For SaleMLS ID #26032447, Lori Quinn, CBRPM Conway. CARMLS
- $259,0003 bd2 ba1.5k sqft12 Lapis Cv, Greenbrier, AR 72058For SaleMLS ID #26032582, Adam Treece, REMAX Ultimate. CARMLS
- $319,0003 bd2 ba2k sqft3015 Gladstone Dr, Conway, AR 72032For SaleMLS ID #26037078, Samantha Newman, Exp Realty. CARMLS
- $304,8103 bd2 ba1.7k sqft11 Morning Sun Cv, Greenbrier, AR 72058For SaleMLS ID #26022785, Tara J Helgestad, Lotus Realty. CARMLS
- $324,9004 bd2 ba1.8k sqft14 Firefly Catch Cv, Greenbrier, AR 72058New ConstructionMLS ID #26019237, Lauren Walter, Homeward Realty. CARMLS
