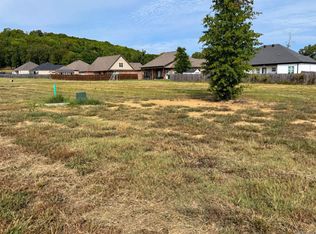
Welcome home to this stunning new construction in Wellswood Subdivision, located within the city limits of Greenbrier! Thoughtfully designed with an open-concept, split floor plan, this home offers the perfect blend of style, comfort, and functionality. The spacious kitchen is a true showpiece, featuring an eat-in dining area, breakfast bar, and seamless flow into the living room, where a beautiful gas log fireplace creates a warm and inviting focal point. The laundry room is equipped with storage cabinets and convenient hanging rods to keep everything organized. Retreat to the oversized primary suite, complete with an incredible walk-in closet and a luxurious en-suite bath featuring dual vanities, a relaxing soaking tub, and a custom-built tiled walk-in shower. Spacious guest bedrooms provide plenty of room for family or visitors. Step outside to enjoy the covered back patio, perfect for entertaining or relaxing year-round. With quality finishes, thoughtful details, and an exceptional layout, this beautiful new construction is one you don’t want to miss. Schedule your private showing today!
Active
Price cut: $10K (9/23)
$279,900
34 Wedgewood Dr, Greenbrier, AR 72058
3beds
1,619sqft
Single Family Residence
Built in 2026
0.25 Acres Lot
$279,900 Zestimate®
$173/sqft
$-- HOA
What's special
Luxurious en-suite bathSpacious guest bedroomsOversized primary suiteIncredible walk-in closetCustom-built tiled walk-in showerOpen-concept split floor planDual vanities
- 55 days
- 246
- 34
Zillow last checked:
Listing updated:
Listed by:
Kaiser Luebke 501-733-7593,
REMAX Ultimate 501-730-1958,
Laura Dryer 501-581-9525,
REMAX Ultimate
Source: CARMLS,MLS#: 26035567
Facts & features
Interior
Bedrooms & bathrooms
- Bedrooms: 3
- Bathrooms: 2
- Full bathrooms: 2
Rooms
- Room types: Great Room
Dining room
- Features: Eat-in Kitchen, Kitchen/Dining Combo, Breakfast Bar
Appliances
- Included: Free-Standing Range, Microwave, Electric Range, Dishwasher, Plumbed For Ice Maker, Electric Water Heater
- Laundry: Washer Hookup, Electric Dryer Hookup, Laundry Room
Features
- Walk-In Closet(s), Built-in Features, Ceiling Fan(s), Walk-in Shower, Breakfast Bar, Granite Counters, Sheet Rock, Sheet Rock Ceiling, Primary Bedroom/Main Lv, Guest Bedroom/Main Lv, Primary Bedroom Apart, 3 Bedrooms Same Level
- Flooring: Luxury Vinyl
- Doors: Insulated Doors
- Windows: Insulated Windows
- Has fireplace: Yes
- Fireplace features: Gas Starter, Insert
Interior area
- Total structure area: 1,619
- Total interior livable area: 1,619 sqft
Video & virtual tour
Property
Parking
- Total spaces: 2
- Parking features: Garage, Two Car, Garage Door Opener
- Has garage: Yes
Features
- Levels: One
- Stories: 1
- Patio & porch: Patio, Porch
Lot
- Size: 0.25 Acres
- Features: Level, Subdivided
Details
- Other equipment: TV Antenna, Satellite Dish
Construction
Type & style
- Home type: SingleFamily
- Architectural style: Traditional
- Property subtype: Single Family Residence
Materials
- Brick
- Foundation: Slab
- Roof: Shingle
Condition
- New construction: No
- Year built: 2026
Utilities & green energy
- Electric: Elec-Municipal (+Entergy)
- Sewer: Public Sewer
- Water: Public
- Utilities for property: Cable Connected, Underground Utilities
Green energy
- Energy efficient items: Doors, Ridge Vents/Caps
Community & HOA
Community
- Security: Smoke Detector(s)
- Subdivision: Wellswood
HOA
- Has HOA: No
Location
- Region: Greenbrier
Financial & listing details
- Price per square foot: $173/sqft
- Annual tax amount: $200
- Date on market: 9/1/2026
- Listing terms: VA Loan,FHA,Conventional,Cash,USDA Loan
- Road surface type: Paved
Estimated market value
$279,900
$266,000 - $294,000
$1,689/mo
Price history
| Date | Event | Price |
|---|---|---|
| 9/23/2026 | Price change | $279,900-3.4%$173/sqft |
Source:  CARMLS #26035567 Report a problem CARMLS #26035567 Report a problem | ||
| 9/1/2026 | Listed for sale | $289,900$179/sqft |
Source: CARMLS #26035567 Report a problem | ||
| 9/1/2026 | Listing removed | $289,900$179/sqft |
Source: CARMLS #26030756 Report a problem | ||
| 7/29/2026 | Listed for sale | $289,900$179/sqft |
Source: CARMLS #26030756 Report a problem | ||
Public tax history
Tax history is unavailable.
Monthly payment
Est. payment
Payment breakdown
Explore the cost of this home by adjusting the details. Changes won't be saved.Climate risks
Neighborhood: 72058

Similar homes
- $279,9994 bd2 ba1.6k sqft6 Logan Ct, Greenbrier, AR 72058For Sale By Owner
- $279,0004 bd2 ba1.6k sqft21 Blair Rd, Greenbrier, AR 72058For Sale

 MLS ID #26041836, LaTraci Eggerson-Spotwood, NextHome Local Realty Group. CARMLS
 - $289,0003 bd2 ba1.7k sqft56 Wellswood Dr, Greenbrier, AR 72058For Sale
 MLS ID #26024091, Melissa A Evans, REMAX Ultimate. CARMLS
 - $285,0003 bd2 ba1.5k sqft7 Lingo Rd, Greenbrier, AR 72058For Sale
 MLS ID #26035302, Keith A Squires, Exp Realty. CARMLS
 - $289,0003 bd2 ba1.6k sqft8 Dandelion Dr, Greenbrier, AR 72058For SaleMLS ID #26032447, Lori Quinn, CBRPM Conway. CARMLS
- $339,9003 bd2 ba1.9k sqft190 Wellswood Dr, Greenbrier, AR 72058For SaleMLS ID #26033111, Christie Thomason, Dalrymple. CARMLS
- $275,0004 bd2 ba1.7k sqft13 Tigers Eye St, Greenbrier, AR 72058For SaleMLS ID #26020859, Clay Sutherland, Signature Properties. CARMLS
- $283,5003 bd2 ba1.5k sqft37 Summer Sky Dr, Greenbrier, AR 72058New ConstructionMLS ID #26028114, Laura Davis, REMAX Ultimate. CARMLS
- $260,0003 bd2 ba1.8k sqft9 Snowden Cir, Greenbrier, AR 72058For SaleMLS ID #26025843, Stephanie Oaks, J.C. Thornton & Co., LLC. CARMLS
- $289,9003 bd2 ba1.6k sqft10 Morning Sun Cv, Greenbrier, AR 72058New ConstructionMLS ID #26021970, Harvey L Benton, Century 21 Parker & Scroggins Realty - Conway. CARMLS
- $375,0004 bd2 ba2.3k sqft10 Colt Loop, Greenbrier, AR 72058For SaleMLS ID #26042880, Casey Hearn, Keller Williams Realty Central. CARMLS
- $325,0003 bd2 ba1.7k sqft2 Firefly Catch Cove Rd, Greenbrier, AR 72058New ConstructionMLS ID #26040878, Nestor Moguel Garcia, CBRPM Conway. CARMLS
- $305,0003 bd2 ba1.8k sqft1 Oaks Ln, Greenbrier, AR 72058For SaleMLS ID #26036142, Jonathan Dobbins, Century 21 Sandstone Real Estate Group. CARMLS
- $315,0003 bd2 ba1.7k sqft208 Blackjack Rd, Greenbrier, AR 72058For SaleMLS ID #26040408, Mark R Williams, Keller Williams Realty Central. CARMLS
- $235,0003 bd2 ba1.5k sqft(Undisclosed Address), Greenbrier, AR 72058For SaleMLS ID #26024419, Anne Jackson, Keller Williams Realty Central. CARMLS
- $303,9004 bd2 ba1.7k sqft38 Wedgewood Dr, Greenbrier, AR 72058For SaleMLS ID #26021581, Jeremy Carter, RE/MAX Realty Group. CARMLS
- $319,5003 bd2 ba1.7k sqft5 Songbird Cv, Greenbrier, AR 72058For SaleMLS ID #26041019, Lauren Fulmer, LPT Realty Conway. CARMLS
- $299,9004 bd2 ba1.7k sqft65 Lewis Loop, Greenbrier, AR 72058For SaleMLS ID #26037893, Melissa V Stone, Exp Realty. CARMLS
- $260,5004 bd2 ba1.5k sqft28 Kay Dr, Greenbrier, AR 72058For SaleMLS ID #26037845, Ashley D Wallace, LPT Realty Conway. CARMLS
- $311,0003 bd2 ba1.6k sqft57 Summer Sky Dr, Greenbrier, AR 72058New ConstructionMLS ID #26028098, Laura Davis, REMAX Ultimate. CARMLS
